Foundation Design using SAFE
- Model the isolated footing provided in week 11 challenge on SAFE. Analyze and design it to verify the size, depth and steel provided as per calculations.
AIM: - To model the isolated footing by using SAFE and to analyze and to design it to verify the size, depth and calculation of steel provided
INTRODUCTION: -
- Isolated footings (also known as Pad or Spread footings) are commonly used for shallow foundations in order to carry and spread concentrated loads, caused for example by columns.
- Isolated footings can consist either of reinforced or non-reinforced material.
- The categories of isolated foundation footings are the following:
1. Pad Footing
- A pad or flat isolated footing is constructed by plain or reinforced concrete. Its thickness is constant and its shape can be circular, rectangular or square. It is economic and requires less excavation but its size is highly dependent on the load and it is less resistant in lateral forces.
2. Sloped Footing
- Sloped isolated footing requires less concrete and reinforcement bars than pad footing. It is constructed cautiously in order to maintain a 45-degree inclination from all sides. The concrete mix used must be stiff in order to avoid sustaining viscous deformation.
3. Stepped Footing
- This type of footing includes the construction of a footing step by step until it reaches the desired width. This technique is mostly used in residential buildings but its utilization has been decayed over the last decades.
PROCEDURE: -
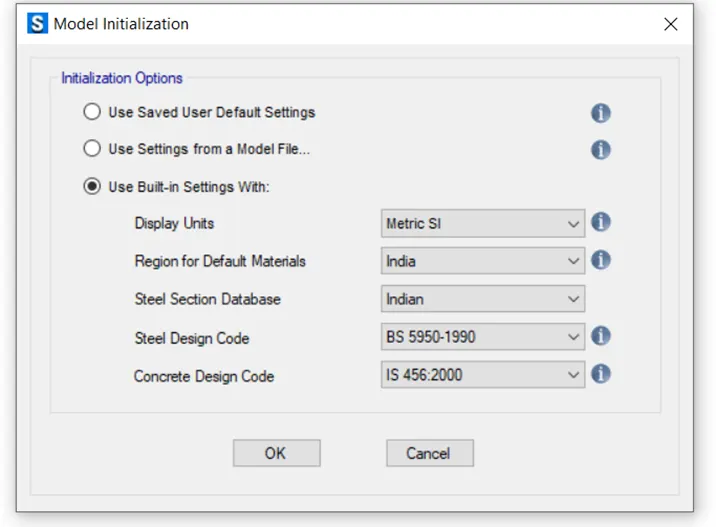
- Open SAFE software
- Create a new model
- Edit the settings
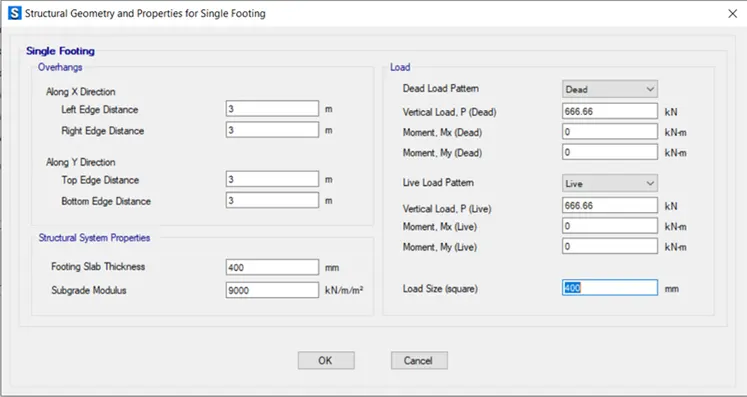
Edit the structural geometries and properties as per the previous problem which is given below: -
- Size of column = 400 mm * 400 mm
- Unfactored gravity load (DL+LL) = 2000 KN
- Safe bearing capacity of soil = 150 KN/m^2
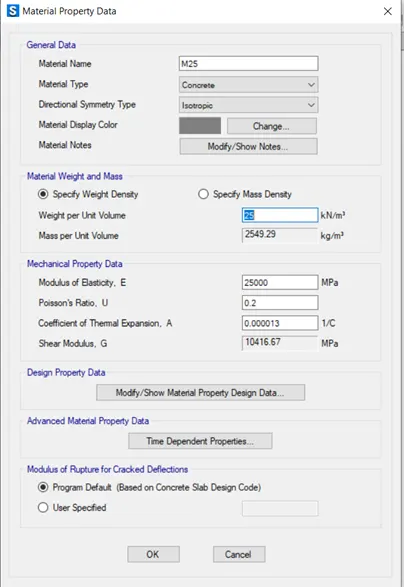
- Assume M25 grade concrete and Fe 500 HYSD bars
- Settlement = 50 mm
- Take FOS = 3
- Sub- grade modulus = FOS* Safe bearing capacity/settlement = 150*3/0.05 = 9000 KN/m^3
- Unfactored gravity load = 2000/1.5 = 1333.33 KN
- Dead load = 1333.33/2 = 666.6 KN
- Live load = 1333.33/2 = 666.6 KN
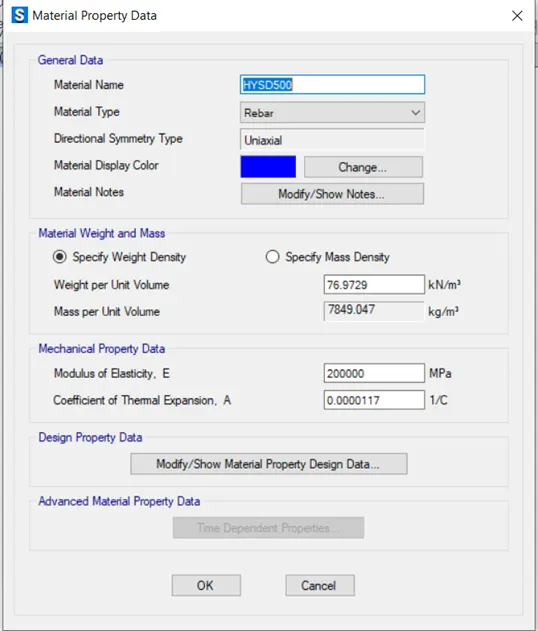
- Yield strength of steel, fy = 500 N/mm^2
- Ultimate strength of steel, fu = 575 N/mm^2
- Area of footing = 1333.33/150 = 8.88 m^2
- Size of footing = L = B = √(8.88) = 3 m
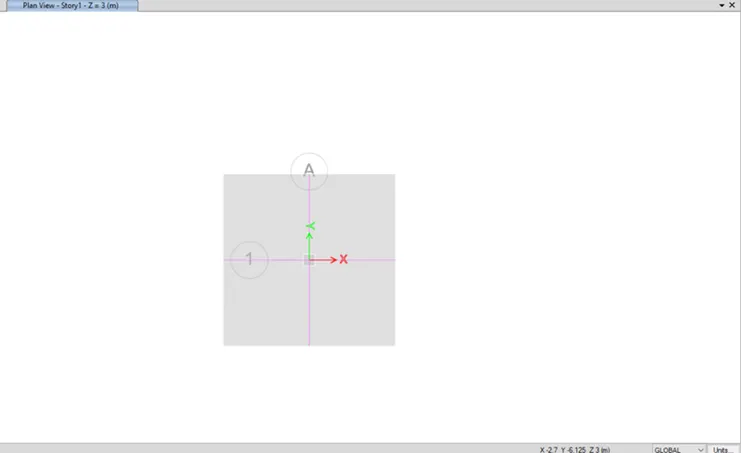
Adopt 4 m * 4 m for square footing
- Define materials
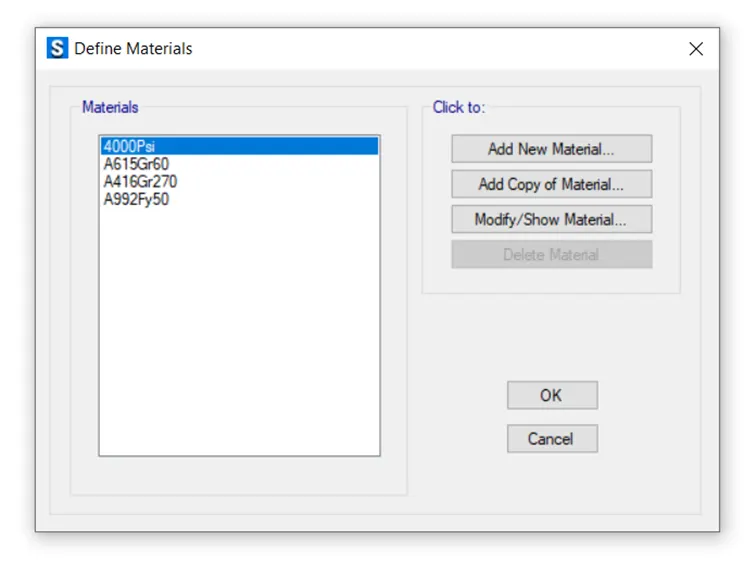
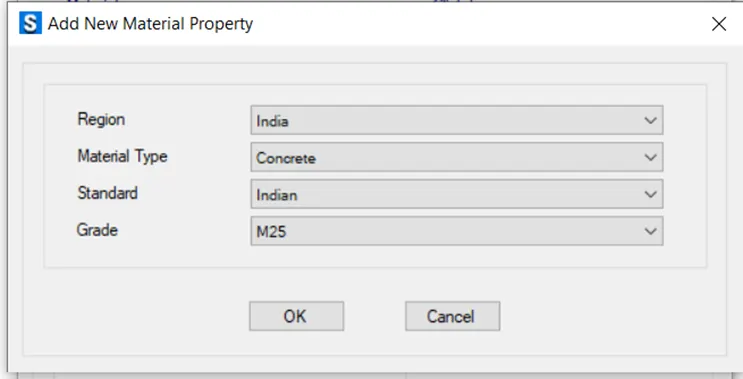
- Add new material property for M25 concrete
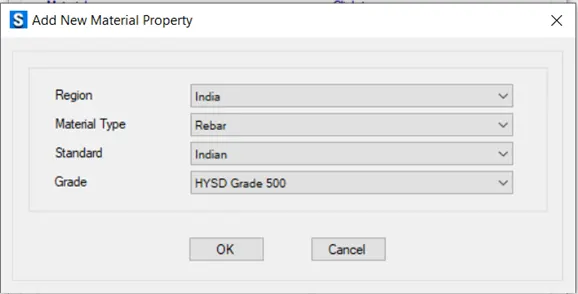
- Add new material property for Fe 500 HYSD bar
- Define slab property data
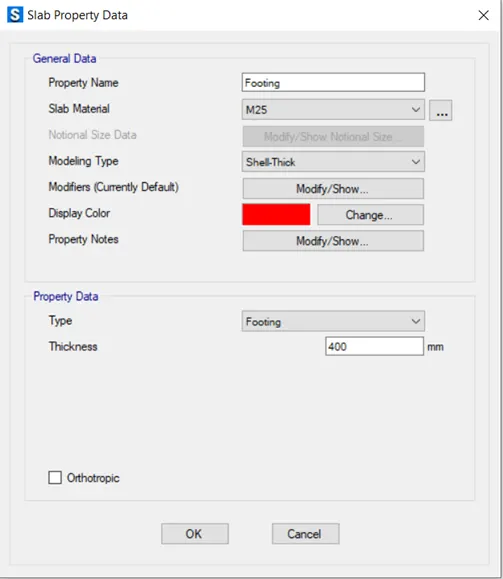
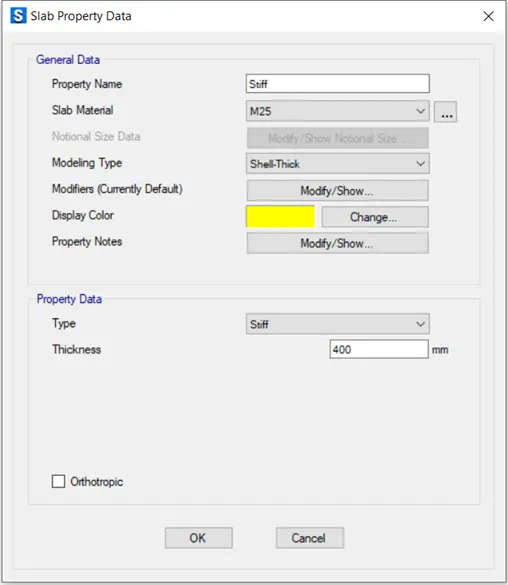
- Assign the area spring property
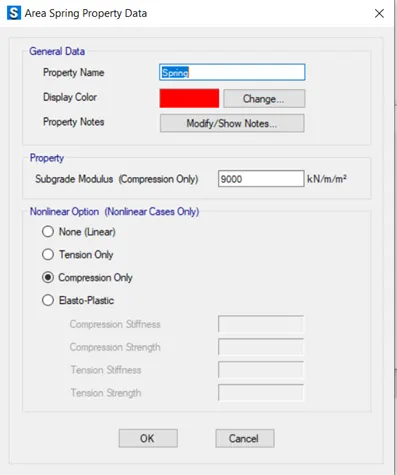
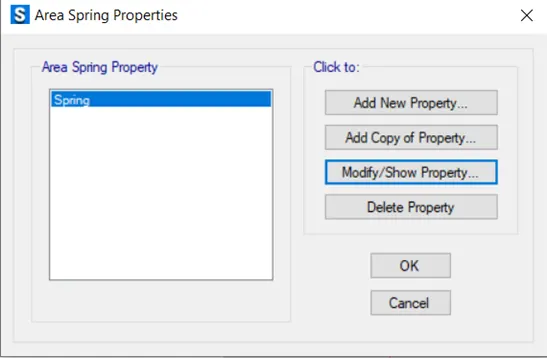
- Assign the load assignment force
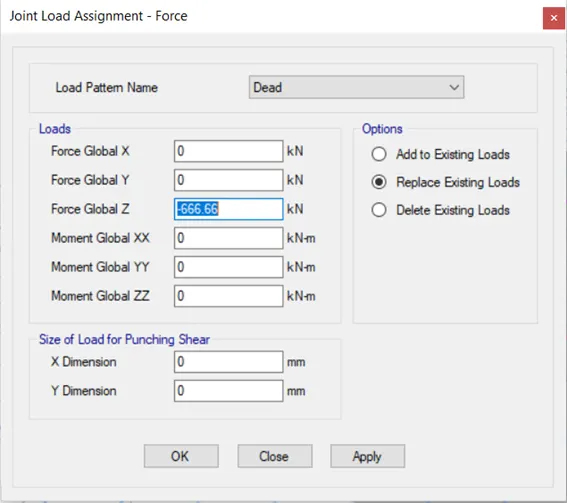
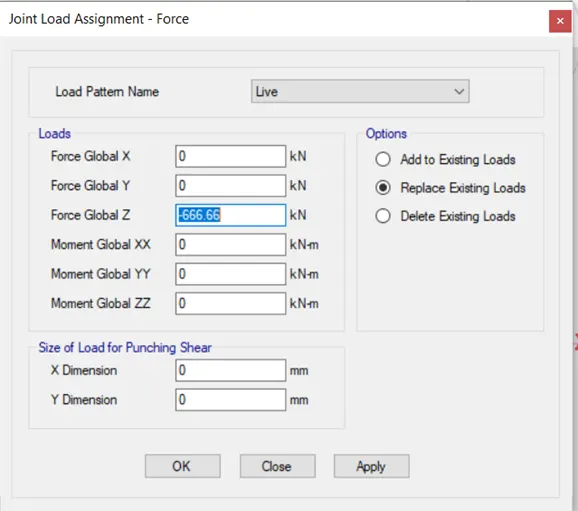
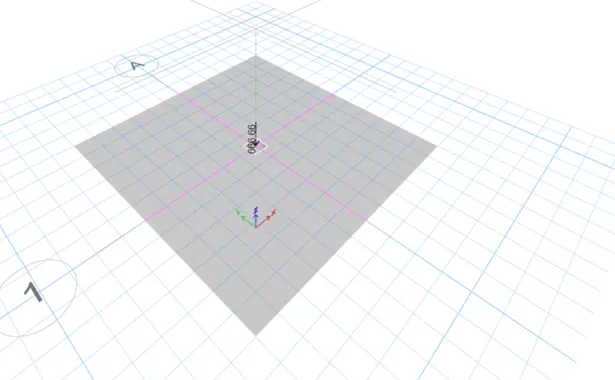
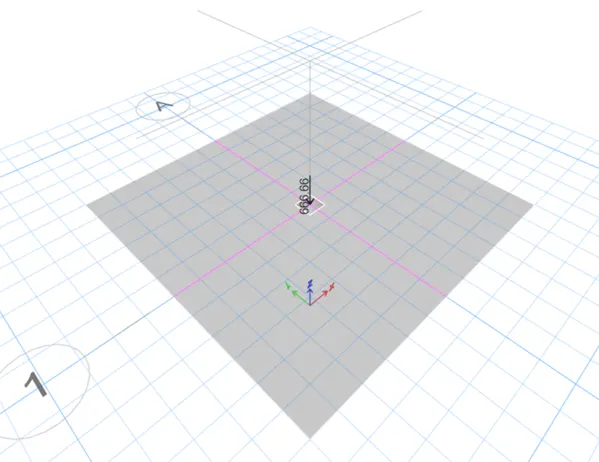
- Define load combinations
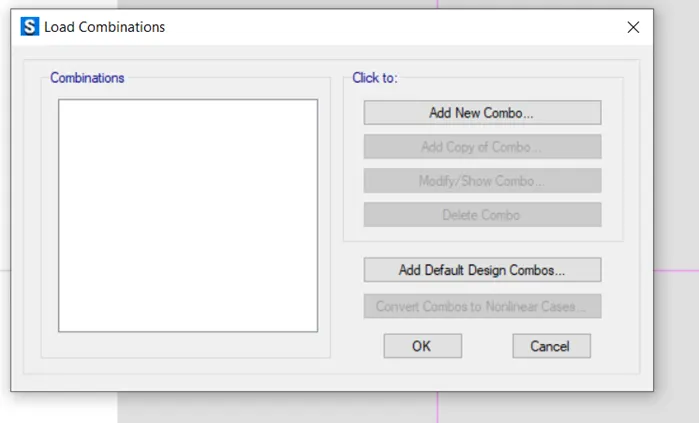
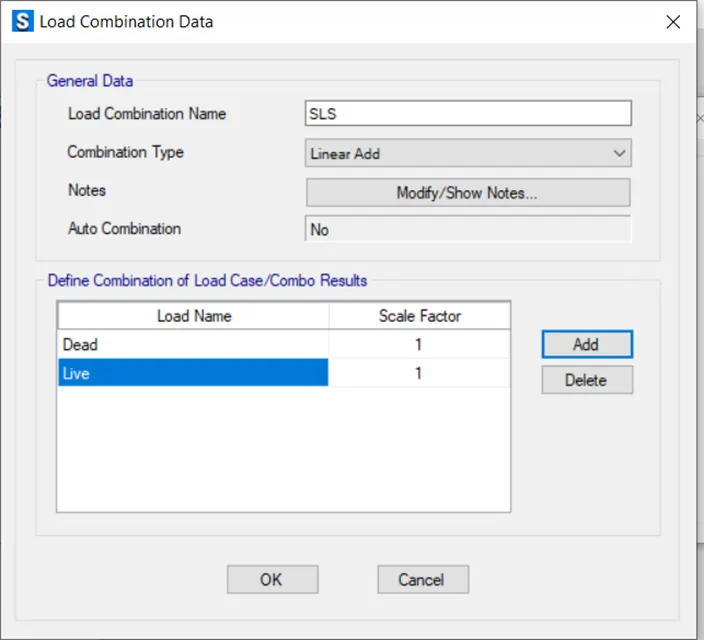
- Check the model
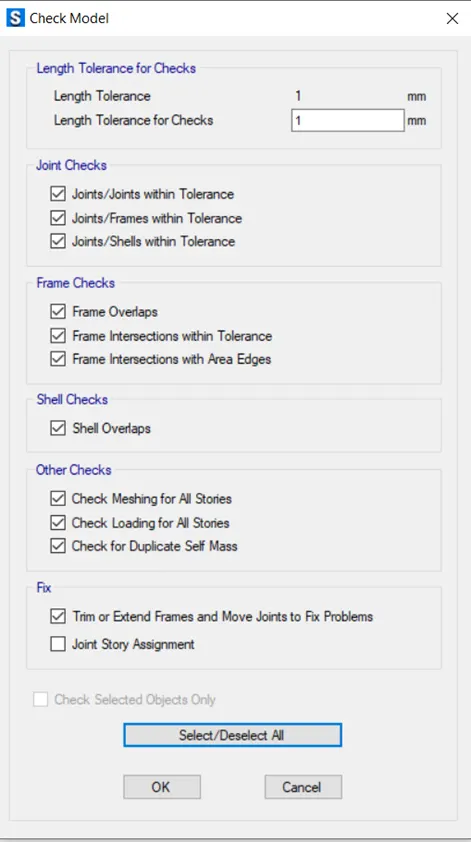

- Run the analysis
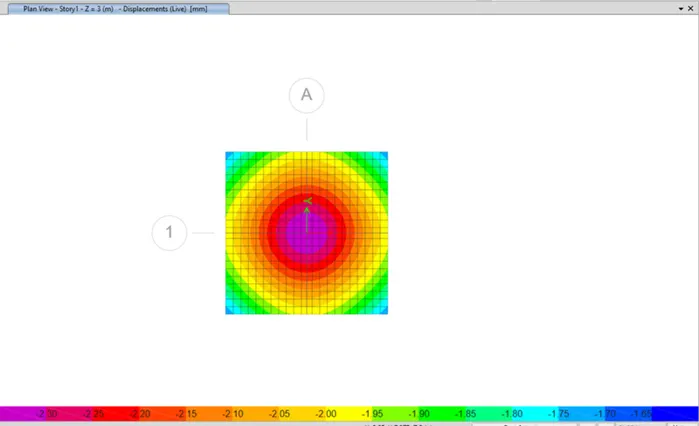
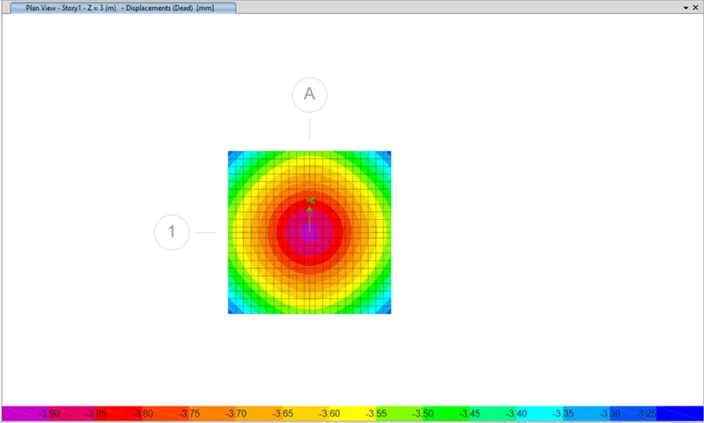
Here the displacement for both dead and live load is within the limit
- Check for bearing pressure under serviceable limit stage
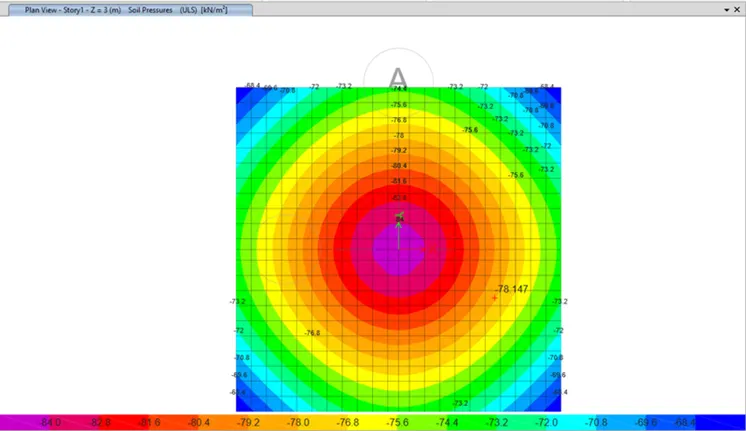
Here the maximum soil bearing pressure is 84 KN/m^2 within the permissible limit i.e. 150 KN/m^2
- Again, unlock the model
- Create design strip for design footing
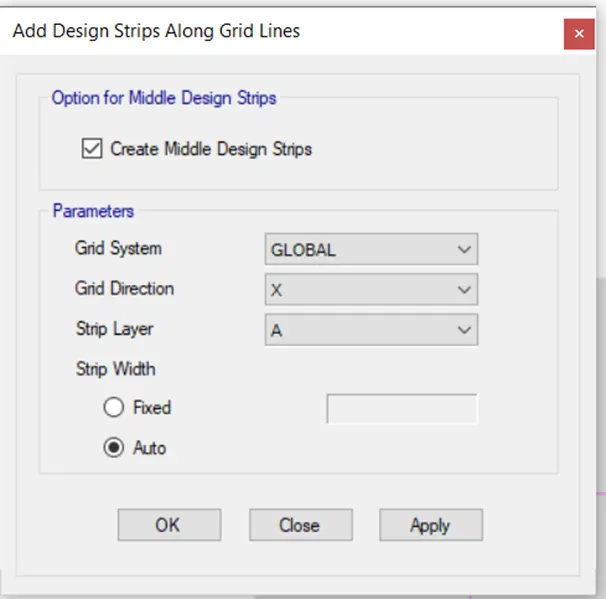
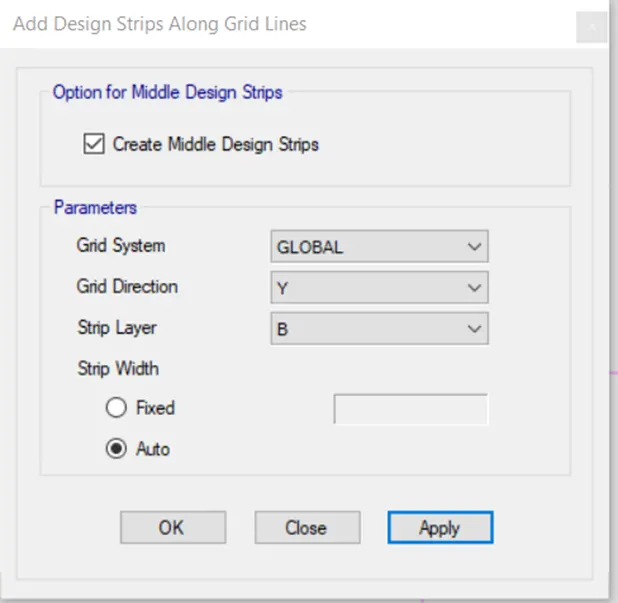
- Again, run the analysis
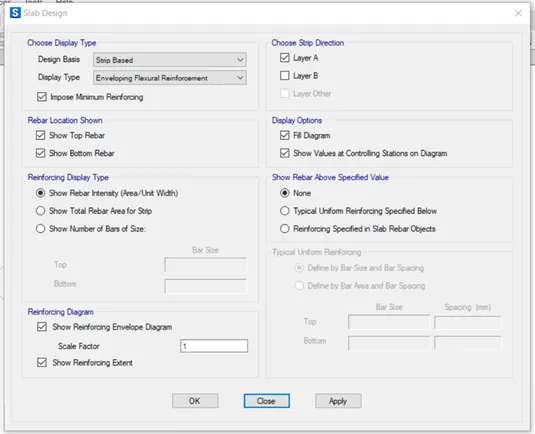
- Check the flexural reinforcement
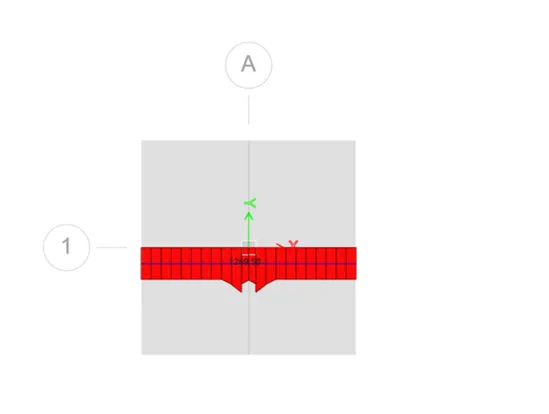
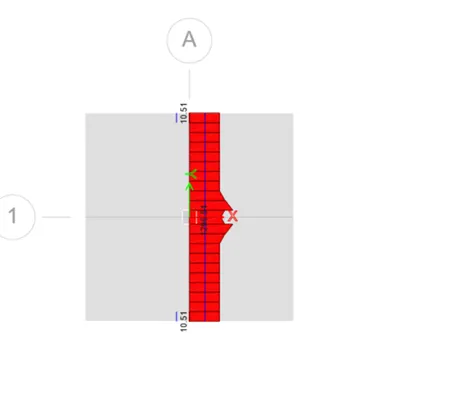
Here the maximum reinforcement is 1269.58 mm^2 per meter
- Check for punching shear
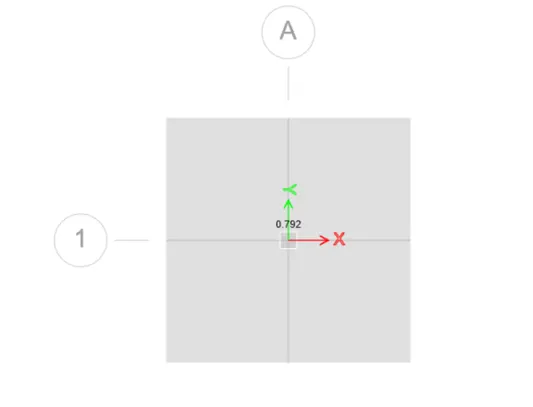
The punching shear is 0.792 N/mm^2 which is less than 1. Hence it is safe.
RESULTS: - Isolated footing has been analyzed by using SAFE software.
- A column of size 600x600 carrying an unfactored gravity load (DL+LL) of 1175 KN is to be supported on pile cap, which ultimately transfers load to the piles underneath. Piles of 16 meters length and 500 mm diameter are to be used. Each pile has a load carrying capacity of 200 KN. Model, analyse and design the pile cap on SAFE to evaluate the following:
- Pile group to be used
- Depth of pile cap
- Longitudinal steel on top and bottom face in both direction
AIM: - To model analyze and design the pile cap on SAFE software and to evaluate the pile group, depth of pile cap and calculation of longitudinal steel on top and bottom face in both directions
INTRODUCTION: - All the steps are going to be mentioned along with a step-by-step procedure.
PROCEDURE: -
- Size of column = 600*600
- Unfactored gravity load (DL+LL) = 1175 KN
- Length of pile = 16 m
- Diameter of pile = 500 mm
- Load carrying capacity = 200 KN
- Assume M25 grade of concrete and Fe 500
- No of piles = 1175/200 = 6
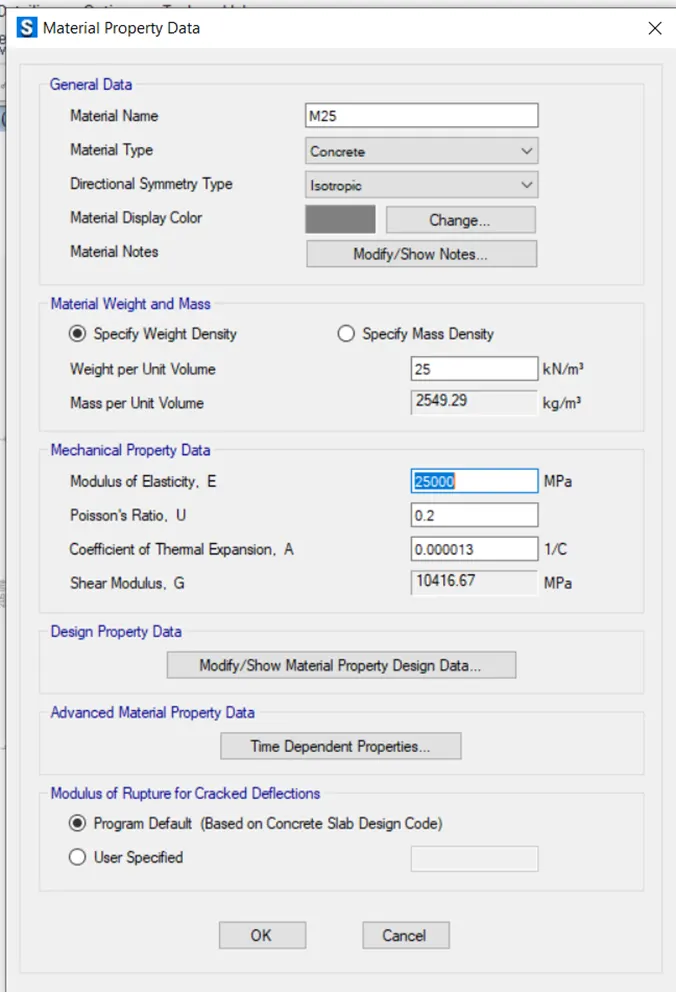
- Modulus of Elasticity, E = 5000*√(fck) = 5000*√(25) = 5000*5 = 25000 N/mm^2
- Area of piles, A= 3.14/4*500^2 = 193649.54 mm^2
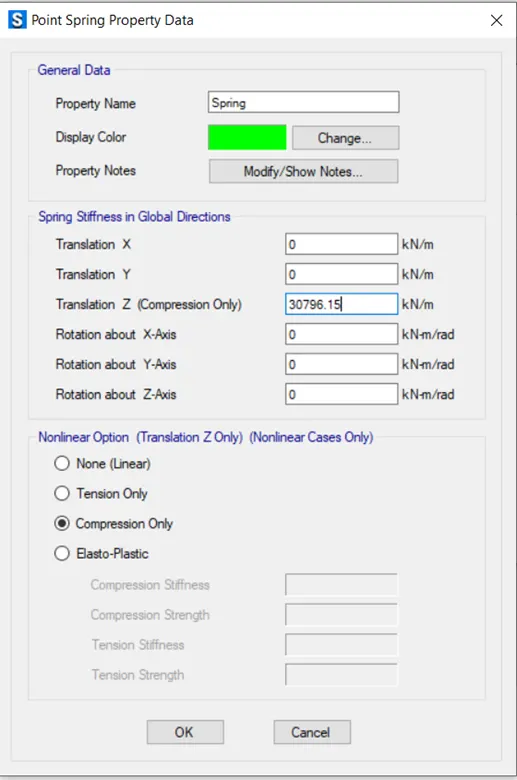
- Spring constant, k = E*A/L = 25000*193649.54/16000 = 306796.15 N/mm = 306796.15 KN/m
- Spacing of piles = 2.5*500 = 1250 mm with 150 mm projections on either side
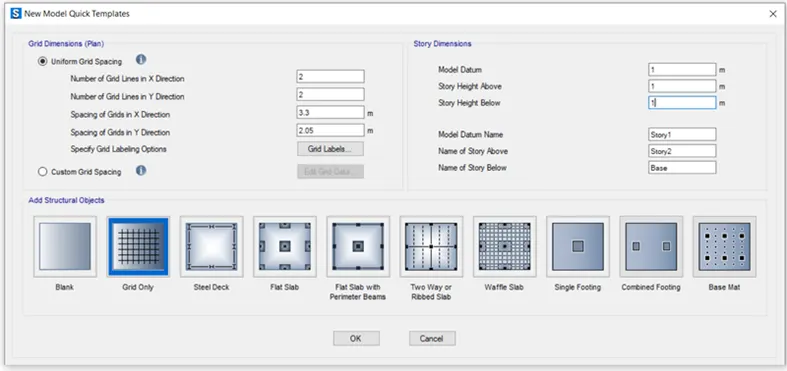
- Length of pile cap = 1250+1250+(250+150)*2 = 3.3 m
- Width of pile cap = 1250+2*400 = 2.05 m
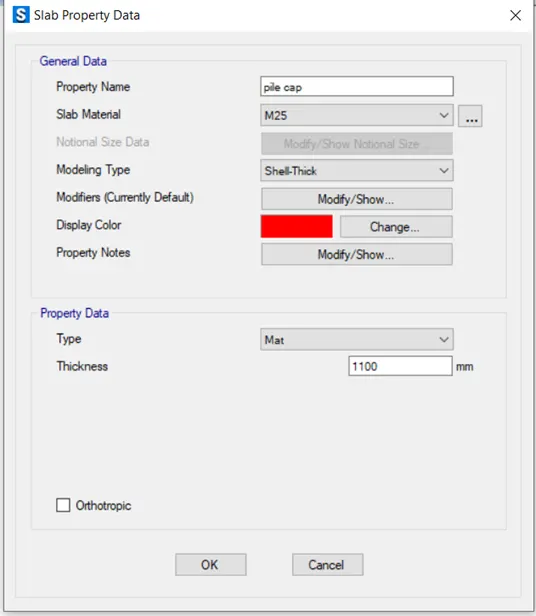
- Thickness of pile cap = 2*Diameter of pile + 100 = 1.1 m
- Open SAFE software
- Create new model template
- Define material property
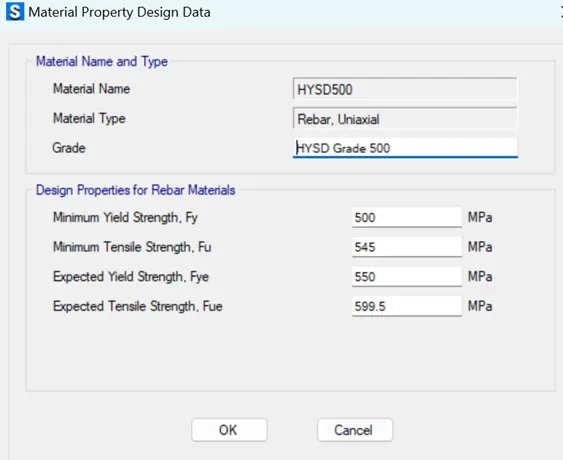
- Define slab property type
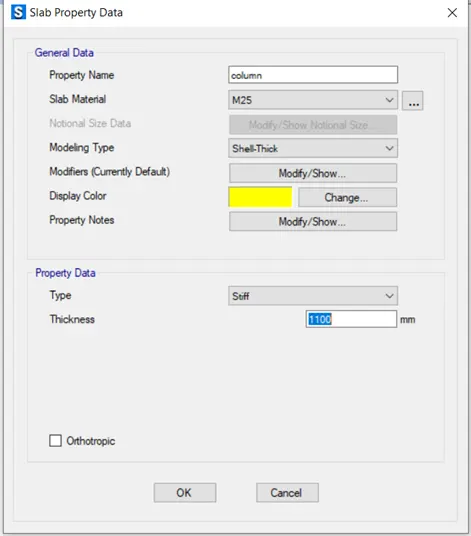
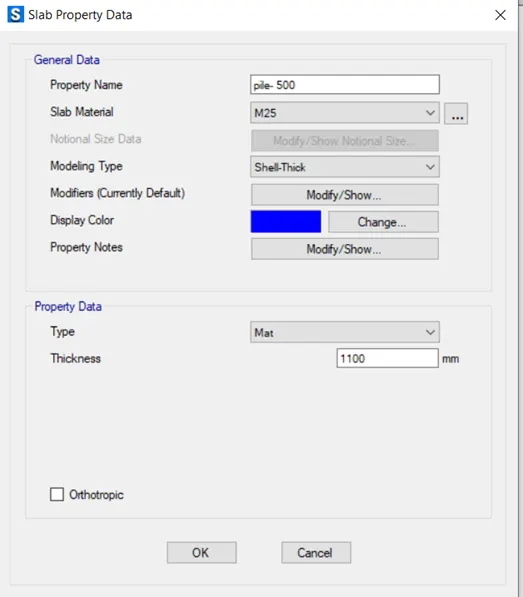
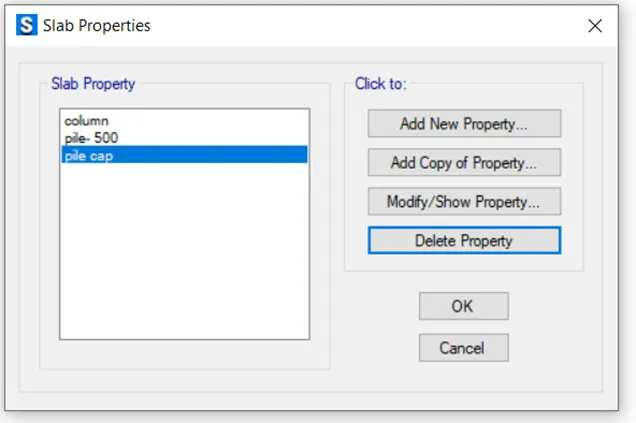
- Draw by points
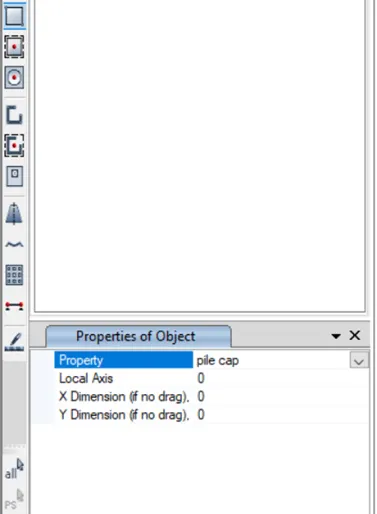
- Drag it to the four points for creating pile cap
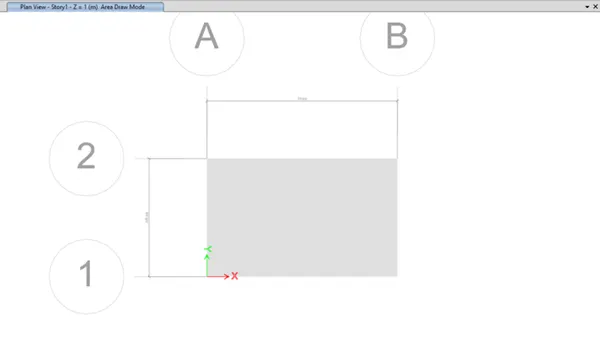
- Draw the points for creating pile caps at specified offset distance
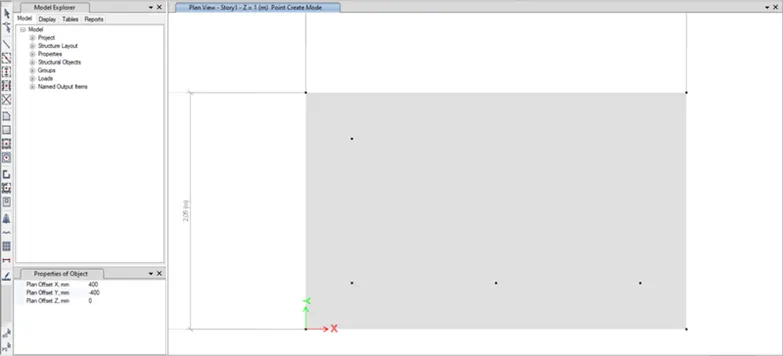
- Draw the column at midpoint for specified offset distance
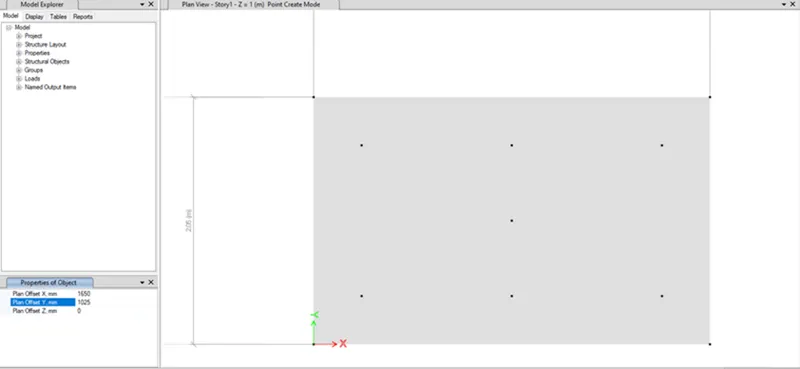
- Draw the circular object and rectangular object for specified points which are been defined
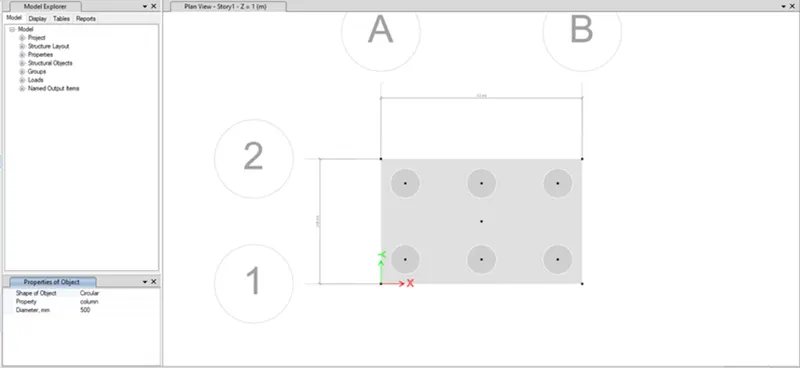
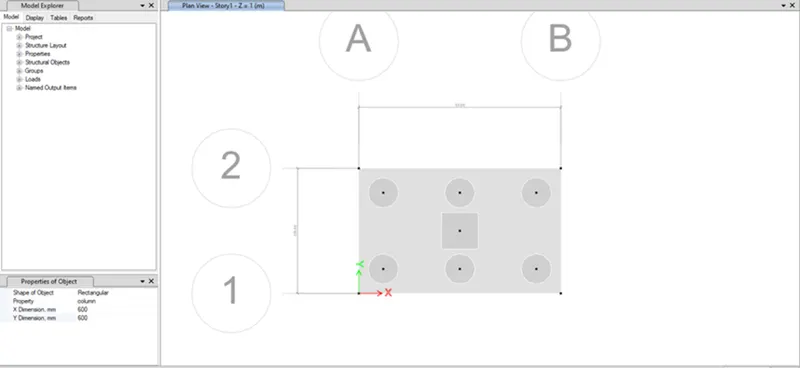
- Assign the joint springs for pile caps
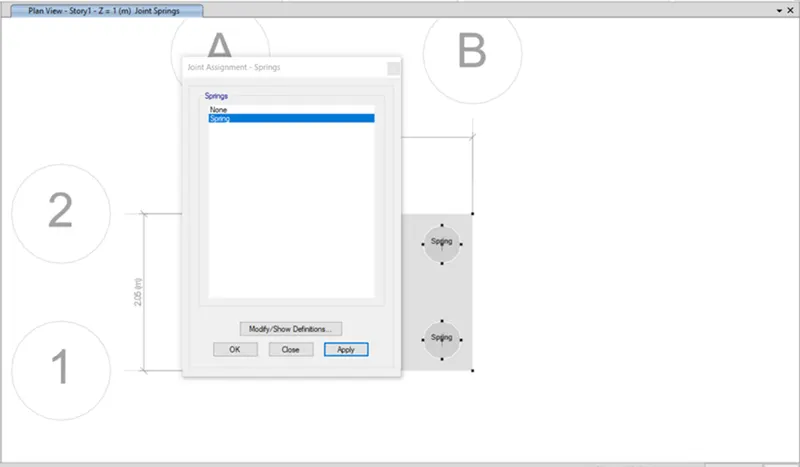
- Assign the spring constant value for Z axis is 30796.15 KN/m which has been calculated earlier i.e. k
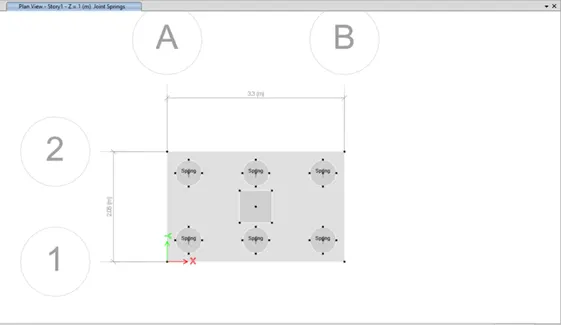
- Assign the joint assignment force for column both dead load and live load
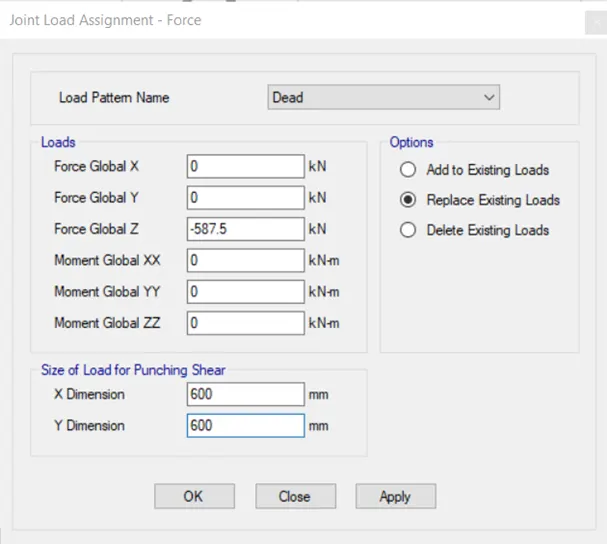
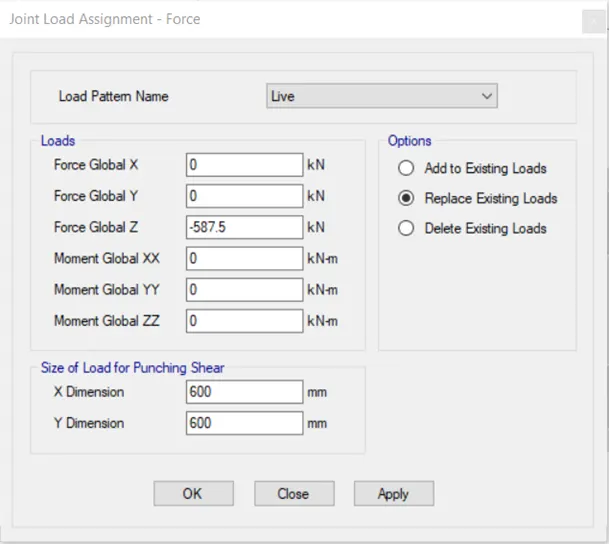
- Define load combinations
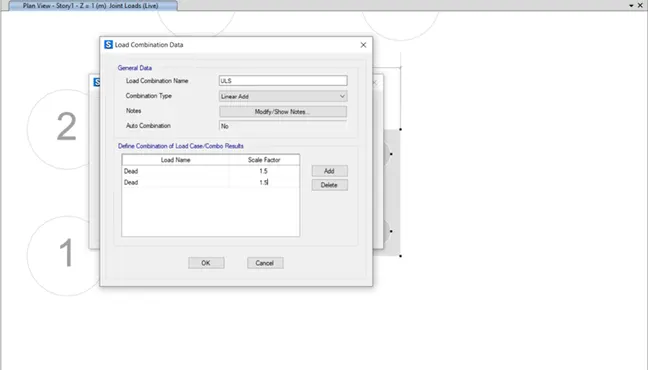
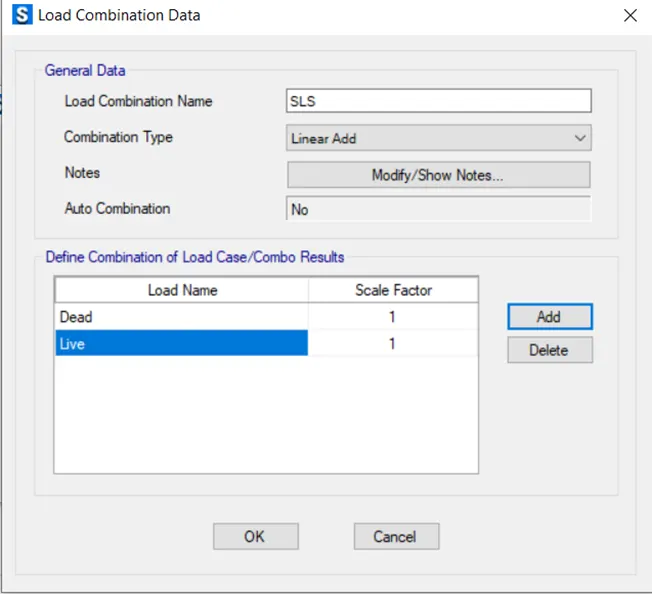
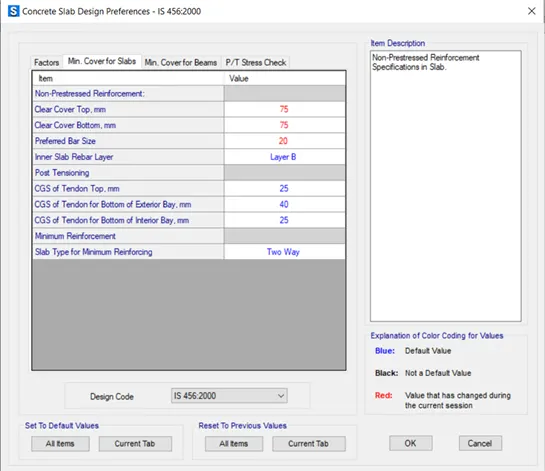
- Check the design concrete slab preferences as per IS code 456-2000
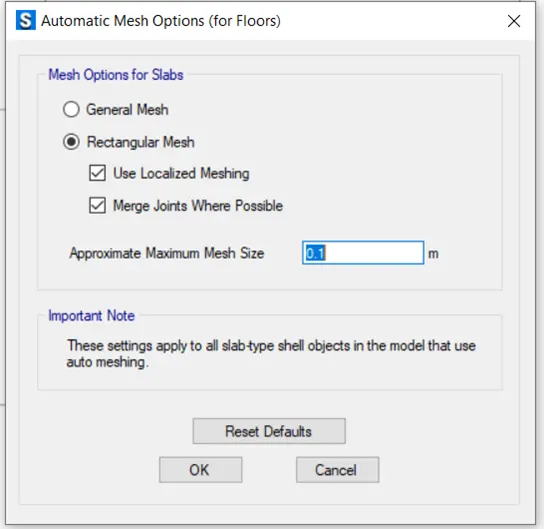
- Check the automatic mesh options
- Check the model and run the analysis
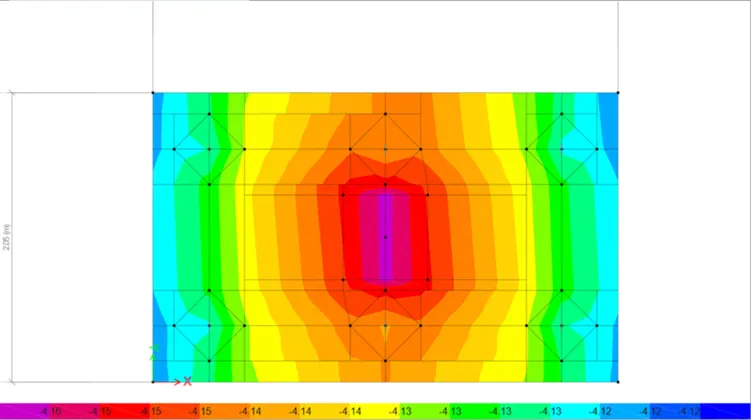
Here the maximum deflection comes to around 4 mm which is safe
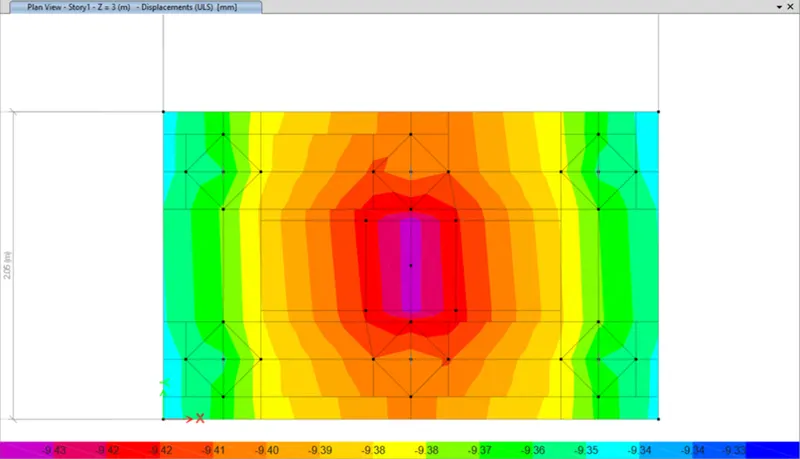
- Check for reaction
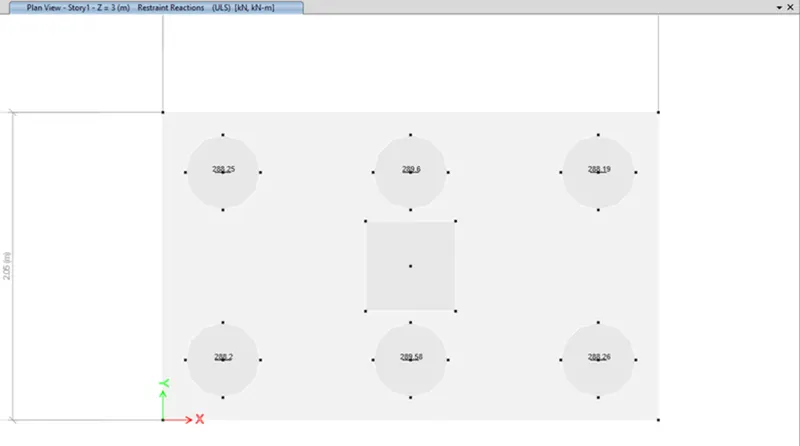
Here the reaction comes it around 288 KN
- Untick the model and create the design strips
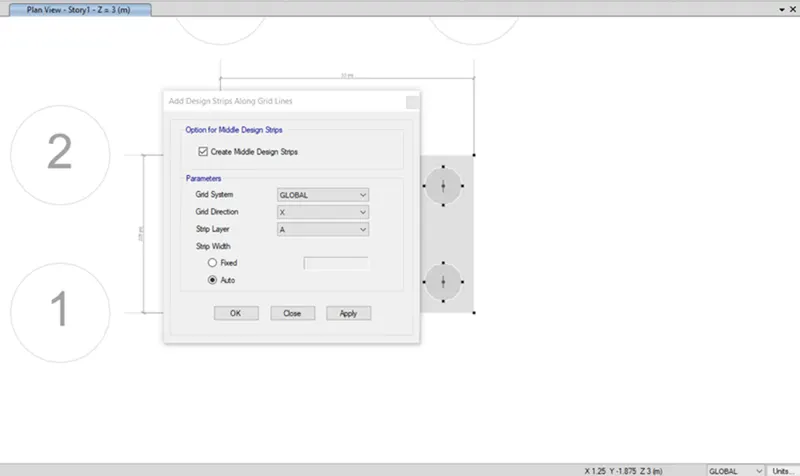
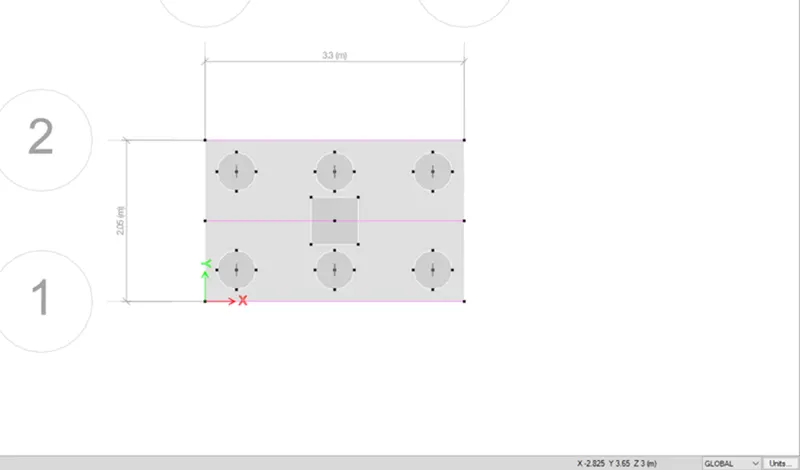
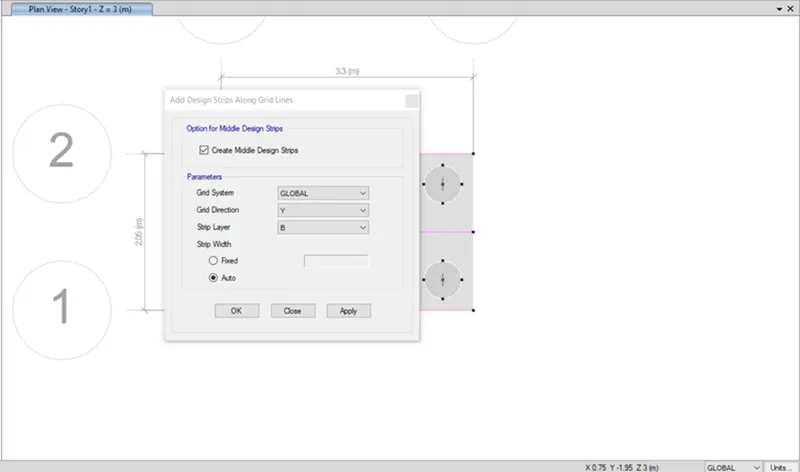
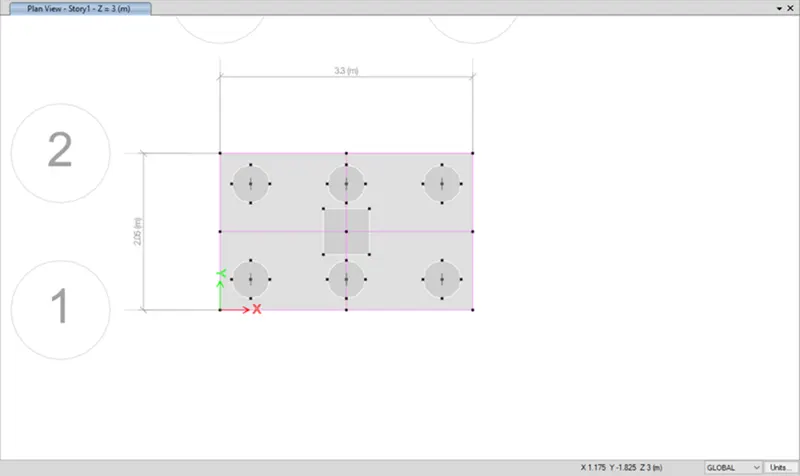
- Click the model and check its design for both column strip
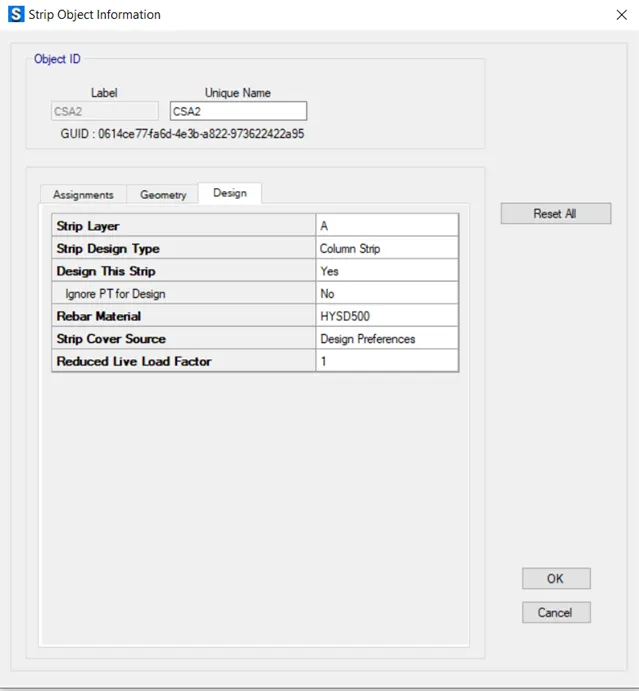
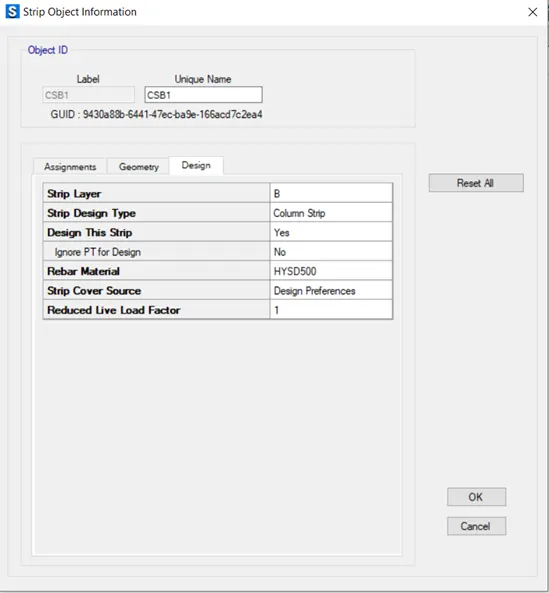
- Run the analysis
- Check its flexural reinforcement
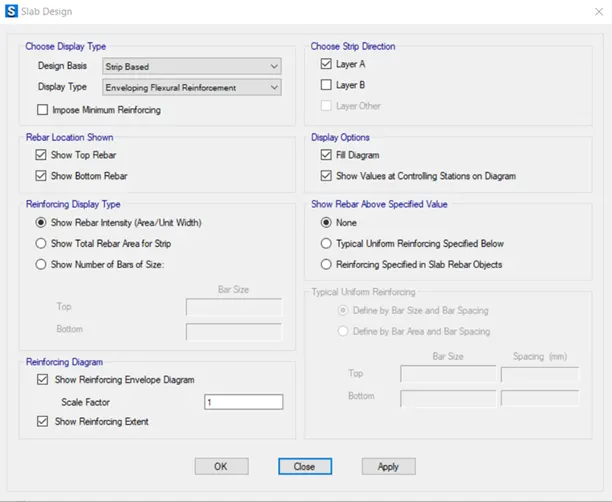
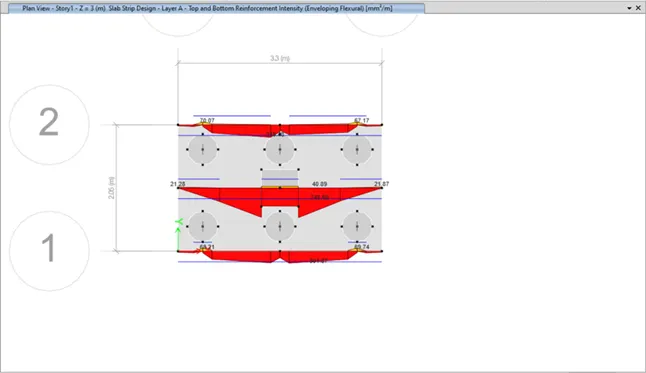
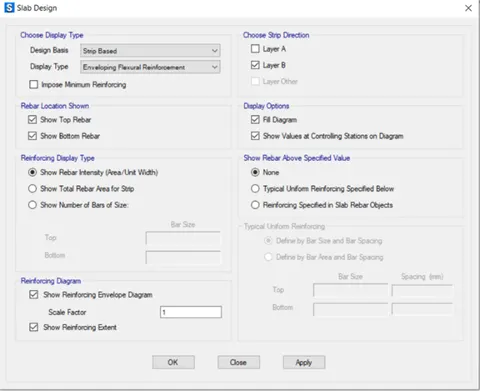
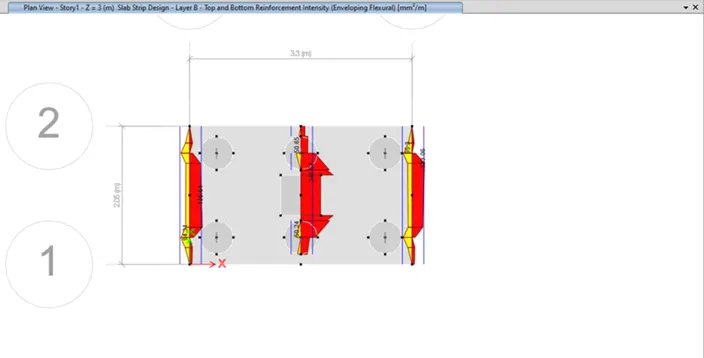
- Check for punching shear
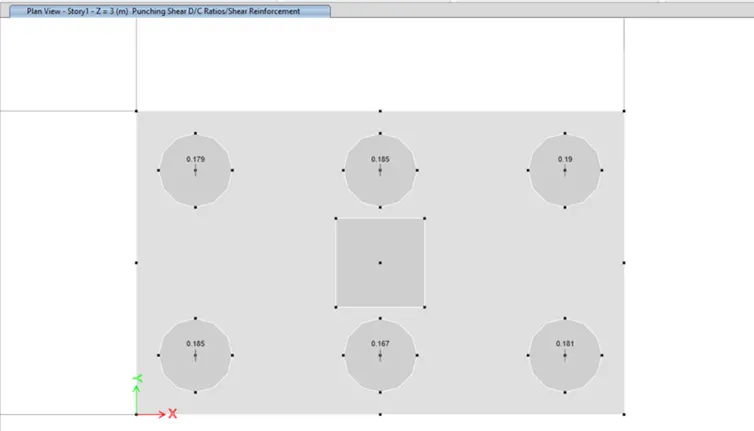
Hence it is safe within its permissible limit
RESULT: - Pile foundation has been analyzed by using SAFE software.