Fender Design - Wheel Arch Challenge
WHEEL ARCH DESIGN
OBJECTIVE:
To examine the given fender design to verify if the wheel arch of the fender meets the European standards.
ABSTRACT:
Fender is the part of a vehicle that surrounds the wheel. Apart from being the exterior aesthetic part of the vehicle, its important function is to prevent debris such as mud, gravel, rocks, fluids and other street particles from entering the engine compartment or being tossed into the air by the high-speed rotating wheel as this can cause damage to the engine components, nearby vehicles, or pedestrian nearby the moving vehicle.
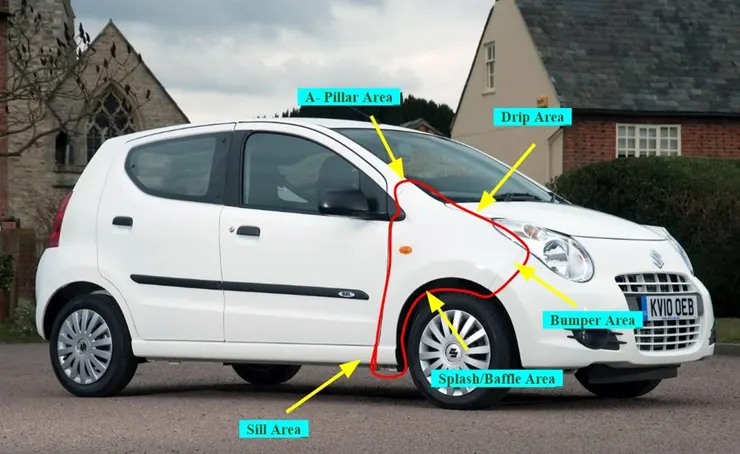
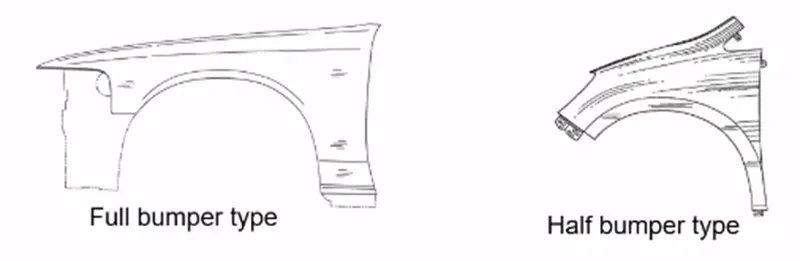
There are two types of front fenders:
1.Full bumper type
2.Half bumper type
There are many factors that need to be considered during designing the fenders of the vehicle. One of them is the wheel arch area.
In a fender, the wheel arch is the semi-circular part that is positioned above the wheel of the vehicle. While designing the fender care must be taken that the wheel arch of the fender meets the required standards.
VARIOUS STANDARDS:
JAPANESE STANDARDS:
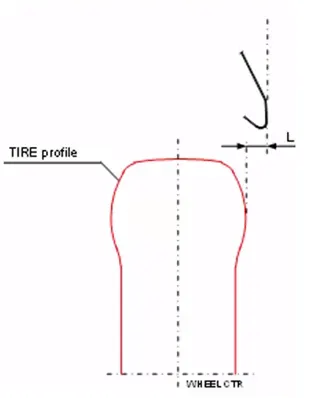
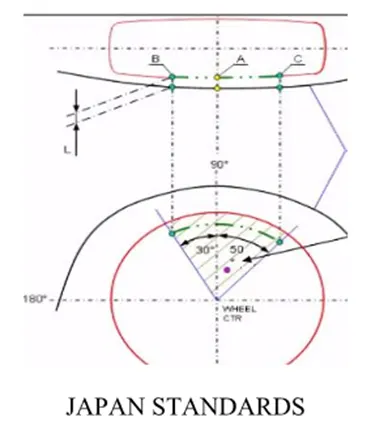
Measure clearance L of the tire, hub, cap, and fender in three different positions within area K and produce a clearance check chart to validate.
Clearance must be greater than 5 mm in all three positions (i.e., at A, B, C from fender curvature)
Wheel guard requirement: The value of 'a' shall be more than 5 mm at line 30* forward and 50* rearward from the central vertical axis of the wheel.
EUROPEAN STANDARDS:
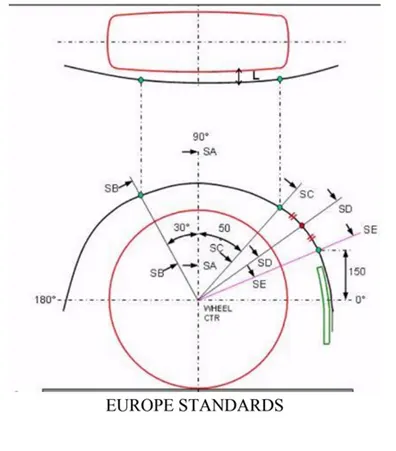
Measure Clearance L at sections SA-SA, SB-SB, SC-SC, SD-SD, SE-SE and produce CL check chart to validate.
In all five sections, the Clearance L value should be greater than 10 mm to satisfy the European regulations.
Wheel guard requirement: The value of 'a' shall be more than 5 mm at line 30* forward and 50* rearward from the central vertical axis of the wheel.
AMERICAN STANDARDS:
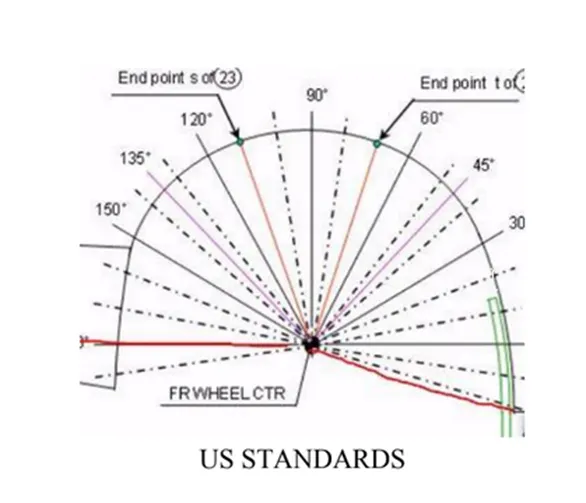
Make clearance check details on all positions from -100* to 100* and make the clearance check table.
All values should be greater than 5 mm to satisfy the regulations.
The value of 'a' shall be more than 5 mm at line 30* forward and 50* rearward from the central vertical axis of the wheel.
CONSIDERING WITH EUROPEAN STANDARDS:
Step1: First create a plane with origin as the centre of wheel plane
Step2: Then sketch using lines along with the given dimensions as SA,SB,SC,SD,SE
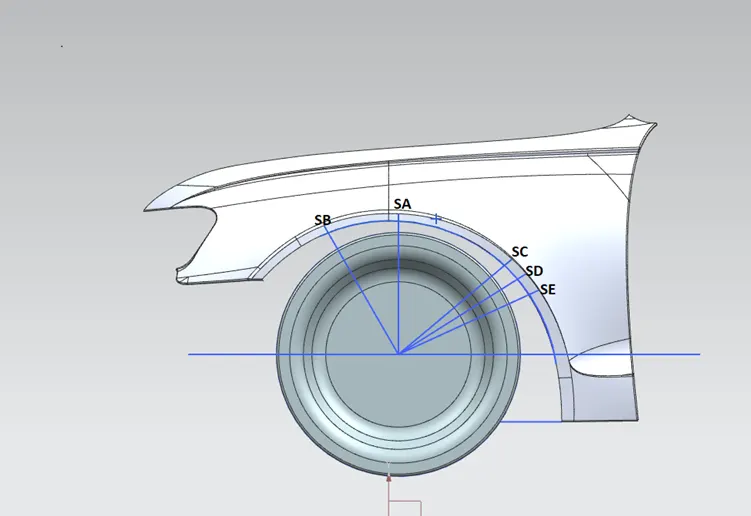
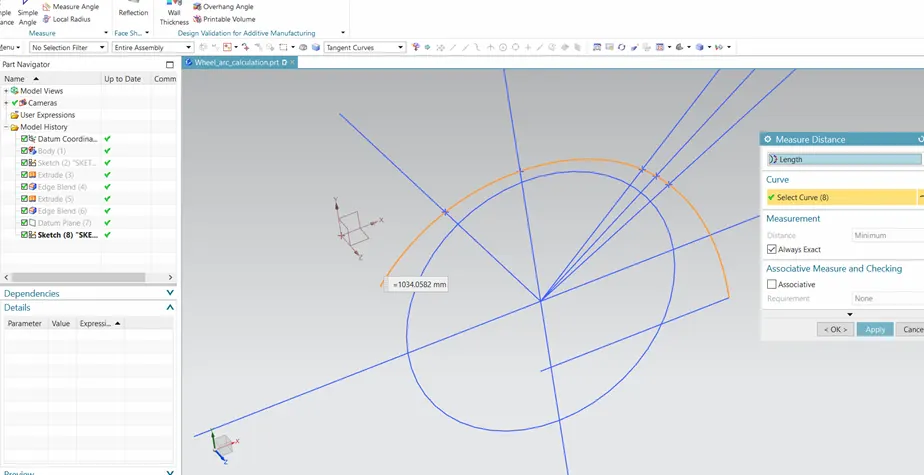
Step3: After sketching the lines, use measurement or simple measurement option to calculate the clearance between sketch lines and wheel arc.
Step4: The clearance between SA line and wheel arc is +10 mm also the line SA lies inside the fender so it is positive value
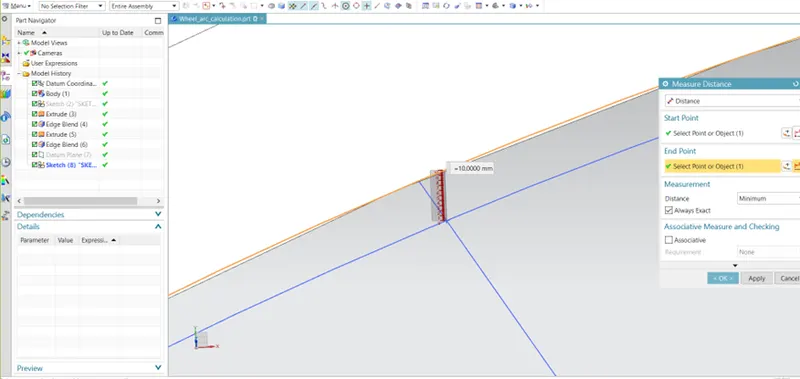
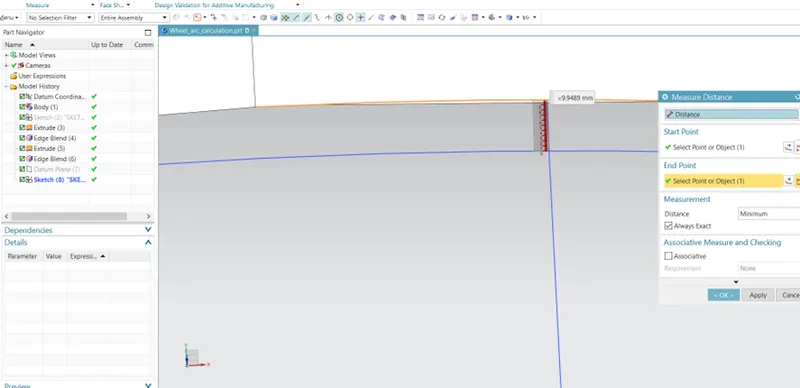
Step5: The clearance between SB line and wheel arc is +9.9489 mm also the line SB lies inside the fender so it is positive value.
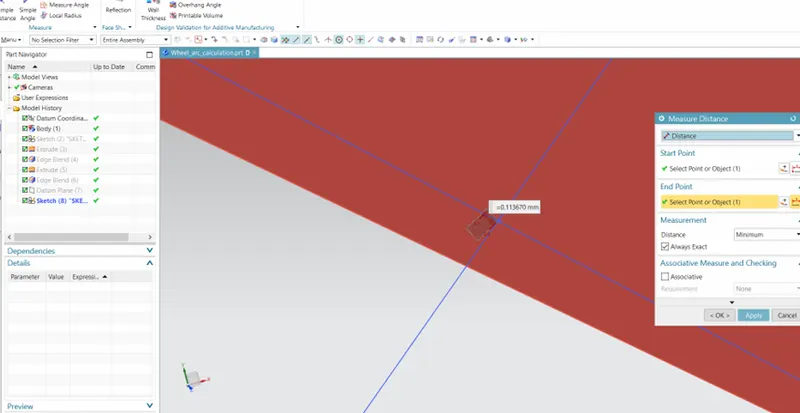
Step6: The clearance between SC line and wheel arc is -0.1136 mm also the line SC lies outside the fender so it is negative value.
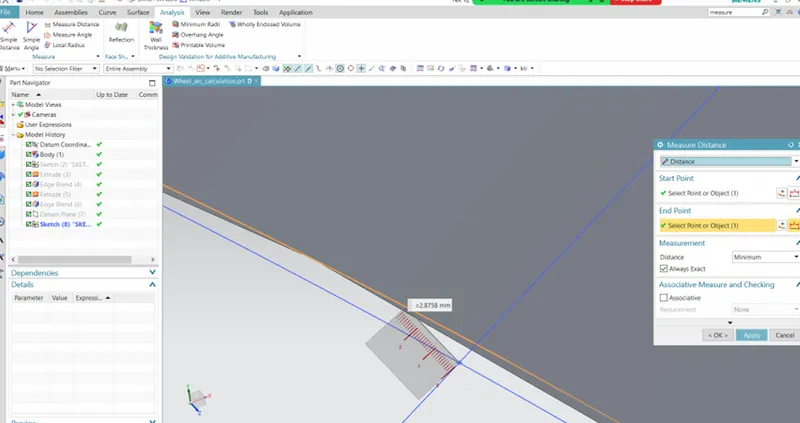
Step7: The clearance between SD line and wheel arc is -2.8758 mm also the line SD lies outside the fender so it is negative value.
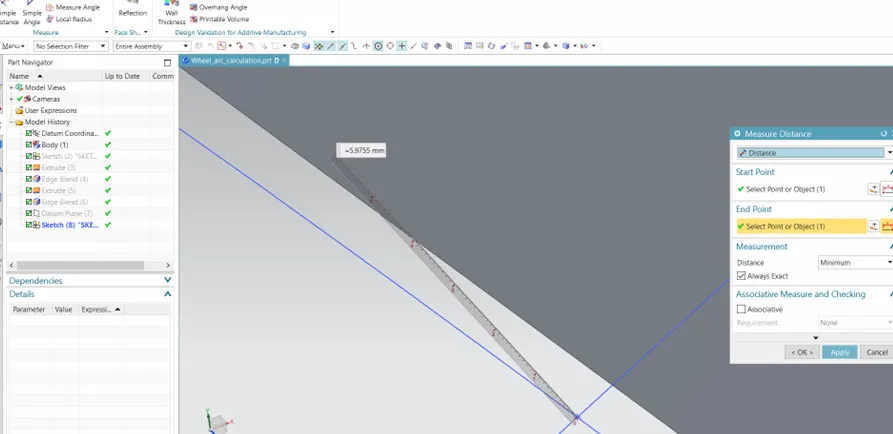
Step8: The clearance between SE line and wheel arc is -5.9755 mm also the line SE lies outside the fender so it is negative value
Step9: To calculate the wheel arc area, use measure function to calculate the wheel arc length by changing the length option and click the wheel arc which is 1034.0582mm.
OBSERVATION TABLE:
|
SECTIONS |
REQUIRED CLEARANCE(mm) |
MEASURED CLEARANCE(mm) |
RESULT |
|
SA |
10 |
10 |
Pass |
|
SB |
10 |
9.9489 |
Pass |
|
SC |
10 |
-0.1136 |
Fail |
|
SD |
10 |
-2.8758 |
Fail |
|
SE |
10 |
-5.9755 |
Fail |
CONCLUSION:
SA and SB meets the required clearance value
The negative sign in SC,SD,SE indicates that the wheel arc is behind the wheel
Therefore the wheel arch does not satisfy the requirements as per the European standards