Creating a Residence Layout, Seating plan, Toilet and Utility room plan using AutoCad
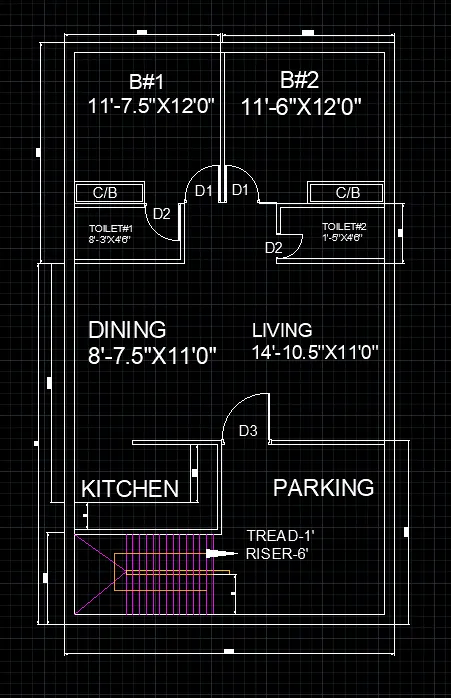
1. Residence Plan:
Sketch the layout of a residence as shown in the Figure 1. Consider all dimensions as reference to sketch the unit plan. Also the text in the layout are only for reference. Assume the missing dimensions. Also, refer the schedule for size of the doors.
A)
AIM:
Draw given drawings by using Autocad
PROCEDURE;
1)Arrange the limits,units as per the given dimensions.
2)To draw this drawing we mostley use line,offset,mtext,trim, command.
3)while drawing we schould be clear about dimensions given in the drawing.
4)After the completion of drawing we need to use dimension bar to indicates the distances.
2. Sketch the seating plan for an outdoor canopy. Assume the dimensions for the seating. Also, consider the dimensions in mm.
A)
AIM:
Draw given drawings by using Autocad
PROCEDURE;
1)Arrange the limits,units as per the given dimensions.
2)To draw this drawing we mostley use circle command.
3)after circle drawn we need to download the door cad blocks we require.and arrange the as per the drawing.
4)After the completion of drawing we need to use dimension bar to indicates the distances

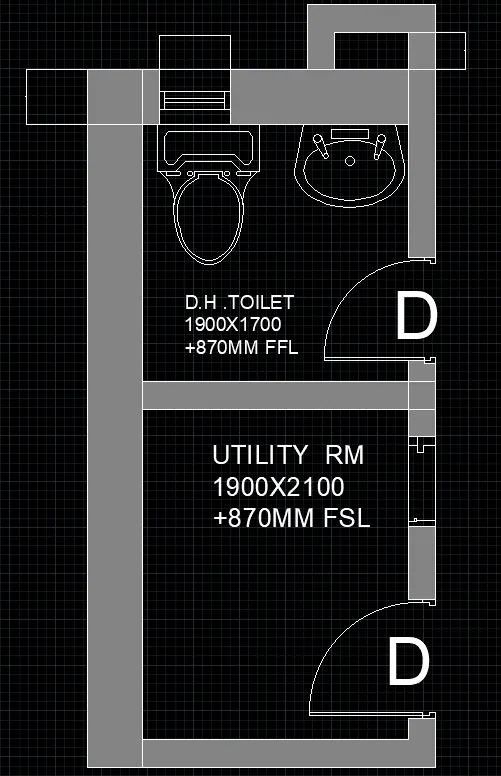
3. Sketch the part plan for the toilers and utilities room. Consider the outer wall thickness as 300mm and inner wall thickness as 150mm. Also, assume the missing dimension, Texts, dimensions, and hatches are only for references. Also, symbols for toilets and w/c are also for references.
A)
AIM:
Draw given drawings by using Autocad
PROCEDURE;
1)Arrange the limits,units as per the given dimensions.
2)To draw this drawing we mostley use line,offset,mtext,trim,Hatch command.
3)while drawing we schould be clear about dimensions given in the drawing.
4)here we need to download require materail and place as per drawing.and use text button to indicate the place.
4)After the completion of drawing we need to use dimension bar to indicates the distances.