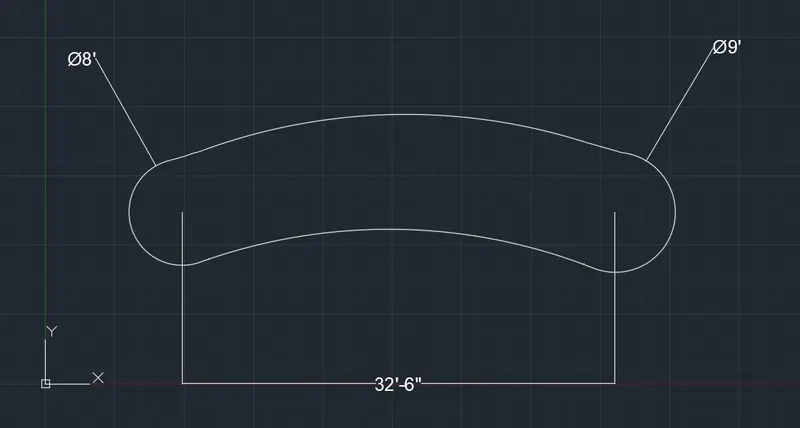
Drafting of various geometries using Chamfer, Fillet tool in AutoCad
P-1,
Aim ,
To draw the given diagram using Autocad.
Procedure ,
* First set the units as decimal in the autocad.
* Then set the limits needed.
* Draw the given diagram using given measurements.
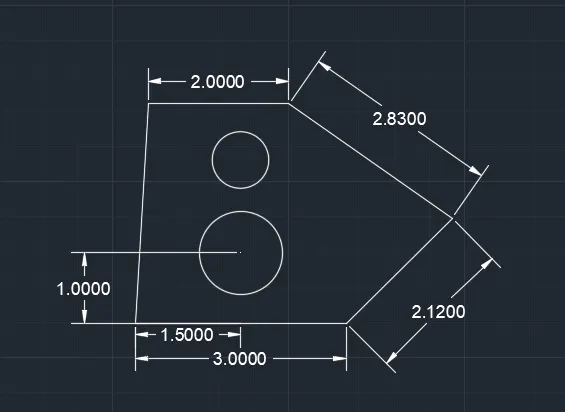
* Using circle option draw the circle of dia 0,8 and 1.20.
* Then measure the given diagram using dimlinear option and dimdiameter option.
Diagram ,
P-2
Aim ,
To draw the given diagram using Autocad.
Procedure ,
* First set the units as decimal in the autocad.
* Then set the limits needed.
* Set the units as Architectural.
* Draw the given diagram using given measurements.
* When angular line needed. use @ 45<3' for the line.
Diagram ,
P-3
Aim ,
To draw the given diagram using Autocad.
Procedure ,
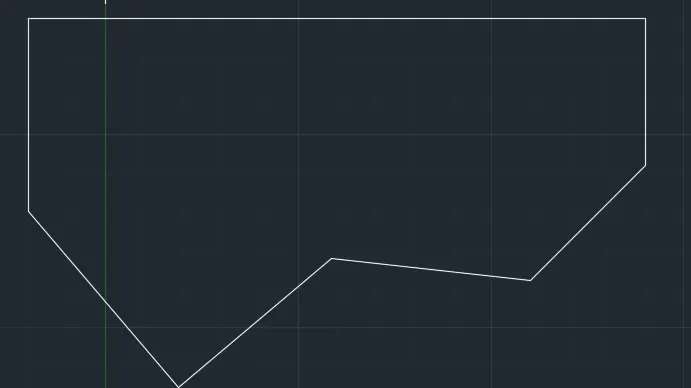
* First of all set the units as Engineering.
* Then set the limits and make it zoom
* Draw the given diagram using given measurements.
* Measure the diagram using dimlinear , dimalligned , dimdiameter.
Diagram ,
P-4
Aim ,
To draw the given diagram using Autocad.
Procedure ,
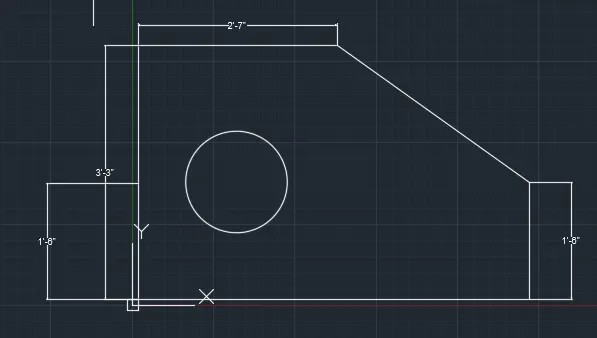
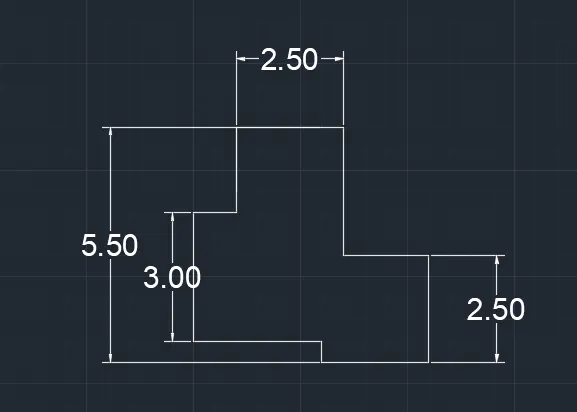
* First of all set the units as Decimal.
* Then set the limits and make it zoom
* Draw the given diagram using given measurements.
* Measure the diagram using dimlinear option.
Diagram ,
P-5
Aim ,
To draw the given diagram using Autocad.
Procedure ,
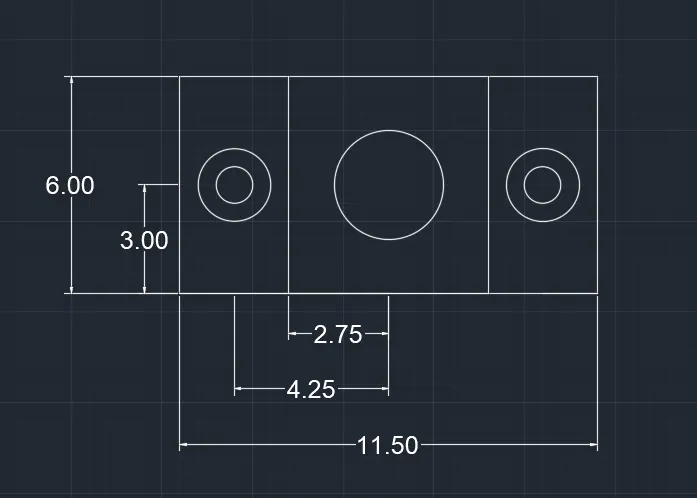
* First of all set the units as Decimal.
* Then set the limits and make it zoom
* Draw the given diagram using given measurements.
* Measure the diagram using dimlinear , dimdiameter.
Diagram ,
P-6
Aim ,
To draw the given diagram using Autocad.
Procedure ,
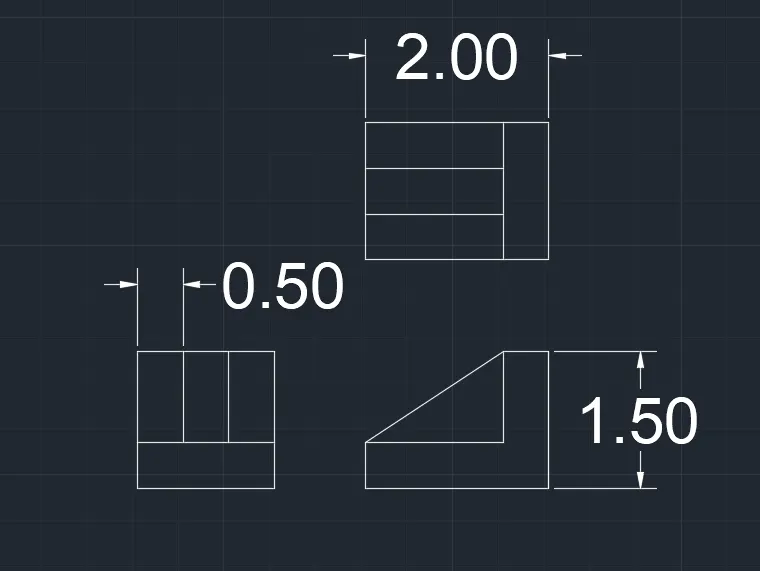
* First of all set the units as Decimal.
* Then set the limits and make it zoom.
* We are going to draw a front view , upper view of the diagram.
* Draw the given diagram using given measurements.
* Measure the diagram using dimlinear.
Diagram ,
P-7
Aim ,
To draw the given diagram using Autocad.
Procedure ,
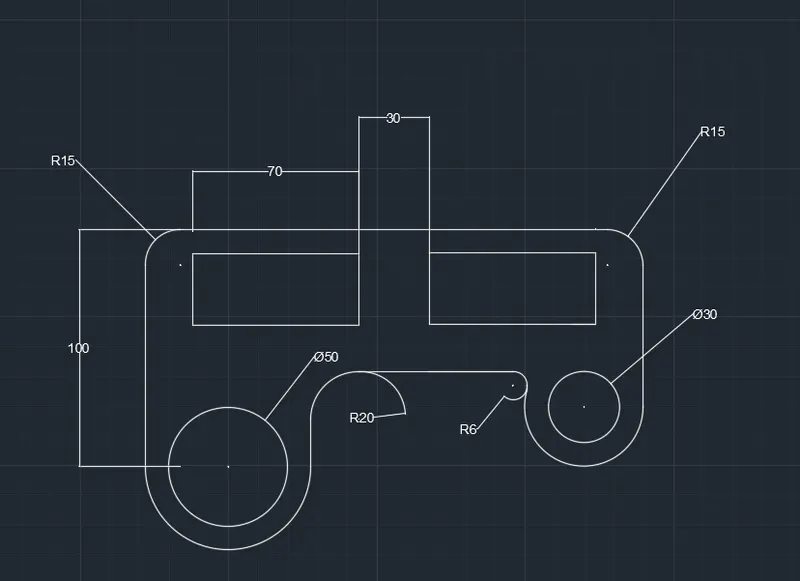
* First set the units as decimal in the autocad and without precission unit.
* Then set the limits needed.
* Draw the given diagram using given measurements.
* Using circle option draw the circle of dia 50 and 30
* Then measure the given diagram using dimlinear option and dimdiameter option.
Diagram ,
P-8
Aim ,
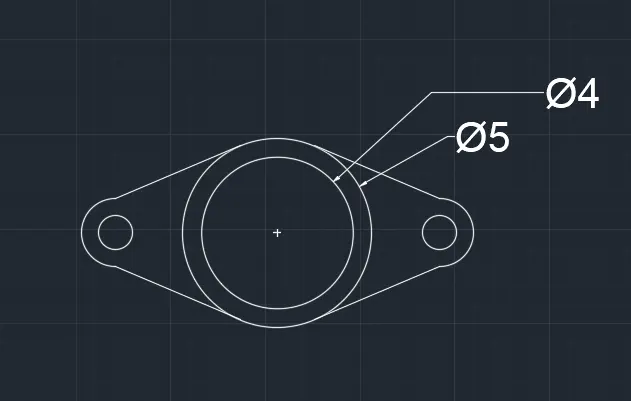
To draw the given diagram using given measurements.
Procedure ,
* Set the units and limits in the Autocad.
* Draw the circle of dia 4 and 5 using circle option .
* Then also from the centre at the distance of 4.275 at each side draw the circle of dia 0.9 .
* Then using fillet option make the line joins to the circle.
Diagram ,
P-9
Aim ,
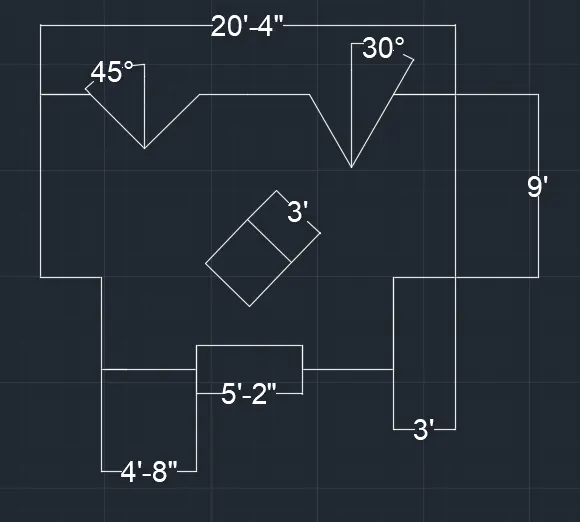
To draw the given diagram using Autocad.
Procedure ,
* First of all set the units as Decimal.
* Then set the limits and make it zoom
* Draw the given diagram using given measurements.
* Measure the diagram using dimlinear , dimalligned and dimangular.
Diagram ,
P-10
Aim ,
To draw the given diagram using given measurements.
Procedure ,
* Set the units and limits in the Autocad.
* Draw the square of length 100 using polyline option .
* Then offset the drawn square.
* Then from the centre of the drawn square make the line.
* Using the line draw another square and offset it.
* Then using rotate option rotate the square as per the diagram.
Diagram ,

P-11
Aim ,
To draw the given diagram using Autocad.
Procedure ,
* First of all set the units as engineering.
* Then set the limits and make it zoom
* Draw the circle of radius 8' and 9' with the c/c dist of 32'-6"
* Using fillet join the lower portion.
* Draw the arc on the upper side and fillet it.
* Measure the diagram using dimdiameter.
Diagram ,