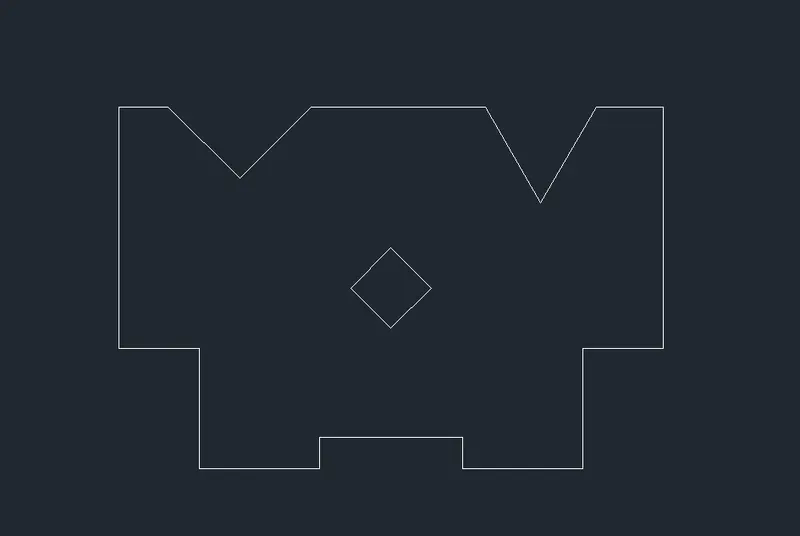
Drafting of various geometries using Chamfer, Fillet tool in AutoCad
Q.1 Aim - Drafting various geometries using AutoCAD commands.
Introduction - Drew given geometry by using line and circle command.
Procedure -
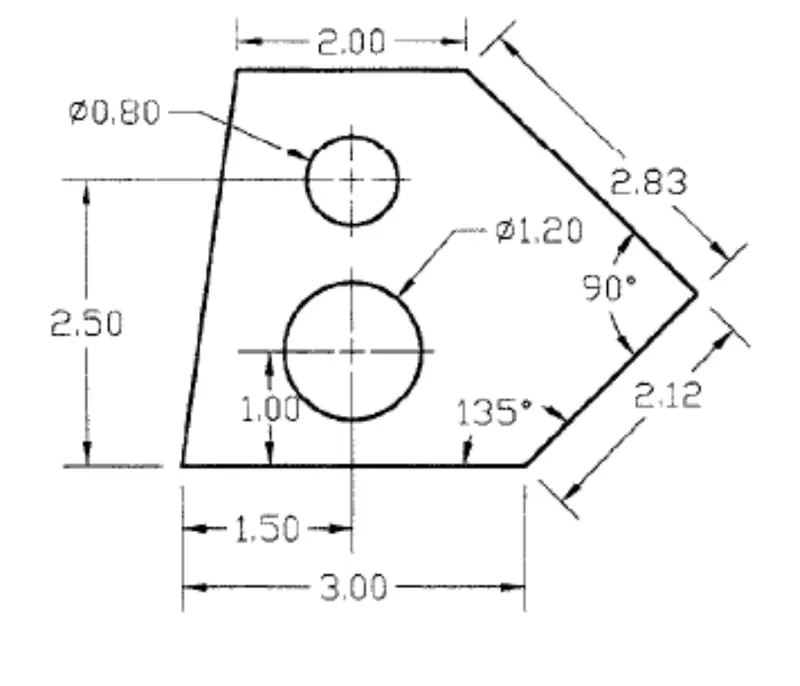
1. open AutoCAD
2. set the units to decimal
3.By using line command first draw 3.00 line
4.then by using polar snapping 45,90,135.. draw the inclined line 2.12 length
5. after that by polar snapping draw next lnclined line of 2.83 length
6. draw horizontal line of 2.00
7. the close the line to the first point . the outline is complete
8. to draw circles first mark circles by points by using relative co-ordinate system
9. draw the circle of required diameter by keeping centre of the circle maked by the point
Result-
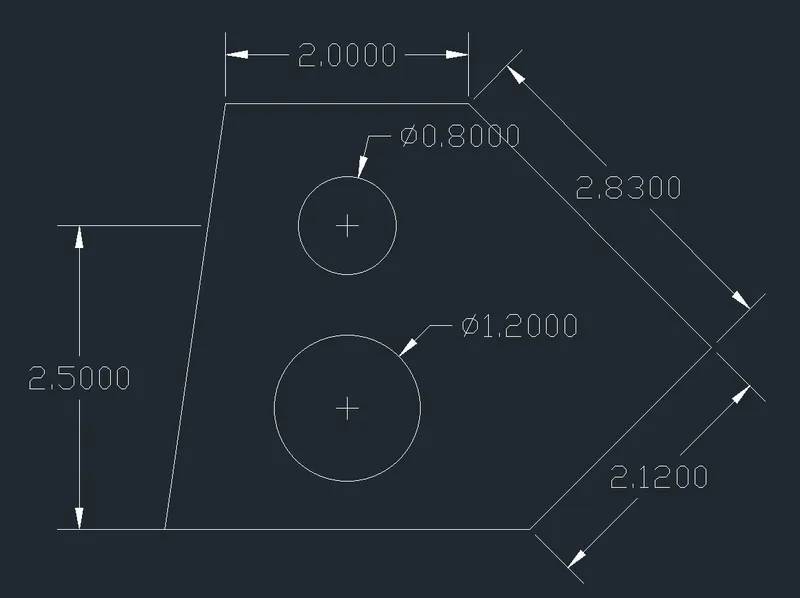
Q.2 Aim - Drafting various geometries using AutoCAD commands.
Introduction - Drew given geometry by using line command.
Procedure -
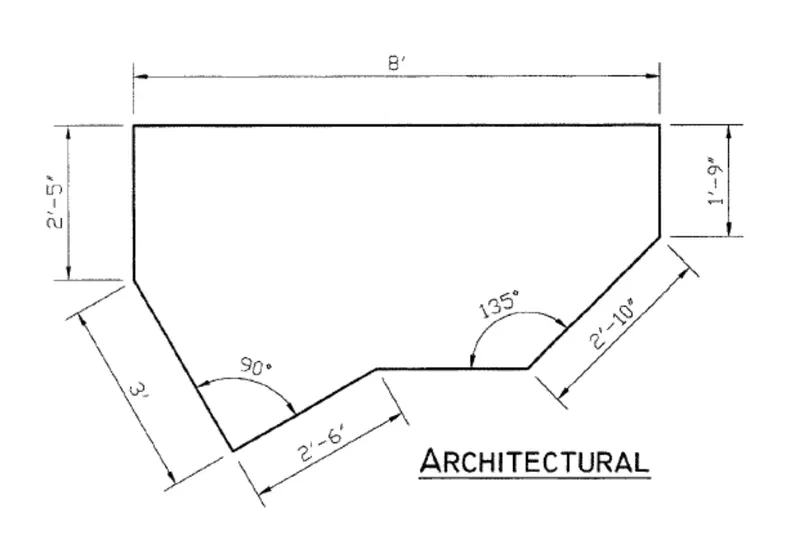
1. open AutoCAD
2. set the units to architectural
3.first draw 8' line by line command
4.then draw 1'-9" line
5. then by polar snapping draw line 2'-10"
6. after this draw left side vertical line of 2'5"
7. then by polar snapping draw 3' line and 2'6" line
8. finally join both the points by horizontal line.
Result-

Q.3 Aim - Drafting various geometries using AutoCAD commands.
Introduction - Drew given geometry by using line and circle command.
Procedure -
1. open AutoCAD
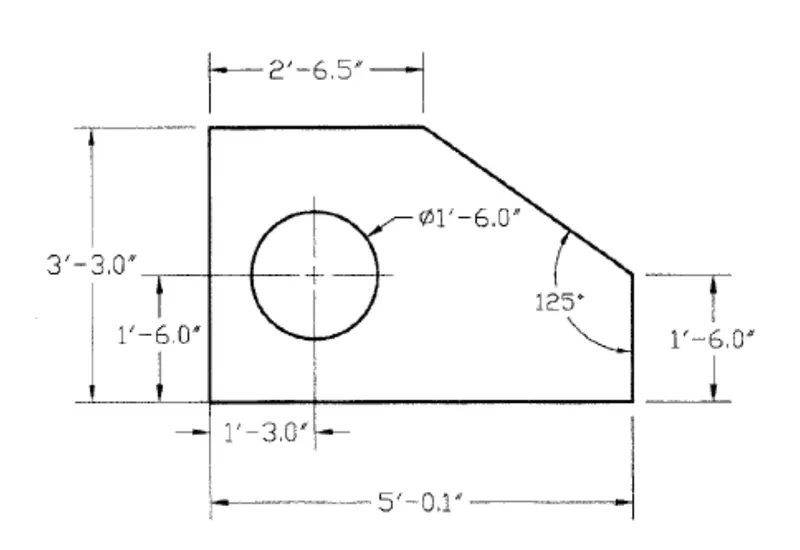
2. set the units to engineering
3. draw first ouline by using line and polar snapping
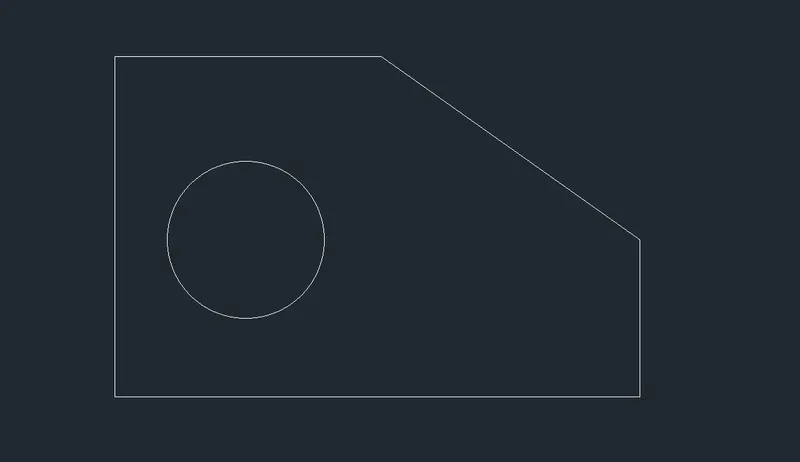
4. first draw horizontal 2'-6.5" the vertical 3'-3.0" then, horizontal 5'-0.1" then vertical 1'-6.0" then joint the line to the 2'-6.5"
5. then mark the point at @1'-3.0",1'-6"
6. assuming that centre draw circle of diameter 1'-6"
Result -
Q.4 Aim - Drafting various geometries using AutoCAD commands.
Introduction - Drew given geometry by using line command.
Procedure -
1. open AutoCAD
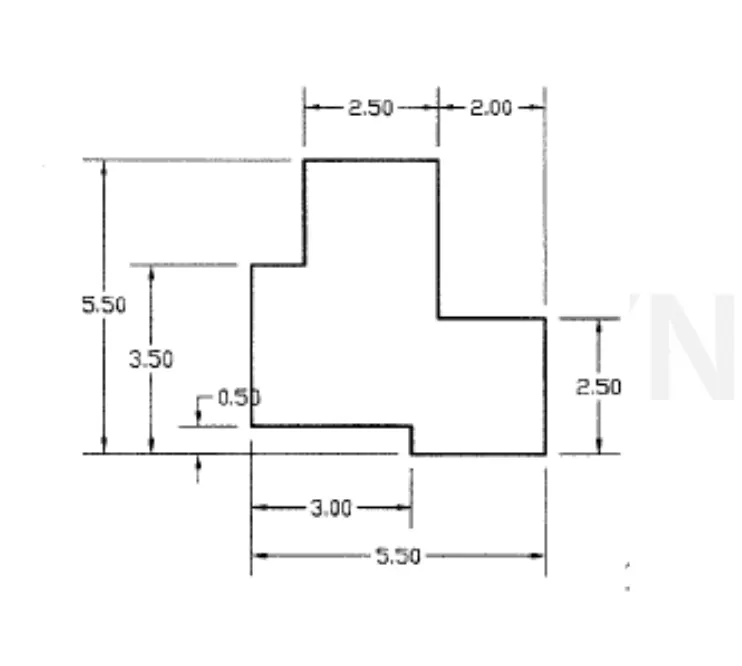
2. set the units to DECIMAL
3. this is easy geometry we can draw it using only line commad by giving direct dimentions as shown in fig.
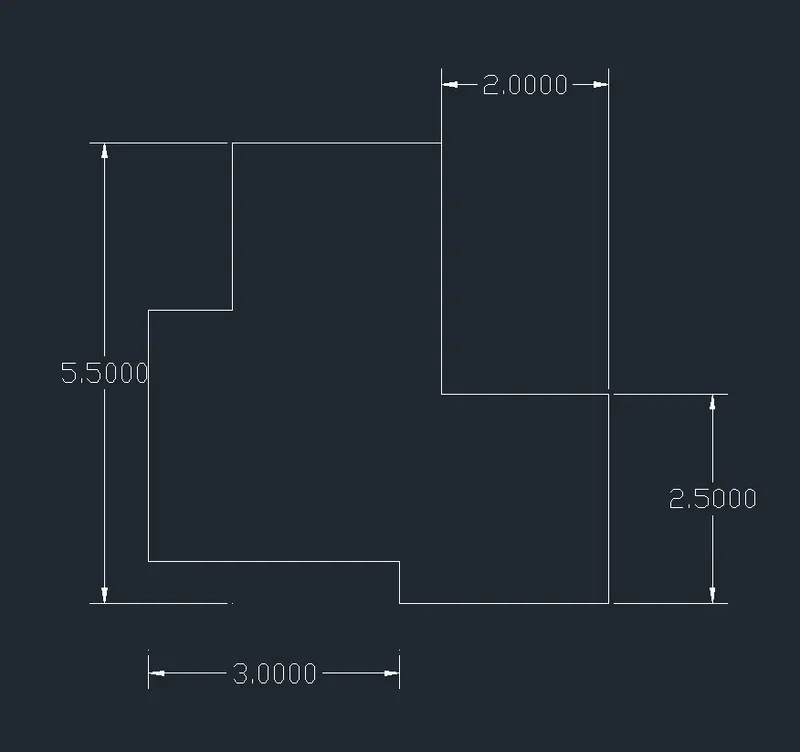
Result -
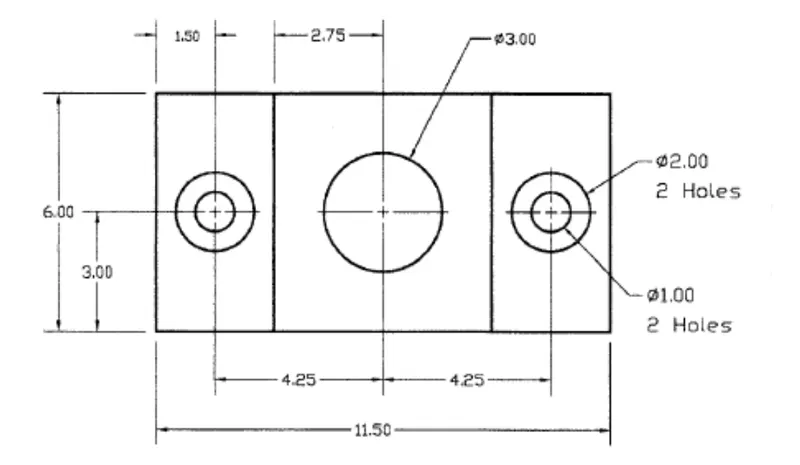
Q.5 Aim - Drafting various geometries using AutoCAD commands.
Introduction - Drew given geometry by using line, circle command.
Procedure -
1. open AutoCAD
2. set the units to DECIMAL
3.draw a line of 6.00 and offset it to a distance at 3 , 5.5 and 3 vertical
4. join all these lines by horizontal line
5. draw vertical and horizontal X line at the middle of every rectangle by using m2p to marl\k the centre for circle
6. draw the circle at marked centre of required dia. and then earase the x lines
7. and offset the circles at dia 1
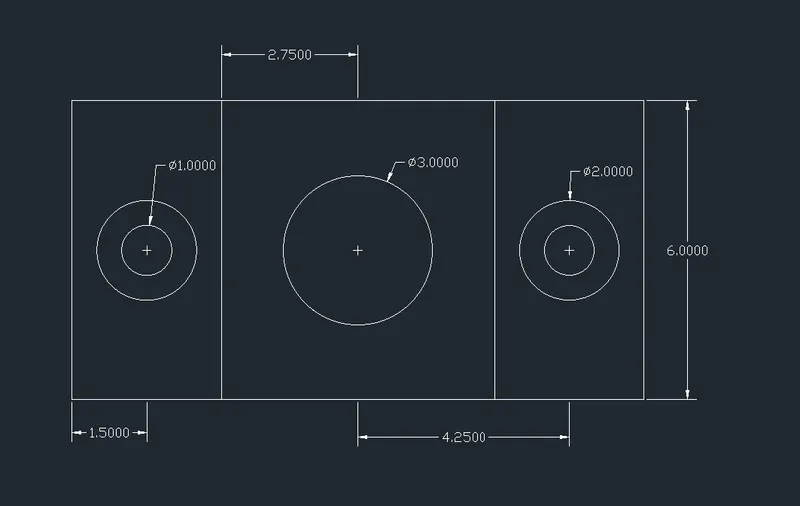
Result -
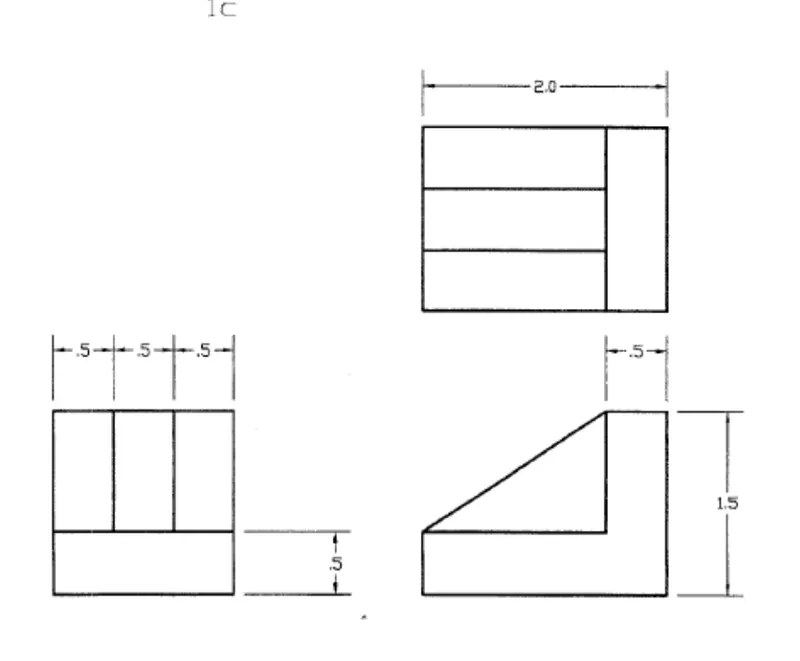
Q.6 Aim - Drafting various geometries using AutoCAD commands.
Introduction - Drew given geometry by using line command.
Procedure -
1. open AutoCAD
2. set the units to DECIMAL
3. First draw the one geomtery then using projections draw other two geometries
4. for 1st geometry darw rec of 1.5 x 0.5
5. then draw upper part by offseting one line of 1 unit
6. draw the x lines for projections or use object trackng to draw other two geomtries.
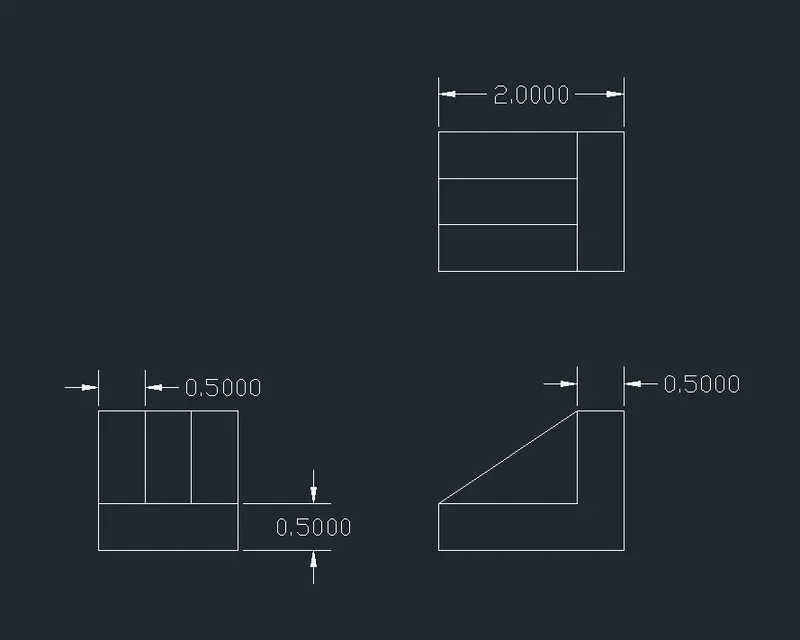
Result -
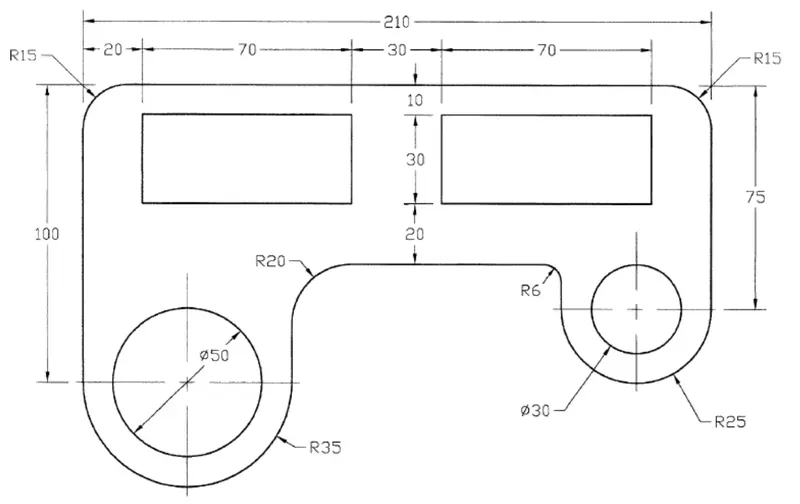
Q.7 Aim - Drafting various geometries using AutoCAD commands.
Introduction - Drew given geometry by using line command.
Procedure -
1. open AutoCAD
2. set the units to DECIMAL
3. First draw 210 horizontal line
4. then draw 100 vertical line to the left and 75 to the right and draw thw curve at both ends by using chamfer of R15
5. draw both the circles of Dia.50 and 30
6. draw the arc to the circle by using start end radius arc
7.chamfer corners at R20 and R6
8.finally draw the inner rectangles.
Result -

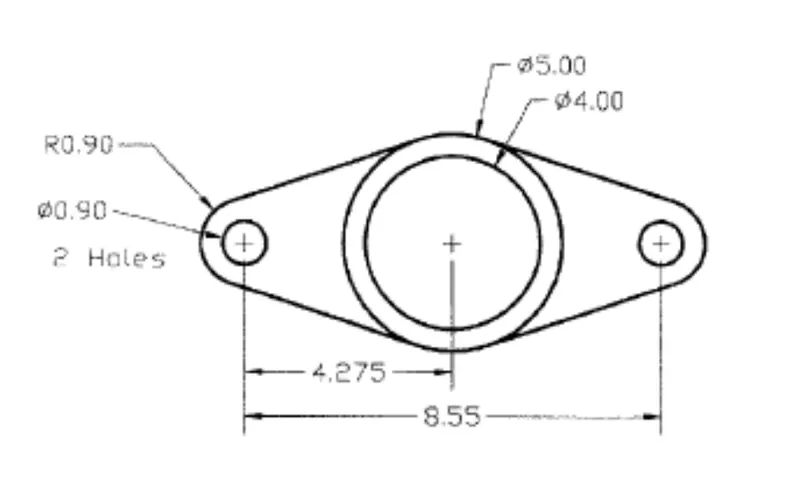
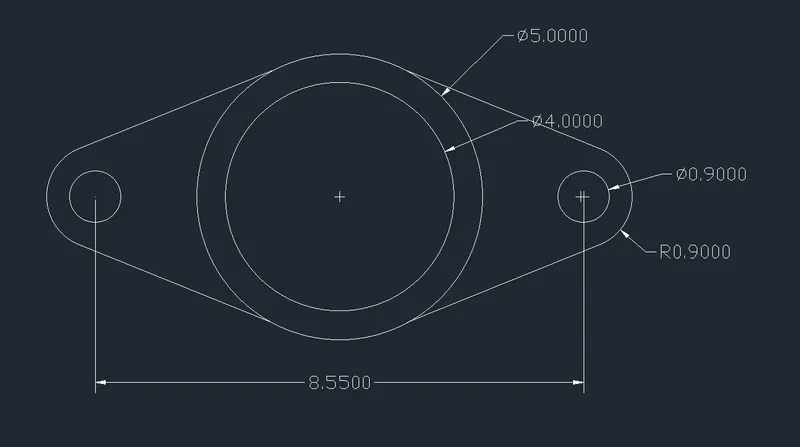
Q.8 Aim - Drafting various geometries using AutoCAD commands.
Introduction - Drew given geometry by using line, arc and circle command.
Procedure -
1. open AutoCAD
2. set the units to DECIMAL
3. draw first two big circles of R-4 and R-5 by keeping same centre
4.draw two small circles of R-0.9 at a distance of 4.275 from the centre of big circles
5.draw inclined tangent to the big circle to both sides
6. extend the tangent till they meet at a point
7. then chamfer the tangent at the point they meet to the R- 0.9
Result -
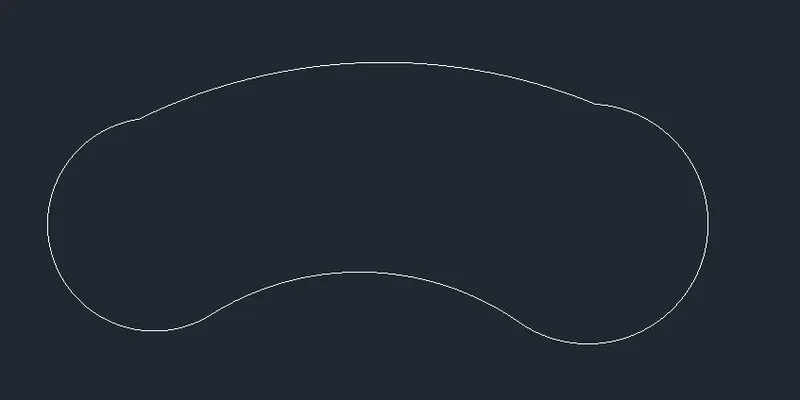
Q.9 Aim - Drafting various geometries using AutoCAD commands.
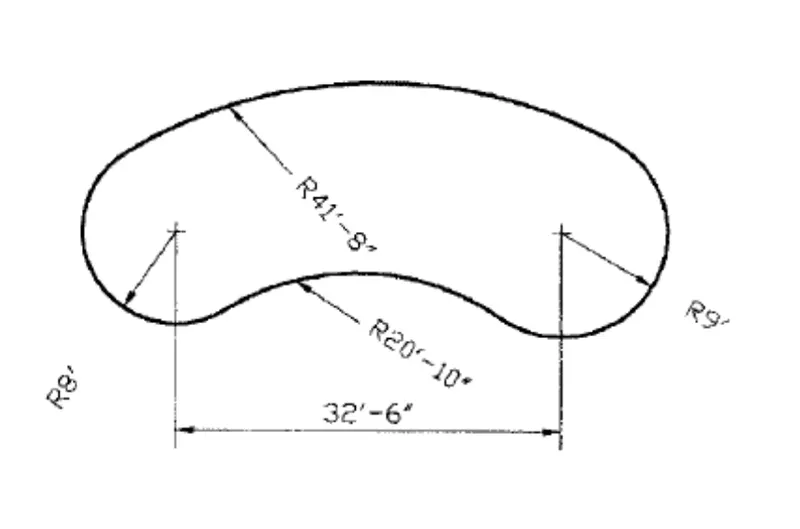
Introduction - Drew given geometry by using circle command.
Procedure -
1. open AutoCAD
2. set the units
3. draw two circles R-8' and R- 9' at a distance 32'-6"
4.chamfer the circle from upper side and lower side at a R- 41'8" and R -32'10" respectively
5. then trim the inner part of the circle
Result -
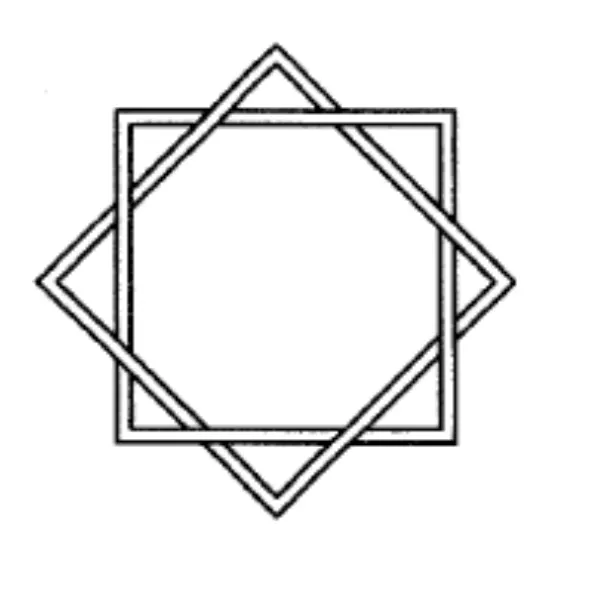
Q.10 Aim - Drafting various geometries using AutoCAD commands.
Introduction - Drew given geometry by using rectangle command.
Procedure -
1. open AutoCAD
2. set the units
3. draw a rectangle of 10 x 10 and offset it to the distance of 0.5
4. copy both the rectangles and rotate the copied rectancle to 45 degree
5. place the rotated rectangle on the previous rectangles
6. trim the unwanted lines
Result-

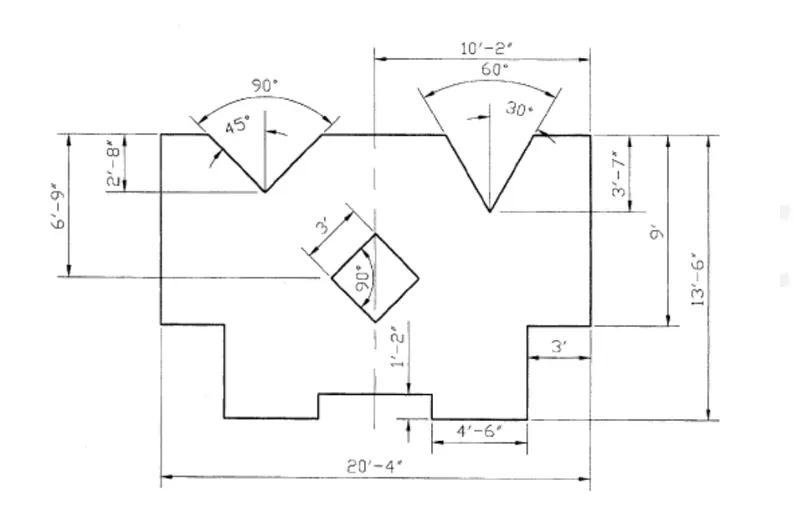
Q.11 Aim - Drafting various geometries using AutoCAD commands.
Introduction - Drew given geometry by using rectangle command.
Procedure -
1. open AutoCAD
2. set the units
3. first start with drawing vertical line of 9' tehn horizontal line of 3' then vertical line of 4'6" then again horizontal line odf 4'6" then vertical line of 1'2" horizontal line then mirror it to the right side
4. then draw central square at distace 6'9" from top
5. then draw top grooves by polar tracking anfd line command
Result -