Sketch a G+1 residential plan according to Vaastu Shastra and Calculation of Loads as per IS code
G+1 floor residential plan, according to Vaastu Shastra
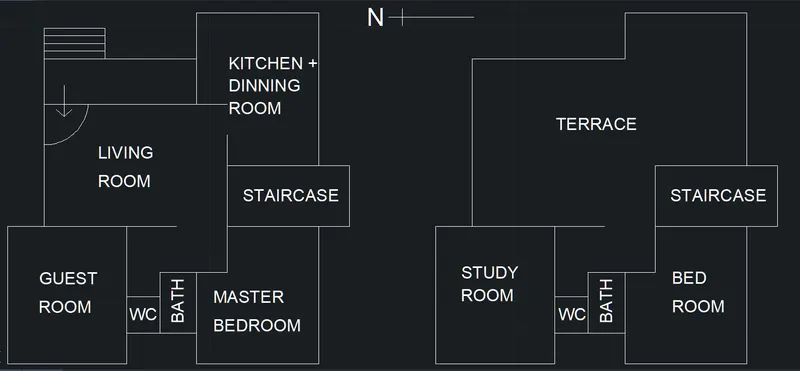
list down the names of the structural drawings required to be provided to the site for construction -
- Centre line drawing -
- Footing and Column layout with reinforcement details -
- Column Schedule with reinforcement details -
- Plinth beam layout with reinforcement details -
- First floor beam and slab layout with reinforcement details -
- Headroom reinforcement details -
Load calculations
Assume,
size of beam - 230 X 450
size of coumn - 300 X 400
Thickness of slab - 125mm
Thickness of wall 230mm(brickwork)
LIVING ROOM - 6 X 4m
KITCHEN + DINNING - 4 X 5m
GUEST ROOM / STUDY ROOM - 4 X 4.5m
MASTER BEDRROM / BEDROOM - 4 X 5.5m
STAIRCASE - 4 X 2m
BATH AND WC - 2.3 X 2m
PASSAGE - 3.3 X 1.5m
floor to floor height - 3 m
- Dead load calculations -
1.self weight of column = (3 X 0.3 X 0.4 X 25) = 9 KN
2.Self weight of slab =
living room = 6 X 4 X 0.125 X 25 = 75 KN
Kitchen + dinning room = 4 X 5 X 0.125 X 25 = 62.5 KN
Bed room/ master bedroom = 4 X 5.5 X 0.125 X 25 = 68.75 KN
Bath and wc - 2 (2.3 X 2 X 0.125 X 25) = 28.75 KN
Passage = 3.3 X 1.5 X 0.125 X 25 = 15.46 KN
Study room / guest room = 4 X 4.5 X 0.125 X 25 = 56.25 KN
3.Self weight of beam = 0.23 x 0.45 x 25 = 2.58kN/m
4.Self weight of wall = 0.230 X 3 X 20 = 13.8 KN/m
- live load calculations -
For all rooms and kitchen = 2 kn/m^2
for passage = 3 kn/m^2
- Wind load calculation -
Design wind pressure on building -
Pz = 0.6 Vz^2
to calculate Vz,
Vz = Vb x k1 x k2 x k3 x k4
now,
Vb = 39 m/s (considering pune region)
k1 = 1 (cl. 6.3.1 IS 875 part 3 ) for general building
k2 = 1 (cl. 6.3.2.2)
k3 = 1 (cl.6.3.3.1)
k4 = 1 (cl 6.3.4) for other structures
Vz = 39 x 1 x 1 x 1 x 1 = 39 m/s
Pz = 0.6 x 39^2 = 912.6 N/m^2