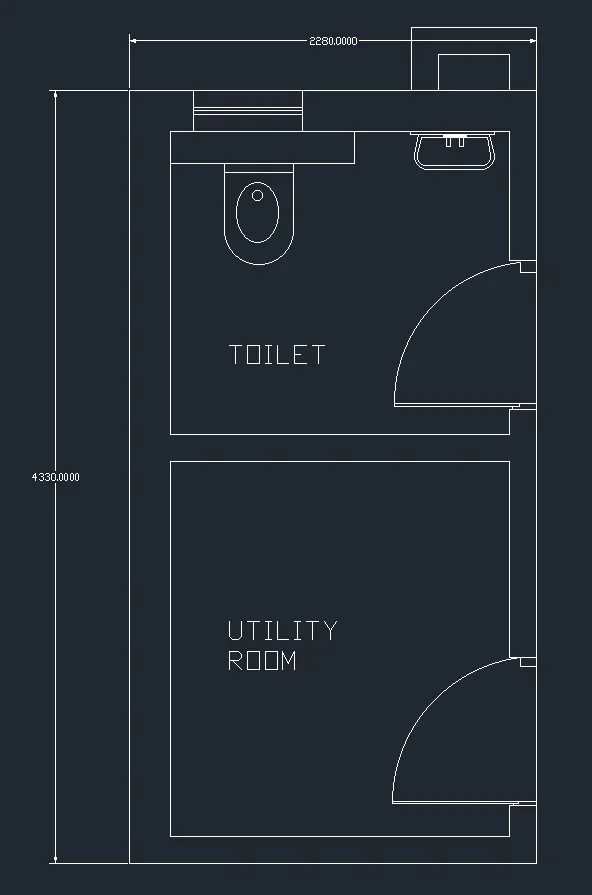
Creating a Residence Layout, Seating plan, Toilet and Utility room plan using AutoCad
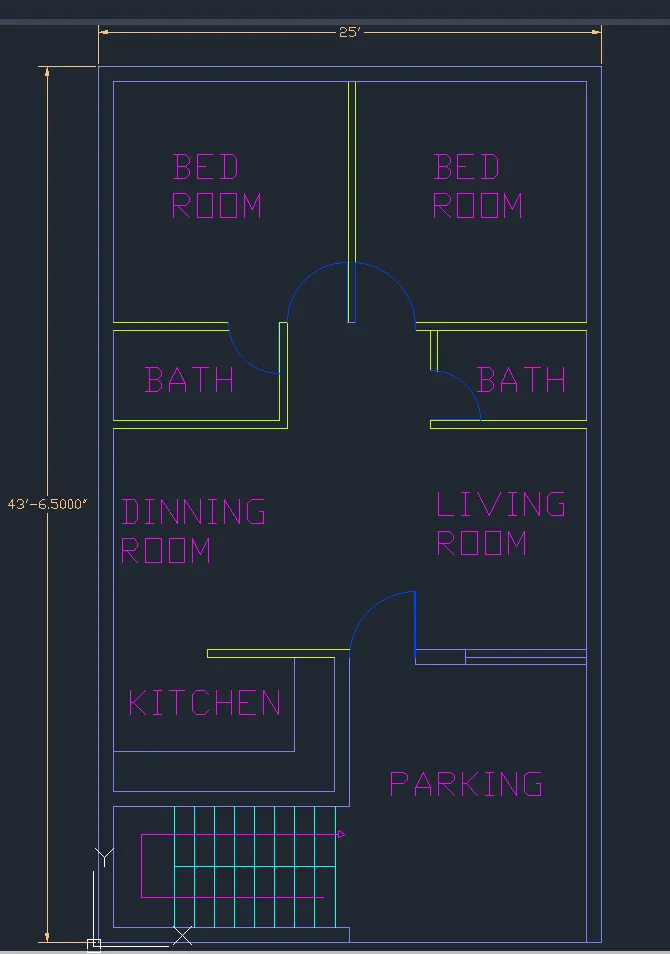
Q.1 Aim - Creating a Residence Layout using AutoCad
Introduction - Drew residence layout using layers, line command etc. modification commands like offset, fillet, trim, extend etc.
Procedure -
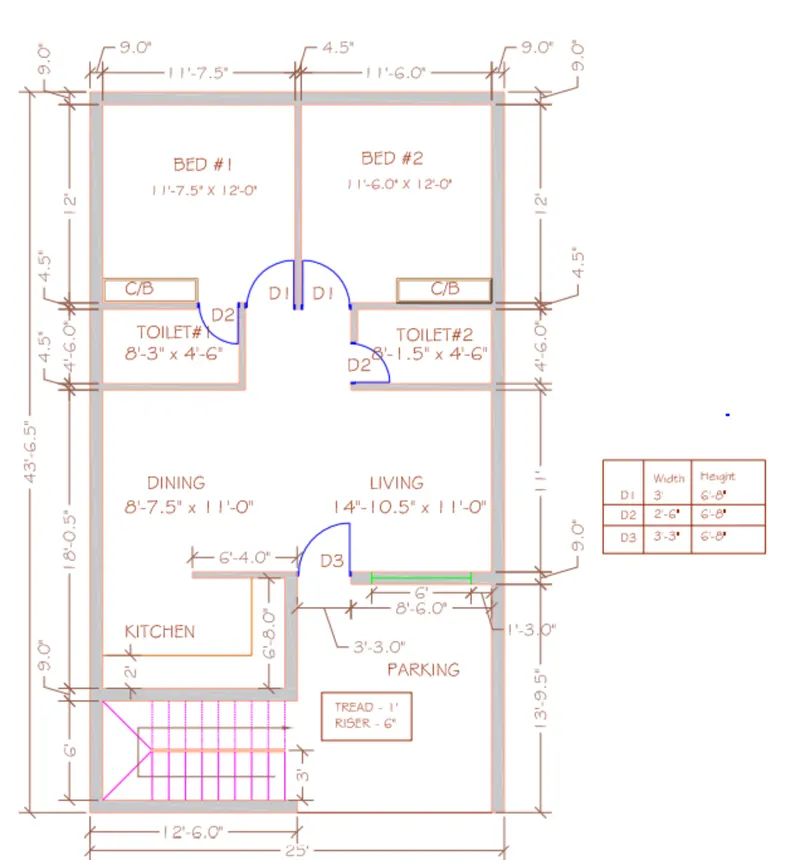
1.open AutoCAD
2. set the units to engineering.
3.first draw x line vertical and horizontal.
4.then offset horizontal line to 6' distance for staircase then create offset for wall of 9"
5. then offset horizontal line at a distance of 6'8" for kitchen then again wall offset of 4.5"
6.then offset of 11' for dinning room and wall offset of 4,5"
7. then offset of 4'6" for washroom and wall offset of 4.5"
8. then bedroom offset of 12' and wall offset of 9"
9. now all horizontal offsets are done now start for vertical offset
10.first draw offset of 25' hozintal distace
11. then start offseting from right side
12. first offset for passage then kitchen with all the wall offsets in between them
13.trim and fillet the lines as per the layout
14.then offset the washroom and bed room lines so that the lines are not confusing
15. then trim and fillet all the lines as required
16.then draw doors as per the dimension by using circle
17. then draw windows
18.now the plan is all ready then prepare the layres for every element in the plan
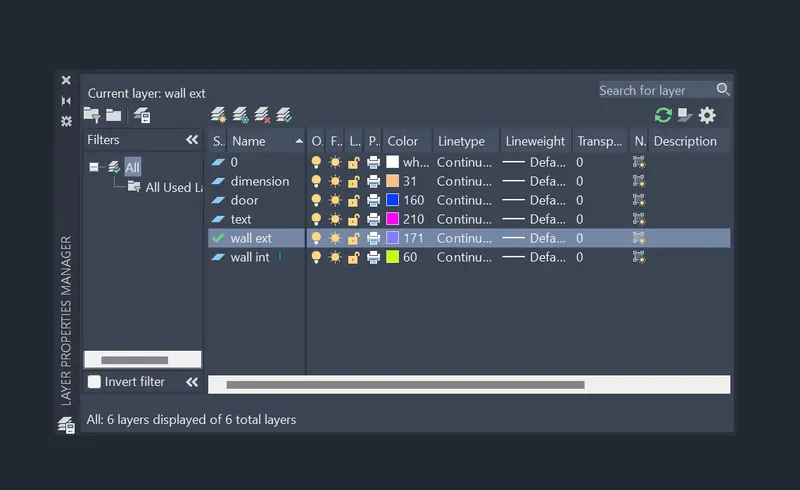
19. assign layers to the respective element
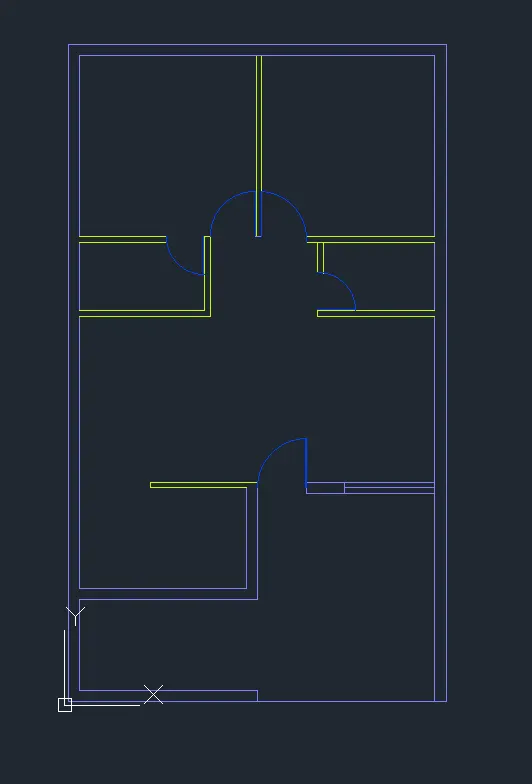
20. then complete the layout by drawing remaining elements like staircase and kitchen slab and then text and dimensions.
Result -
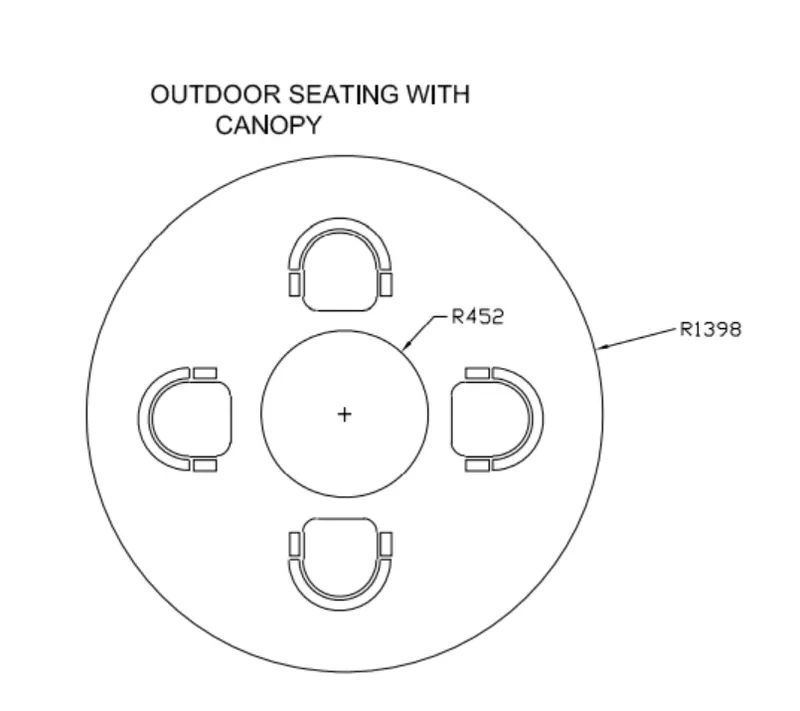
Q.2 Aim - Creating seating plan using AutoCad
Introduction - Drew sitting plan using circle, arc, line command etc. modification commands like offset, fillet, trim, extend etc.
Procedure -
1.open AutoCAD
2. set the units to decimal
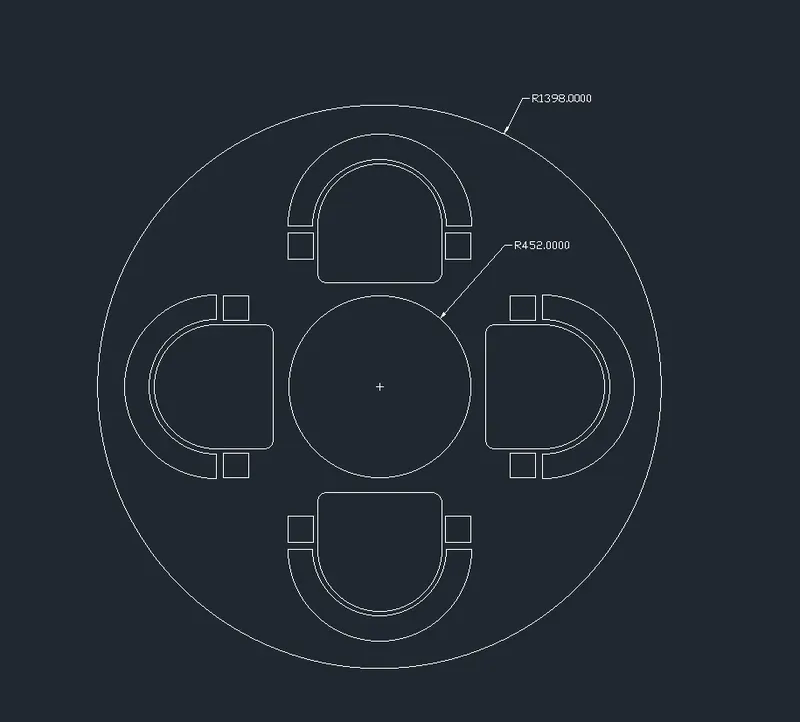
3. first draw the circles forst of radius 452 and second of radius 1398 by keeping same centre
4. now for chairs draw two vertical lines at a distace of 450 then draw arc by start end direction on the upperside of lines
5. then offset that arc outside tehn again offset it by incresing distance
6. then draw lower horizontal line and fillet the coners

7. copy the chair at the position required
8. then rotate it to the required position.
Result -
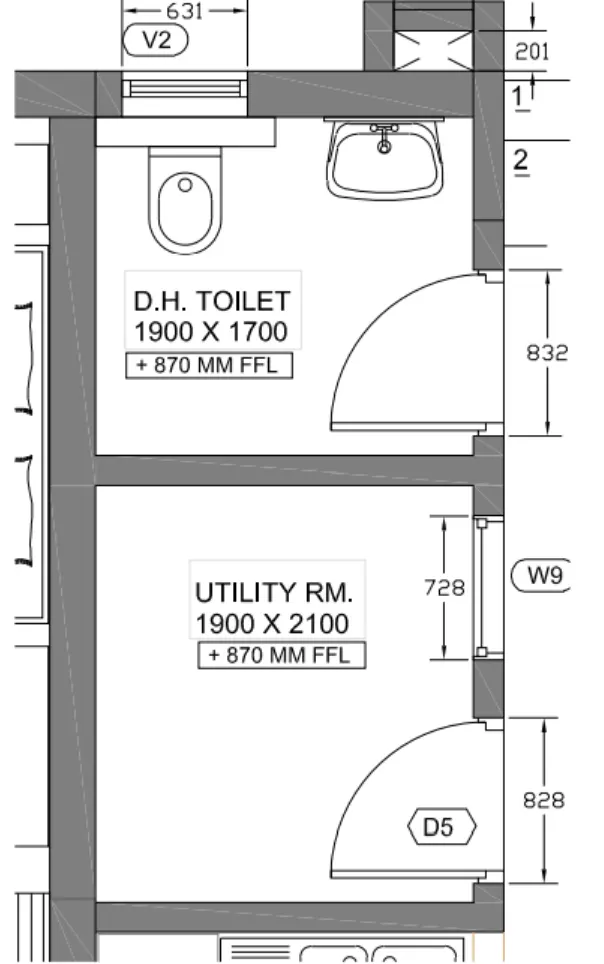
Q.3 Aim - Creating Toilet and Utility room plan using AutoCad
Introduction - Drew Toilet and Utility room plan using line, circle command and modification commands like offset, fillet, trim, extend etc.
Procedure -
1.open AutoCAD
2. set the units to decimal
3. draw first vertical line of 2100mm then offset it to 230 mm (external wall) then offset it to 1900 distance in horizontal direction then offset it to 150mm (internal wall)
4.then draw horizontal line joining these lines rhen offset it to 230mm then to 2100mm then 150mm then 1700mm then 230mm
5. complete the plan using fillet and trim
6. draw the doors and windows using circle and lines
7. then draw toilet and sink by using different commands
Result -