Drafting of various geometries using Chamfer, Fillet tool in AutoCad
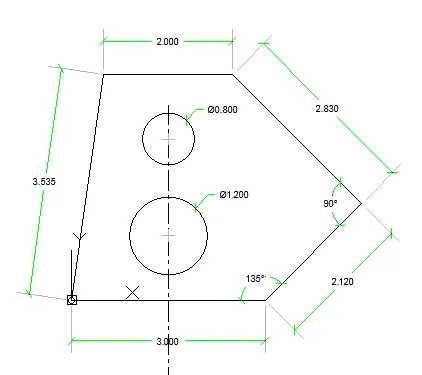
1. Decimal
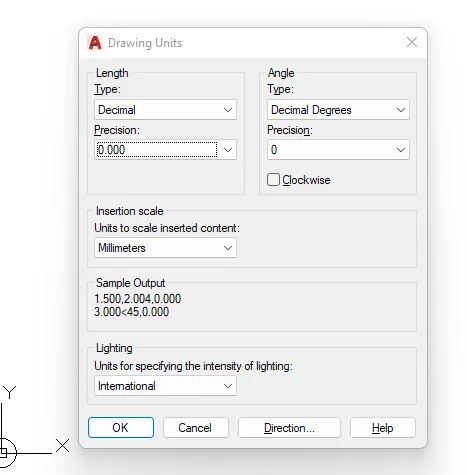
Set units to decimal
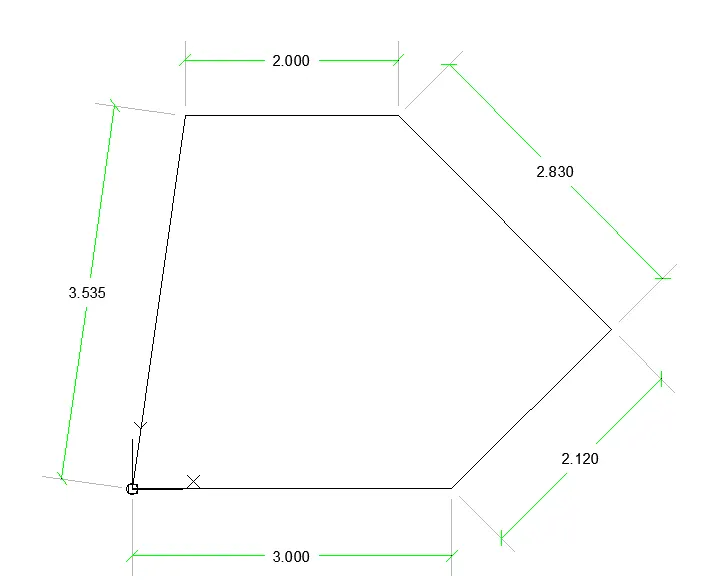
Start Line with 0,0
@3,0
@2.12<45
@2.83<135
@2,180
close
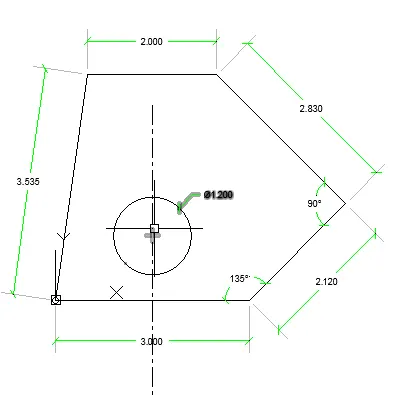
Draw Circle @1.5,1.0 Radius - 1.20
Draw circle @1.5,2.5 Radius - 0.80
2.ARCHITECTURAL
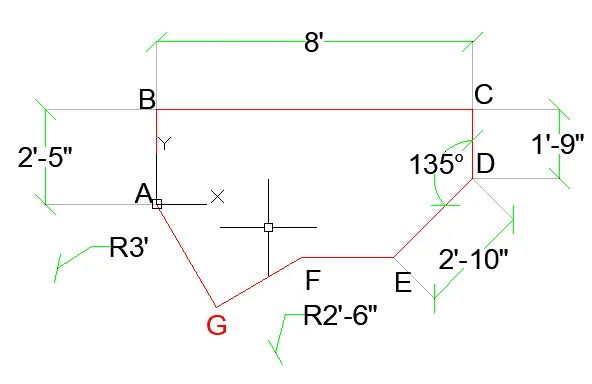
Naming the drawing for better understanding as vertecies A to G
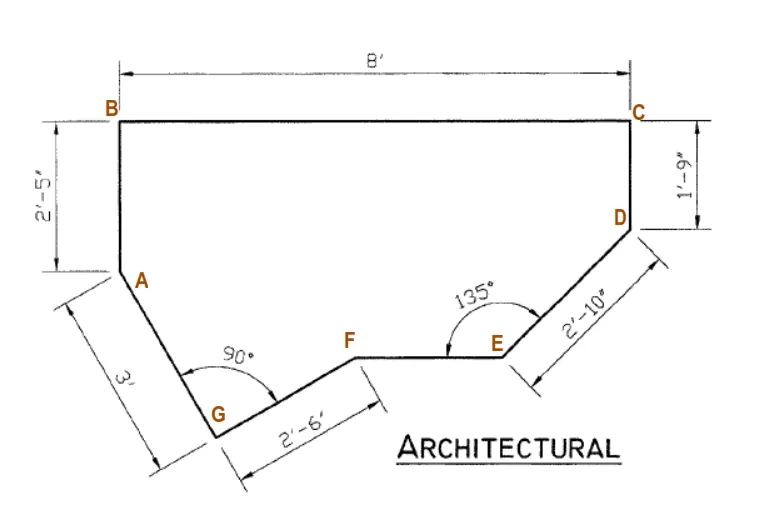
Find the missing dimension with Right angle Triangle AGF,
AF = 3'10.8"
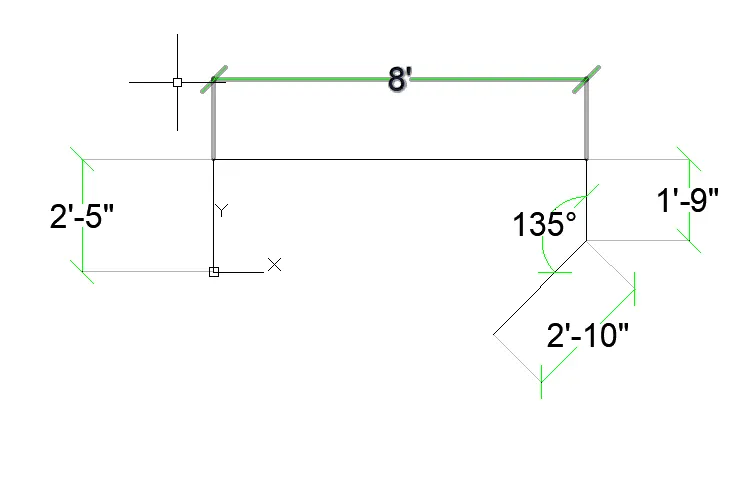
Draw a Line using command
Line
A- 0,0
B - @2'5"<90
C- @8<0
D- @1'9"<270
E - @2'10"<225
enter
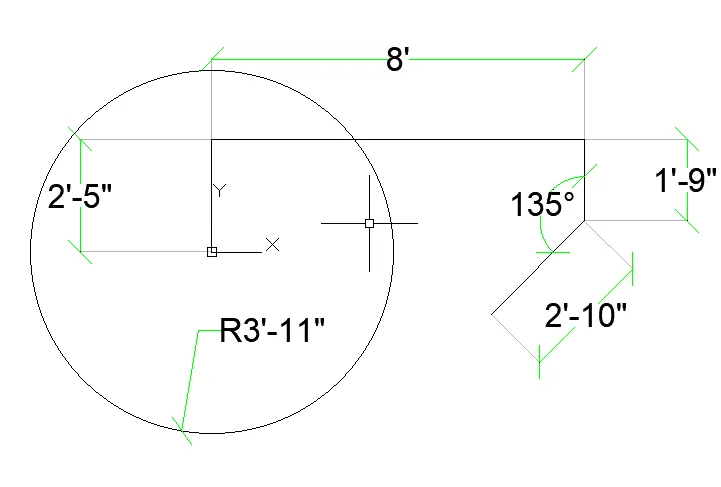
 Circle at A with radius 3'10.8" (AF)
Extend a line of 10 m from E
line
start from E
@10<180
Enter
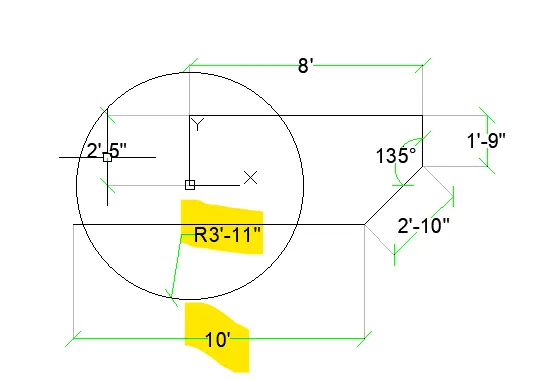
Now the intersection of circle and Line extended is Point F
Trim the line after the intersection with circle.
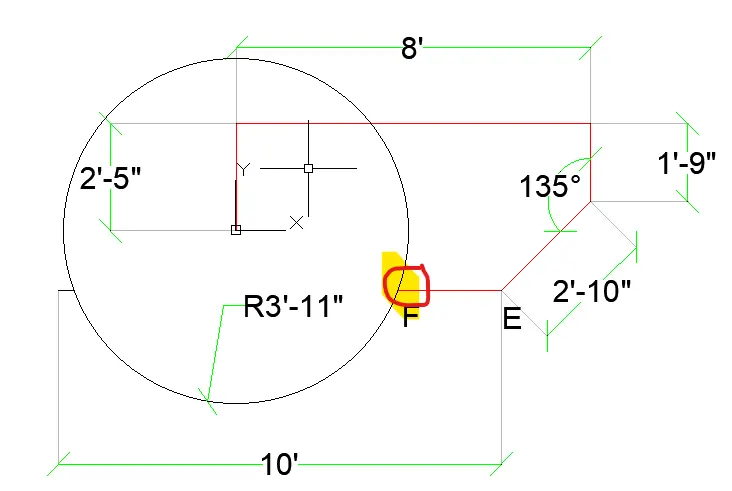
Now Draw Circle from A
Radius 3'
Draw another circle from F
Radius 2'6"
The intersection below point F between these circles is Point G
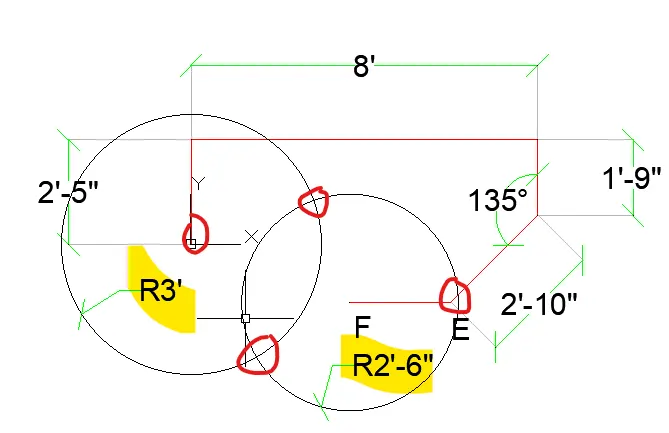
Joint line AG and GF
Delete the circles to get the result
Engineering
Select Engineering in the Units Dialog box
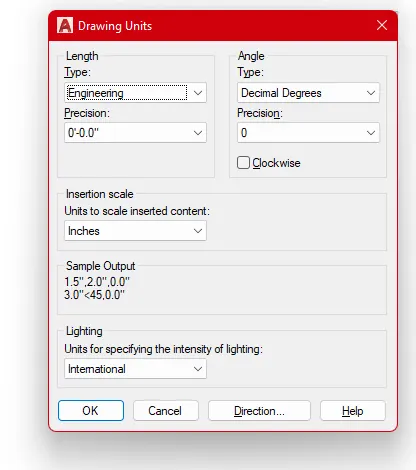
Draw Rectangle start from 0,0
give dimensions as 5'0.1" and 3'3"
select other corner point on the top
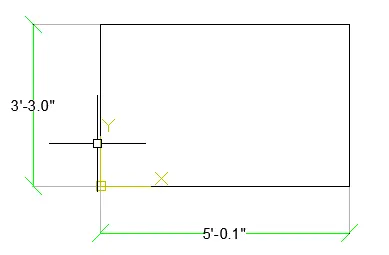
Draw circle 1.3",1'6" of Dia -1'6"
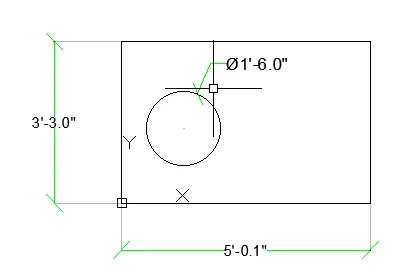
Command Chamfer
First Line Distance = 2'5.5" (5'0.1"-2'.6.5" = 2'5.5")
Second Line Ditance = 1'9" (3'3"-1'6" = 1'9")
Selct first line as TOp line and second line as Right vertical line
The result will be found
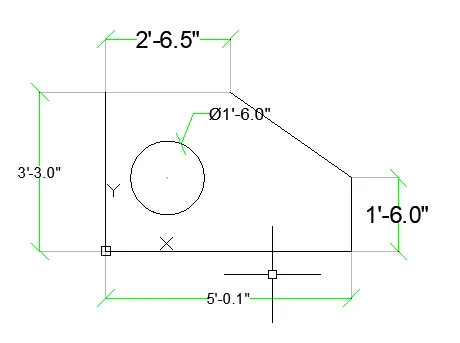
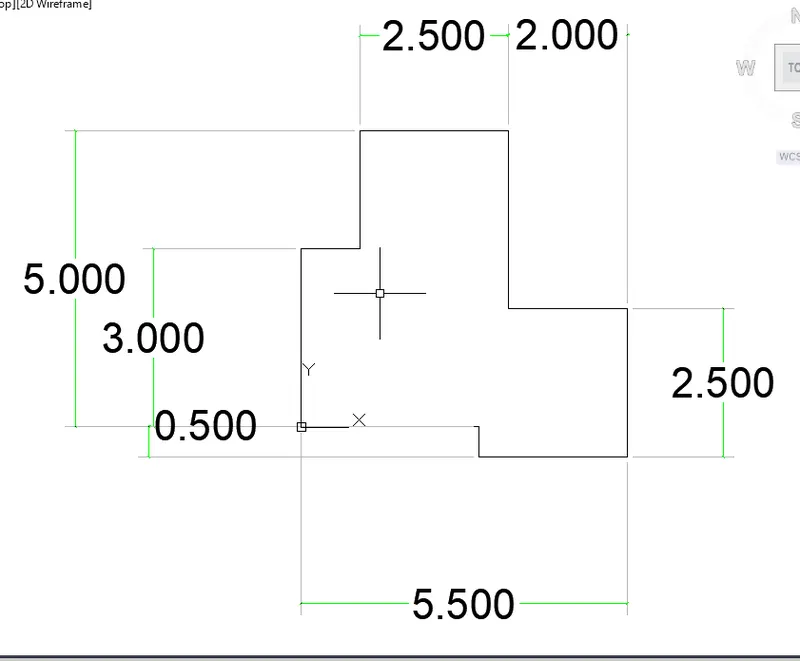
No 4v:
Units set to
Decimal with preciosn 0.00
start Line from 0,0
@3,<90
@1,<0
@2,<90
@2.5<0
@3<270
@2<0
@2.5<270
@2.5<180
@0.5<90
close
No 5:
Units set to
Decimal with preciosn 0.00
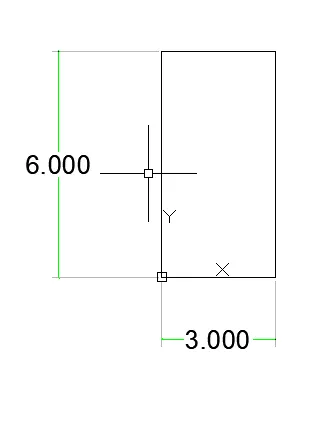
start 1st Rectangle from 0,0
@3,6
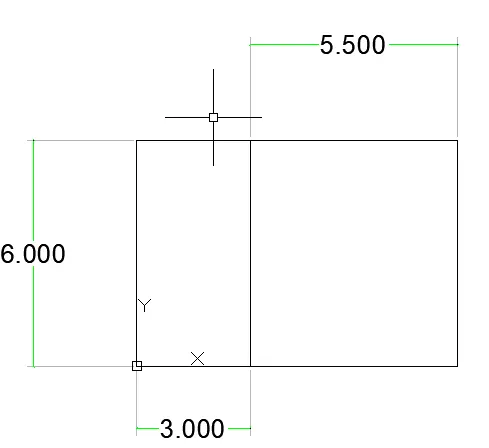
start 2nd Rectangle from 3,0
@5.5,6
Draw Circle 1.5,3 of radius 0.5
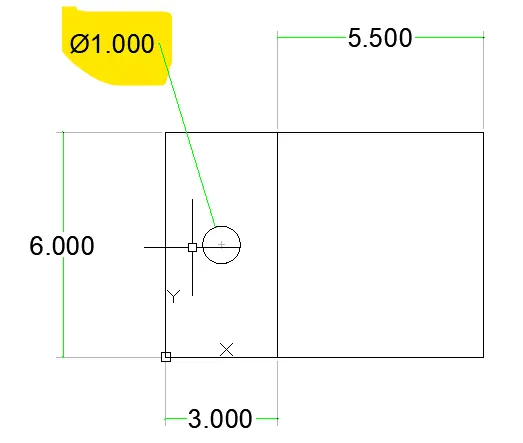
Draw Circle 1.5,3 of radius 1
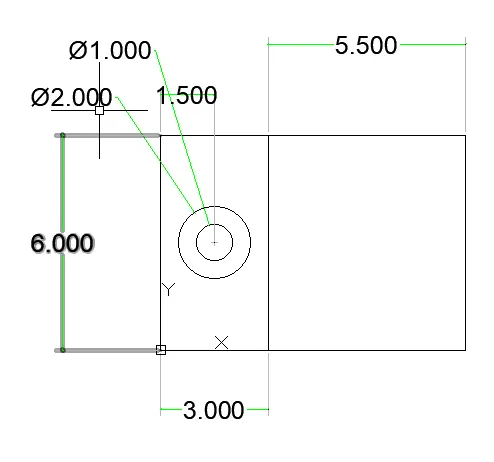
Copy the 1st rectangle and Two circles from base point 0,0 to the right bottom most corner.
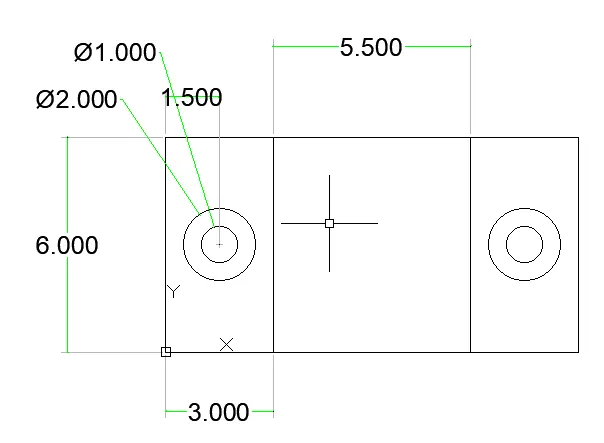
Draw circle 5.75,3 of radius 1.5
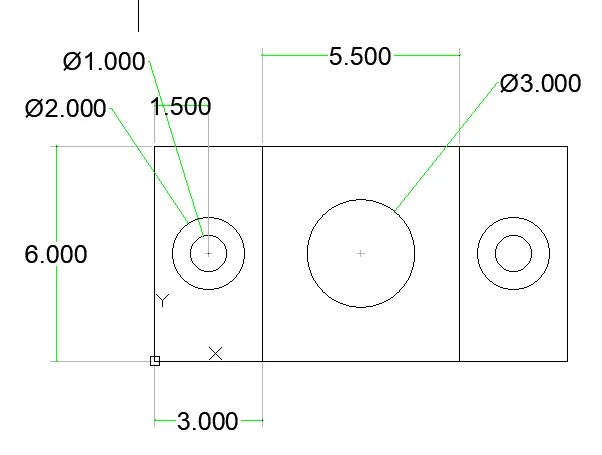
this will be the result.
No 6:
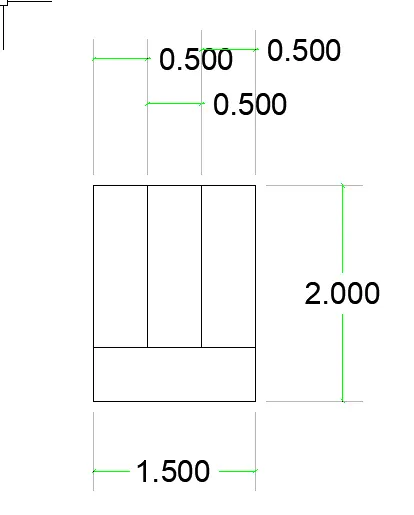
I understand that the provided drawing is having Plan, Cross section & Side Plan
Plan
Draw a rectangle of dimension 2,1.5
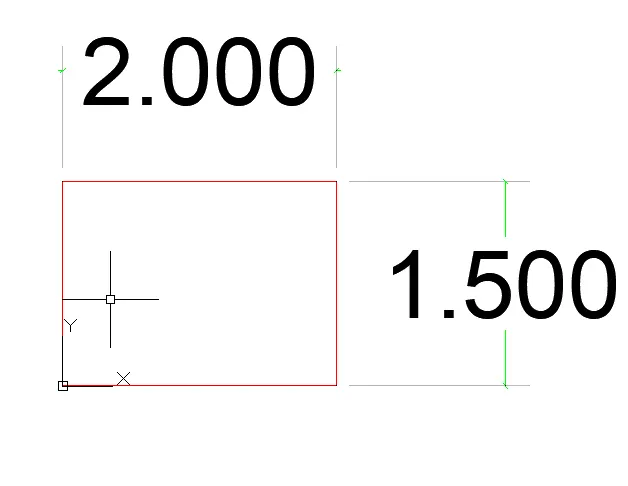
Draw Rectangle of 1.5,0.5
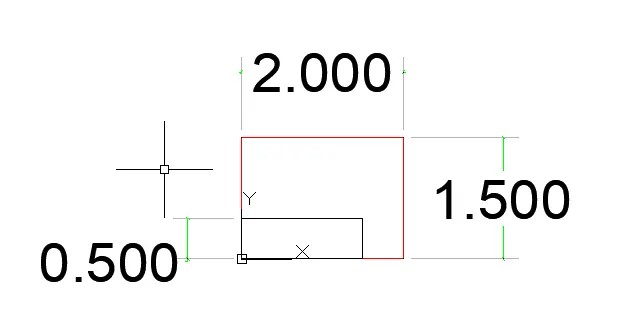
Copy the above drawn rectangle to the top of that rectanlge using copy command.- 2 times
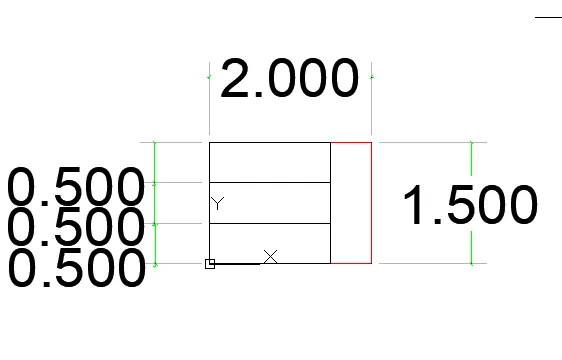
Cross section
Draw Line command
select the start point
@2<0
@1.5<90
@0.5<180
@1<270
@1.5<180
close
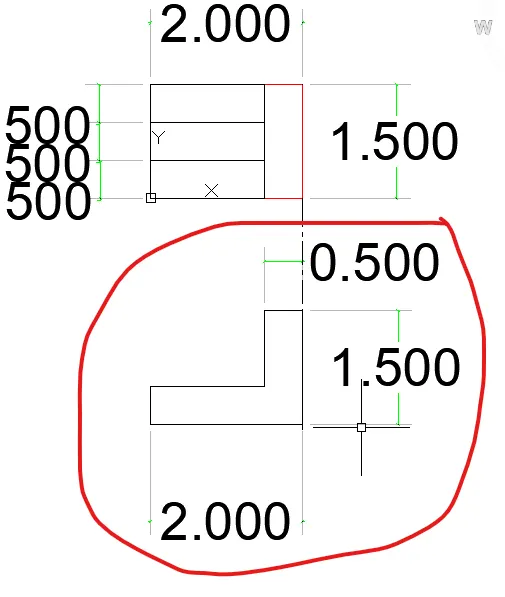
Join the corners of the Top and Bottom ends by Line command to get the desired shape
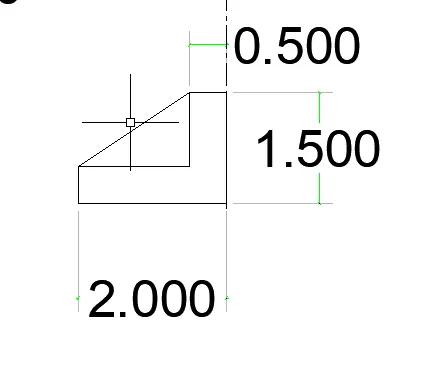
Side Plan
Copy the plan and paste it to another location and rotate 90
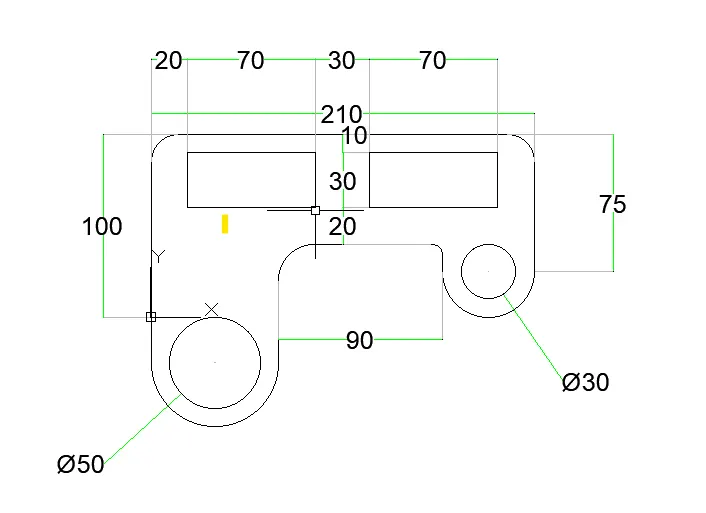
No7
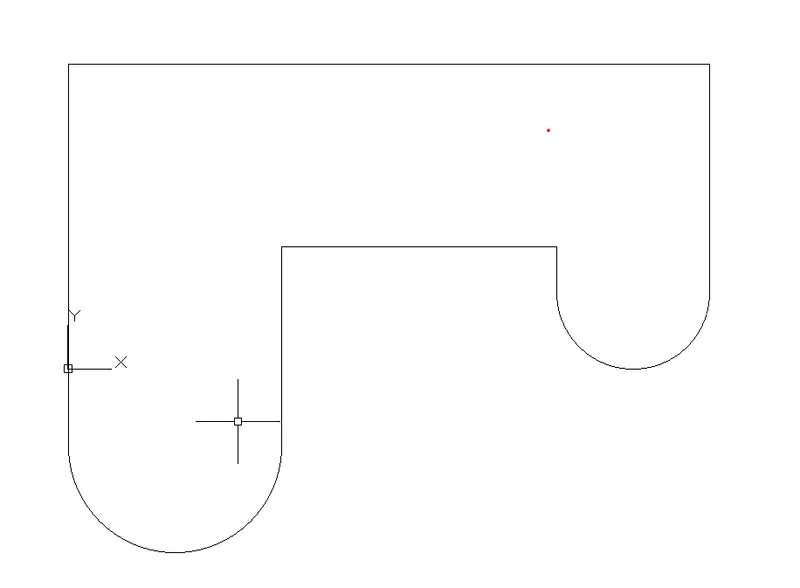
Draw a
Polyline Start point 0,0
@100<90
@210<0
@75<270
select Arc -Radius 25-Next point - 50 (Hold ctrl for appropriate direction)
select line
@15<90
@90<180
@65<270
select Arc -Radius 35-Next point - 70(Hold ctrl for appropriate direction)
Close
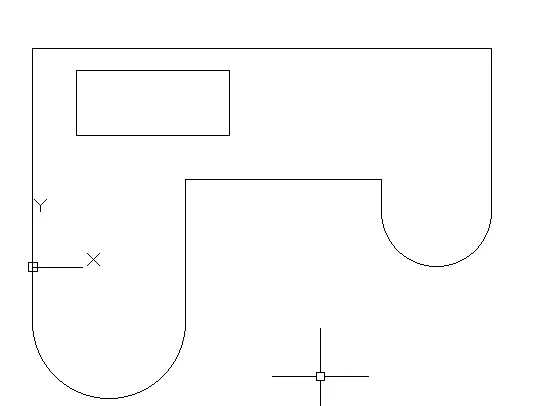
Draw Rectangle
20,60
@70,30
Draw Rectangle
120,60
@70,30
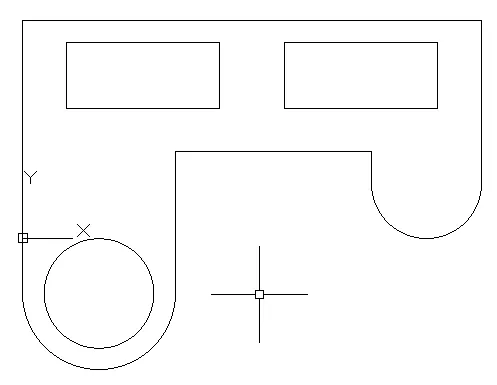
Circle @35,-25 Radius - 25
Circle @185,25 Radius - 15
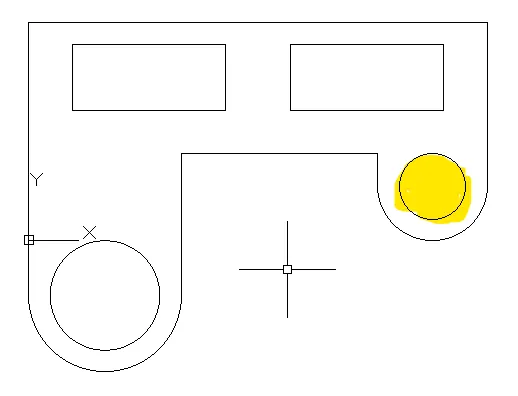
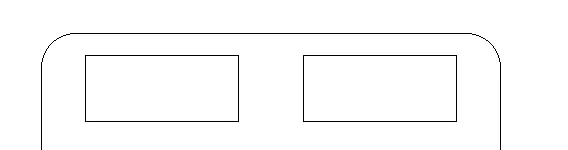
Fillet - Radius 15 Select the top of the rectangle corners
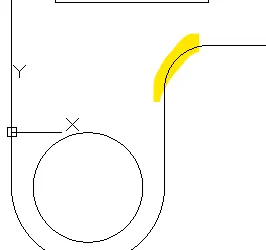
Fillet - Radius 20 Select the bottom left middle corner
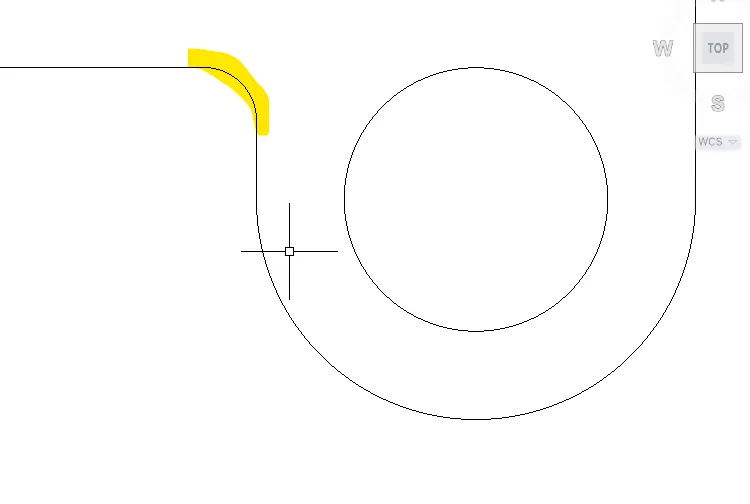
Fillet - Radius 06 Select the bottom right middle corner
RESULT:
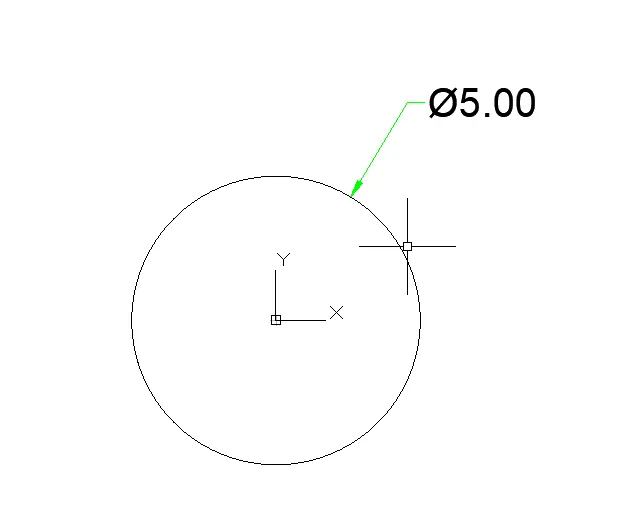
No 8:
Start with a circle 0,0
with radius 2.5
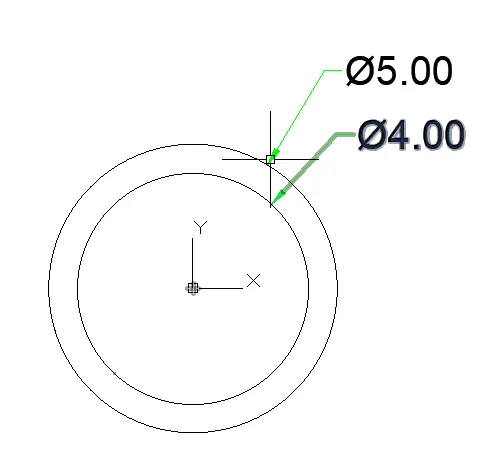
Circle 0,0
With radius 2
Circle -4.275,0
with radius 0.45
circle 4.275,0
with radius 0.45
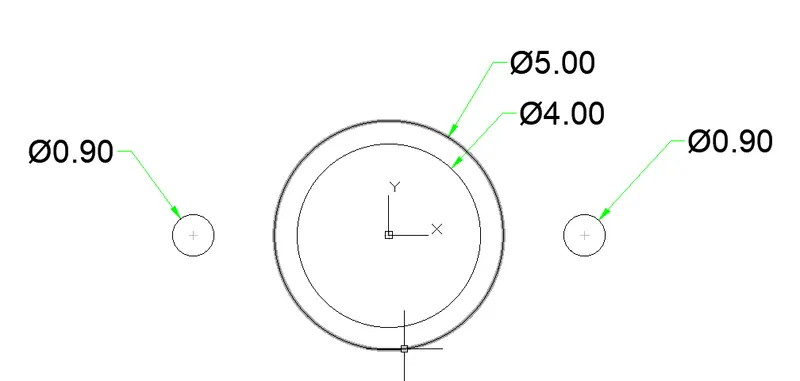
Draw tangents from the Circle of 5 Dia to join the line of 1.35 from the center on both left and right and top and bottom.
Then fillet with a radius 0.45 this will be the result. 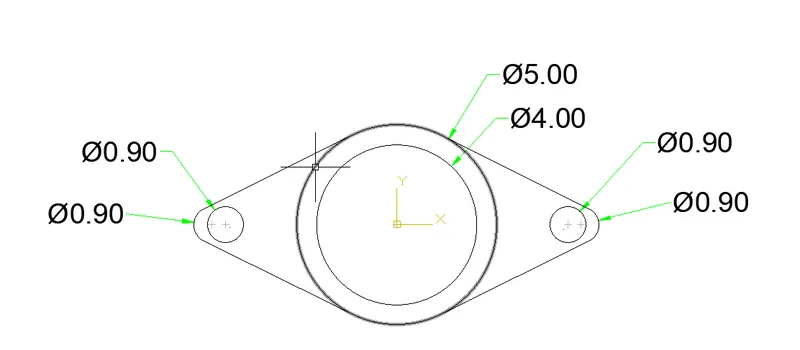
No 9:
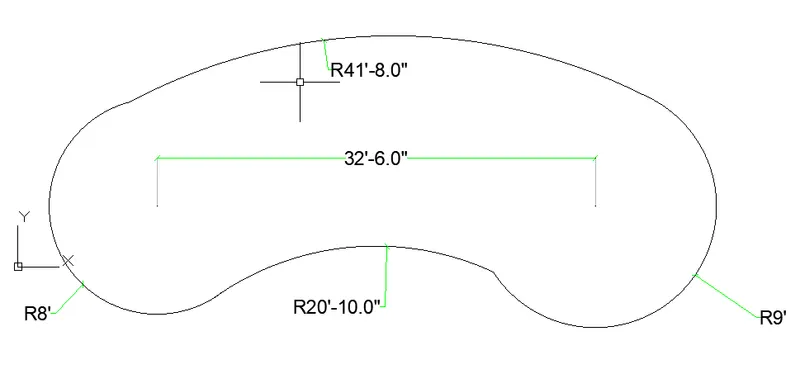
Draw CIrcle of radius 8' and another circle at 32'6" of radius 9'
now draw the circle of radius 41'8" from the mid point of two circle and Trim accordingly to get the top of the shape after joining with any of the edge of the two circles.
Simillarly draw the circle of radius 20'10" from the mid point of two circles and trim accordingly to get the top of the shape after joining with any of the edge of the two circles.
N0 10:
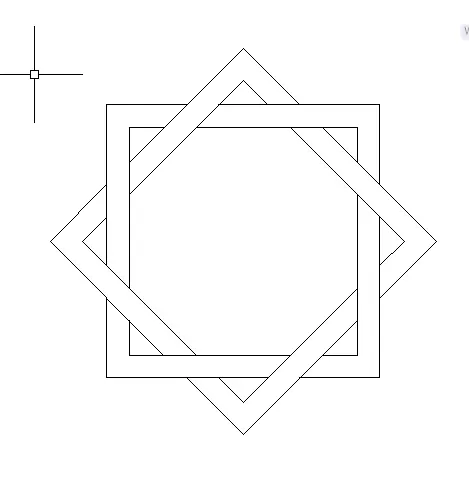
Draw a rectangle of L50, B50 dimensions
Offset the rectangle of 5 units
draw a similar rectangle beside the already drawn rectangle.
Join the corners of the rectqangles with Line command
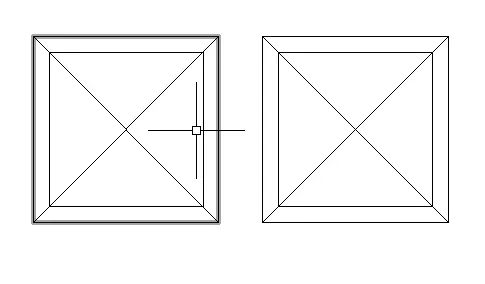
Rotate one rectangle set with center as base point at 45 degrees
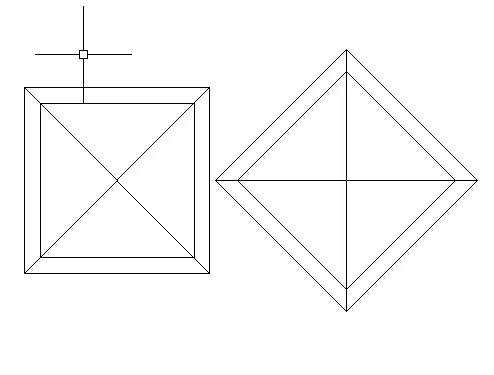
move the rotated rectangle with center to the other set of rectangle center.
Remove the lines joining the corners and trim appropriately to get the result.
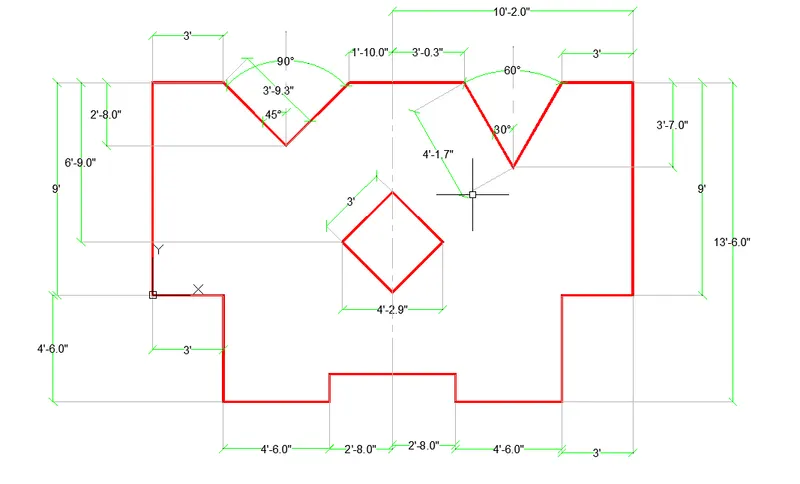
No 11
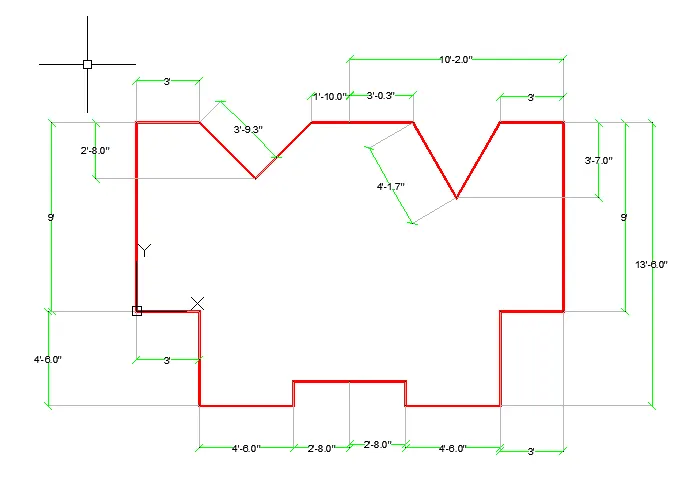
Start with Polyline at
0,0
@9'<90
@3'<0
@3'9.3"<315
@3'9.3"<45
@1'10"@0
@3'0.3"<0
@4'1.7"<300
@4'1.7"<60
@3'<0
@9'<270
@3'<180
@4'6"<270
@4'6"<180
@1'2"<90
@2'8"<180
@2'8"<180
@1'2"<270
@4'6"<180
@4'6"<90
Close
Draw a rhombus of 3' and center is placed center of the drawing and a taheight of 6'9" from the top.
Result: