Creating a Residence Layout, Seating plan, Toilet and Utility room plan using AutoCad
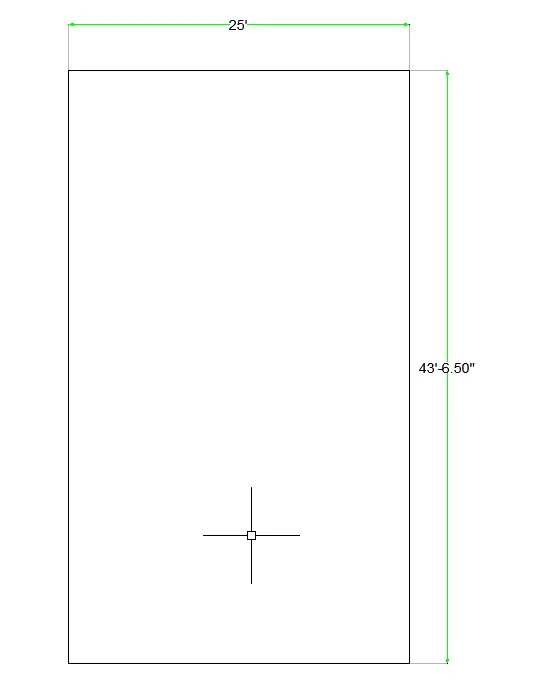
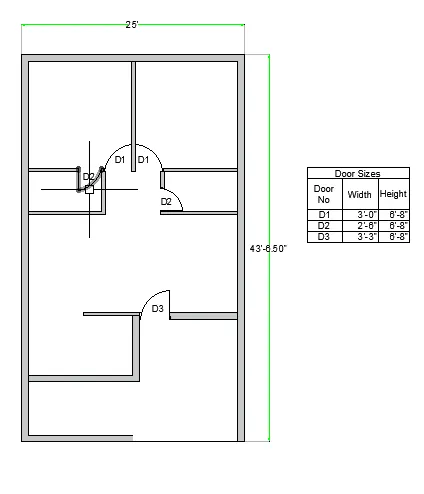
Draw the outer Boundary of the plan with
Start a polyline
0,0
@43’6.5”<90
@25’<0
@43’6.5”<270
Close
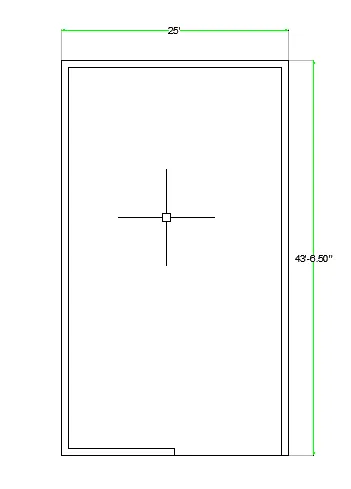
Draw an offset of 9” to get the Wall thickness
The 9”outer wall is trimmed after the steps
The Kitchen separation wall
toilet separation with Bed rooms
is drawn as per the given measurements.
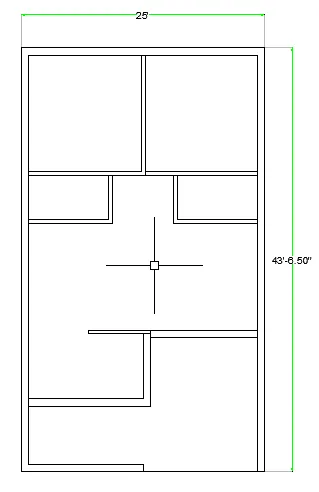
Draw the doors of D1, D2, and D3 types and place them in the given locations and trim the walls in between the doors.
Name the doors respectively as given in the table
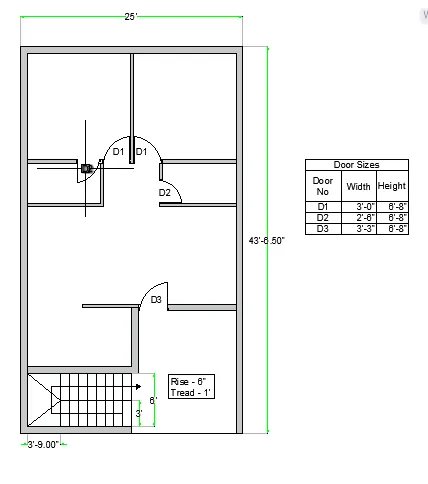
Draw the steps of Tread 1' of 3' in width and show the directions where to end up.
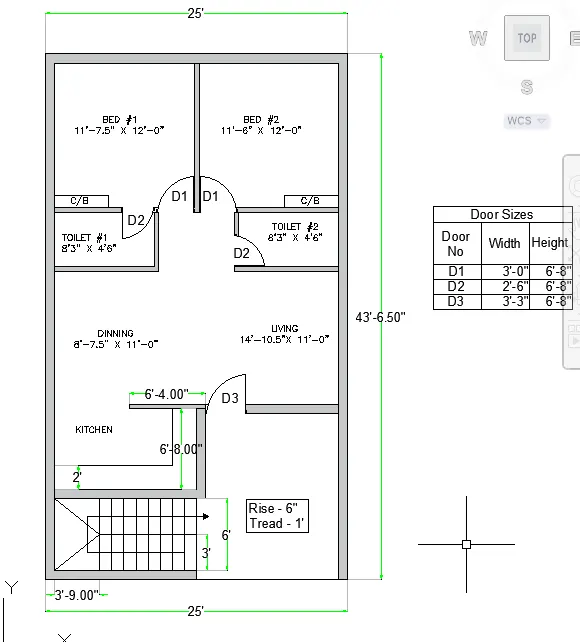
Give the Names of the rooms along with the inner dimensions
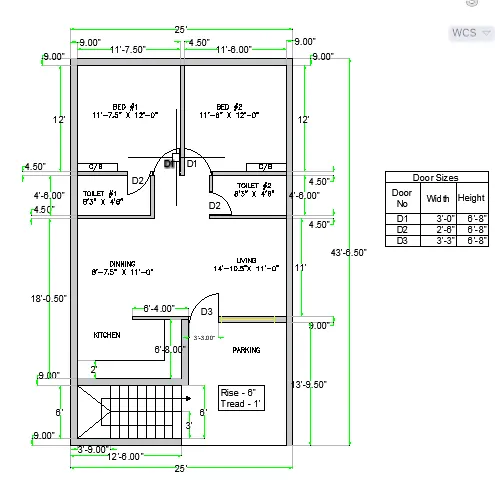
Mention all the necessary dimensions to better understanding of the plan.
2. Sketch the seating plan for an outdoor canopy. Assume the dimensions for the seating. Also, consider the dimensions in mm.
Set units to the decimal
Style to 200 height of text
Set Dim style accordingly
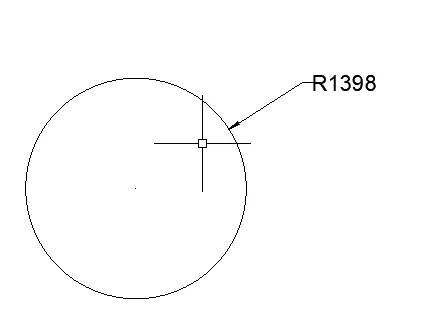
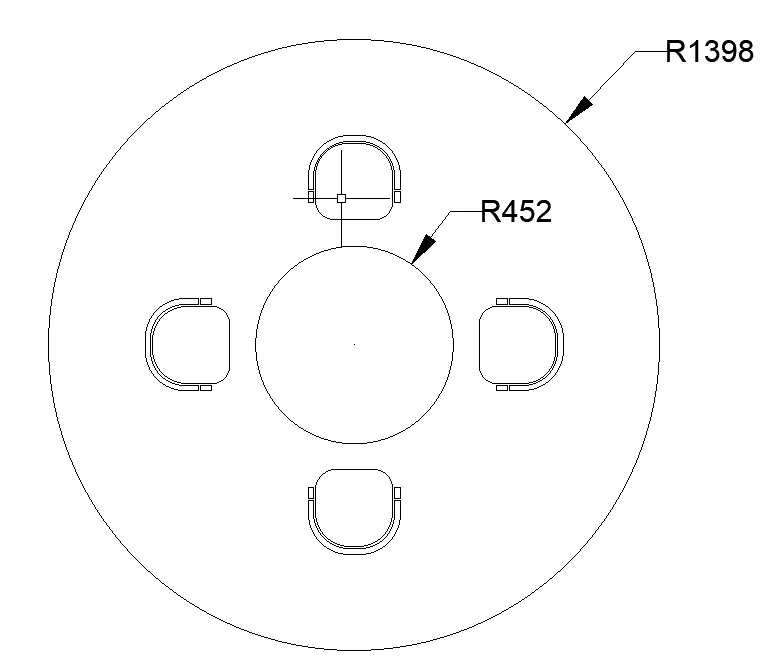
DRAW A CIRCLE OF RADIUS 1398 MM
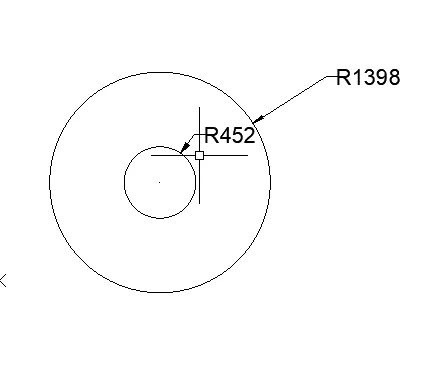
Draw another circle with the same center from snapping center of Radius 452 mm
Draw the chairs with rectangle of Dimensions - 350 x 350 mm
Fillet with radius 80 radii on one side and another side 150 radii.
Offset the rectangle with 10 mm and offset with 35 mm and trim the extra lines to get the achieved shape for hand rests.
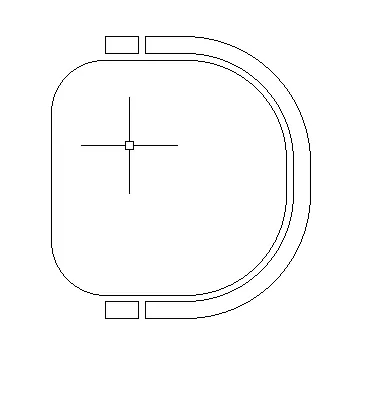
Group the chair lines.
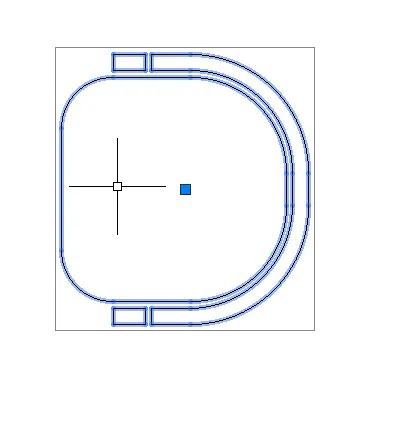
copy to four places.
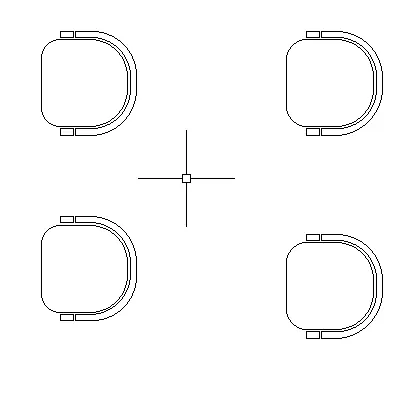
Rotate them to 4 quadrants facing each other.
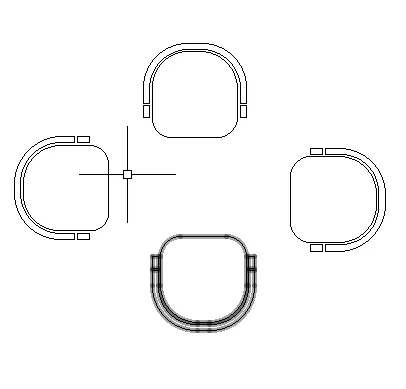
NOW PLACE THE 4 CHAIRS AROUND THE TABLE.
RESULT:
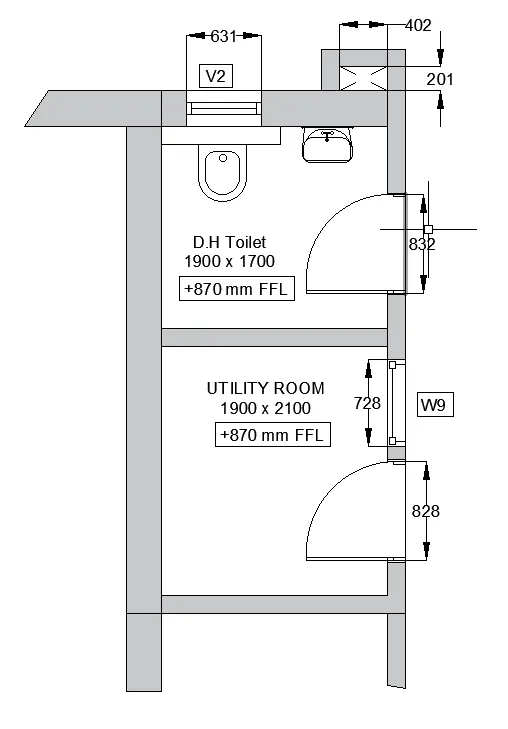
3. Sketch the part plan for the toilers and utilities room. Consider the outer wall thickness as 300mm and inner wall thickness as 150mm. Also, assume the missing dimension, Texts, dimensions, and hatches are only for references. Also, symbols for toilets and w/c are also for references.
Set units to the decimal
Style to 100 height of text
Set Dim style accordingly
Draw a rectangle of DH toilet of dimensions 1900 x 1700 mm
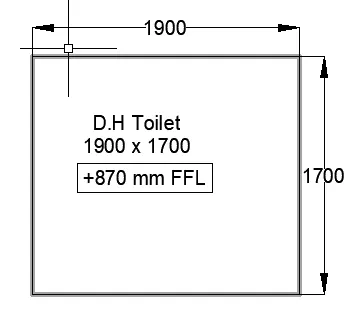
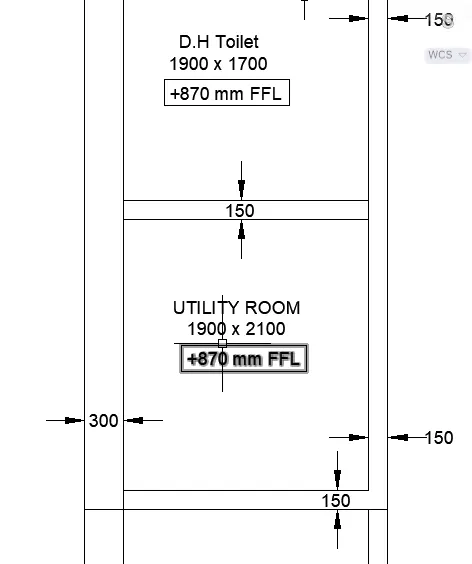
The Outer wall is 300 mm wall offset is drawn and inner wall thickness as 150 mm as given.
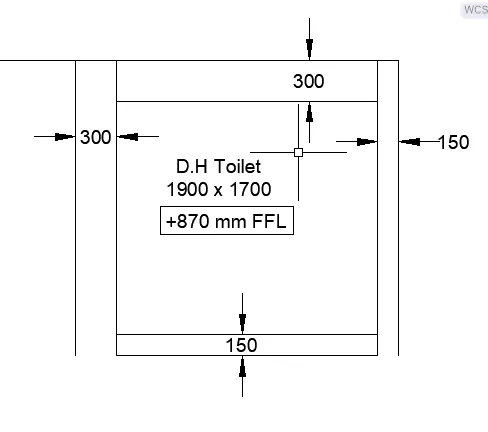
Now Draw the Adjacent Utility room with deimsions 1900 x 2100 mm
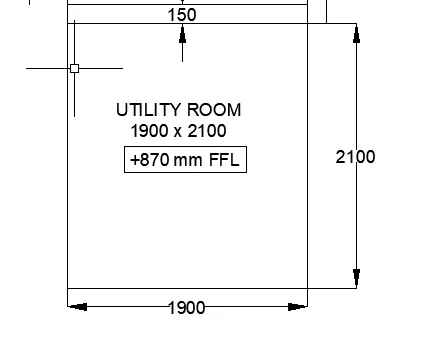
Simillarly, Draw the Outer wall is 300 mm wall offset is drawn and inner wall thickness as 150 mm as given.
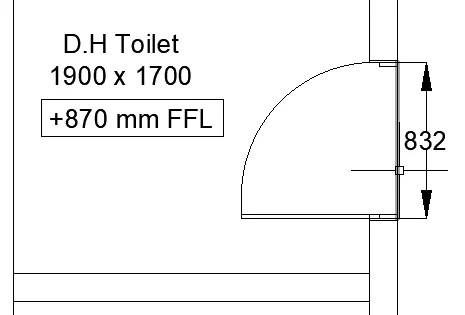
Draw the door of Toilet of dimension 832 mm opening, using Rectangle and fillet with radius 750
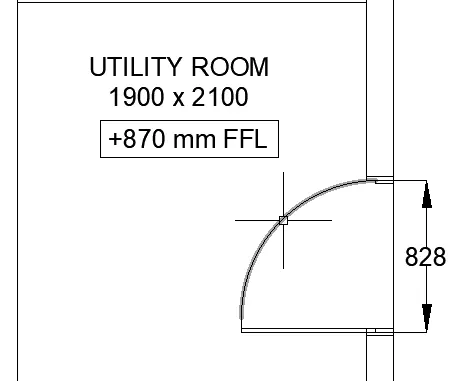
Draw the door of Toilet of dimension 828 mm opening, using Rectangle and fillet with radius 750
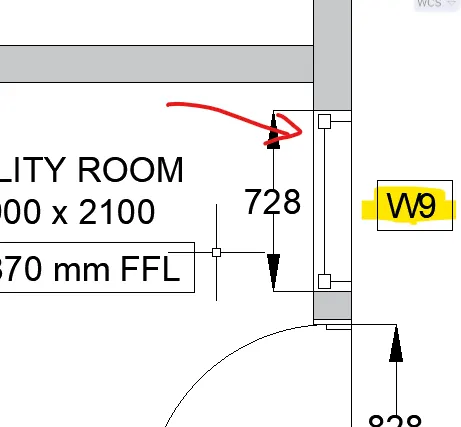
Draw a Window of Opening 728 - W9
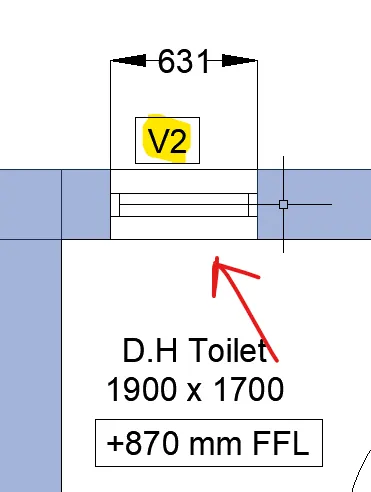
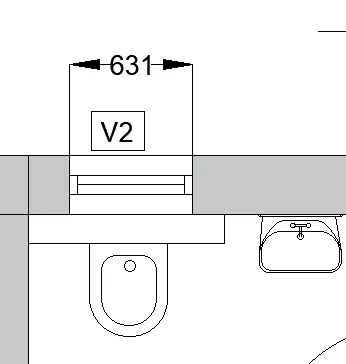
Draw a Ventilator of opening 631 - V2
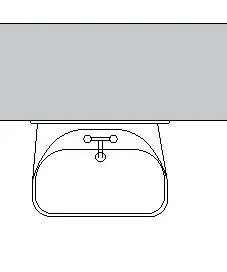
Draw Sink of Rectangle 400 x 200 mm, followed by fillet with radius
Draw Western toiletry
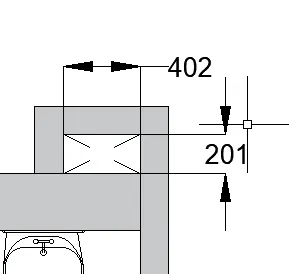
Draw Lift room with internal dimensions as 201 x 402
Result: