Drafting of various geometries using Chamfer, Fillet tool in AutoCad
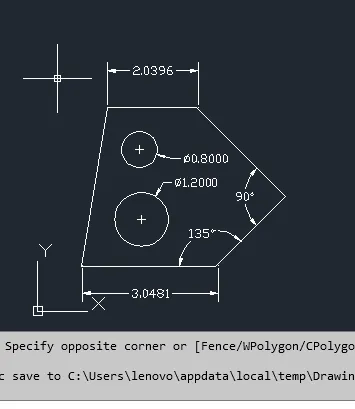
1)AIM
to make the given geometry in autocad
PROCEDURE
*first type L enter in the command prompt
*then specify the first point here i have taken (1,1)
*in the command prompt type@ 3,0
*in the command prompt type @ 2.21<45
*in the command prompt type@ 2.81<135
*in the command prompt type@ -2,0
then press close
then from the home select circle - then specify centre point ang give diameter @1.20
then from the home select circle- then specify centre point and give diameter @0.8
then go to annotate select dimension and specify deminsion by clicking on each line
then go to annotate select dimension click on arc thrn specify all the angles
RESULT
we have sucessfully created the geometry using autocad
2) AIM
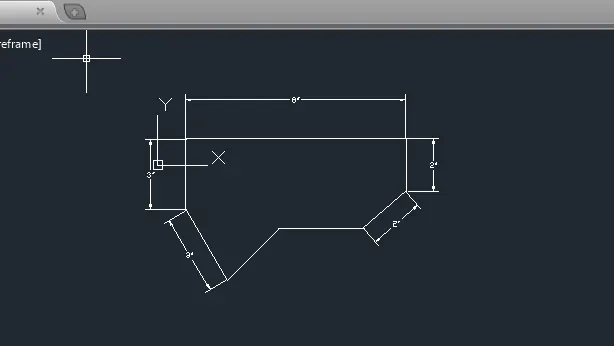
to made the given geometry using Architectural system in autocad
PROCEDURE
first take architechural system
*first type L enter in the command prompt
* then specify the first point here is (1,1)
*in the command prompt type@ 8,0
*in the command prompt type@ 0,-1.9
*in the command prompt type@ -2.10<40
*in the command prompt type@ 0,-2.5
*in the command prompt type@ 0,-2.5
*in the command prompt type@ -3<120
*in the command prompt [email protected]
close
then click on the dimmension option from annotate option
RESULT
we have sucessfully made the given diagram in autocad
3)
AIM
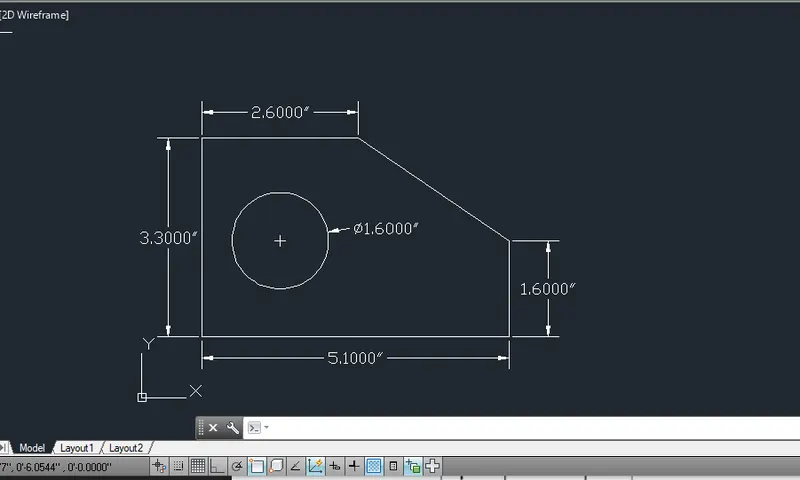
to make the given diagram using engineering system in autocad
PROCEDURE
*first select the engineering system
*then in the command prompt type L enter
*then specify the first point here (1,1)
*then in the command prompt type@ 5.1,0
*then in the command prompt type@ 0,1.6
*then in the command prompt type@ 0,3.30
*then in the command prompt type@ 2.6,0
*then in the command prompt type c that means the geometry gets closed (completed )
then click on the starting point
*and draw a line of @1.3,0
*then in the command prompt type @0,1.6
*then in the command prompt type circle
* then take the end point as centre and make a circle of dia 1.6
*erase the unwanted lines by typing E in the command prompt
*then give the dimmensions accordingly
RESULT
we have sucessfully made the geometry using engineering system in autocad
4)
AIM
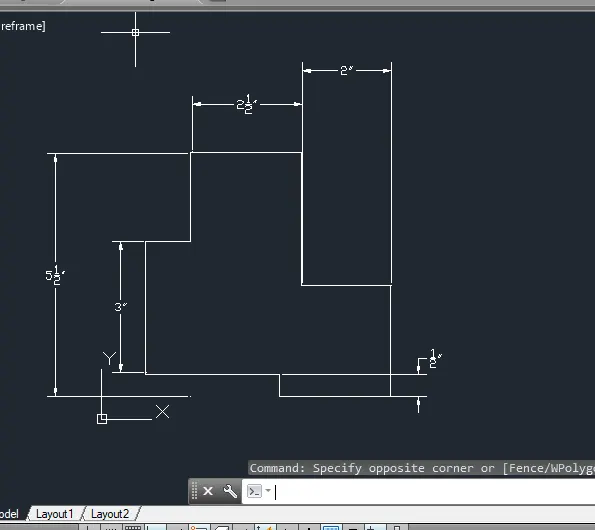
to made the given geometry using decimal system in autocad
PROCEDURE
*first type L enter in the command prompt
*then specify the first point here is (1,1)
*in the command prompt type@ 3,0
*in the command prompt type@ 0,-0.50
*in the command prompt [email protected],0
*in the command prompt type@ 0,2.50
*in the command prompt type@-2,0
*in the command prompt type@ 0,3
*in the command prompt [email protected],0
*in the command prompt type@0,-2
*in the command prompt type@ -1,0
*in the command prompt type@ 0,-3
then select the dimension option from annotate and give dimensions accordingly
RESULT
we have sucessfully made the geometry using decimal system in autocad
5)
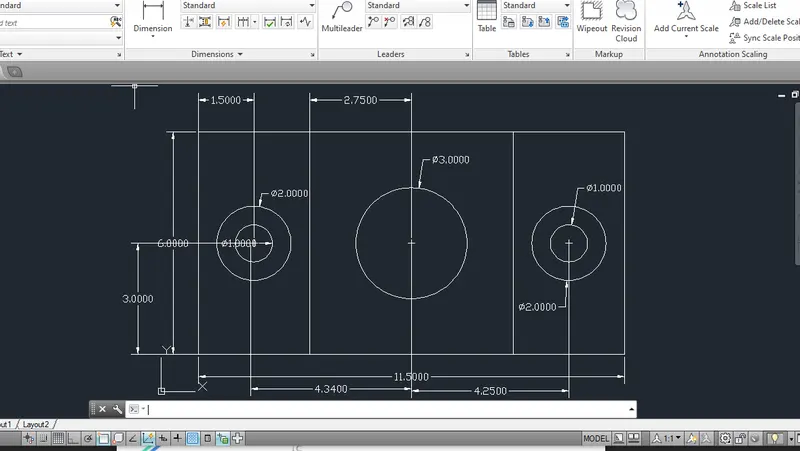
AIM
to made the given diagram using autocad
PROCEDURE
*first in the command prompt type L enter
* then specify the first point here (1,1)
*in the command prompt type @ 11.50,0
*in the command prompt type @ 0,6
*in the command prompt type @ -11.50,0
*in the command prompt type @ 0,-6
*then select the starting point of the grometry
*in the command prompt type @3,0
*in the command prompt type @ 0,6
*in the command prompt type @5.50,0
*in the command prompt type @ 0,6
*then again select the starting point of the geometry
*in the command prompt type @ 1.50,0
*in the command prompt type @0,3
*in the command prompt type @ 2.75,0
*in the command prompt type @ 0,3
*in the command prompt type @ 1.60,0
*in the command prompt type @0,3
* then select the circle ( centre,diameter) and select the end point of line as centre and make circle by giving diameter 1 and next is 2
* then select the circle ( centre,diameter) and select the end point of line as centre and make circle by giving diameter 3
* then select the circle ( centre,diameter) and select the end point of line as centre and make circle by giving diameter 1 and next is 2
* then select the dimmensions option from anotate and give the dimmensions accordingly
RESULT
we have sucessfully made the diagram in autocad
6)
AIM
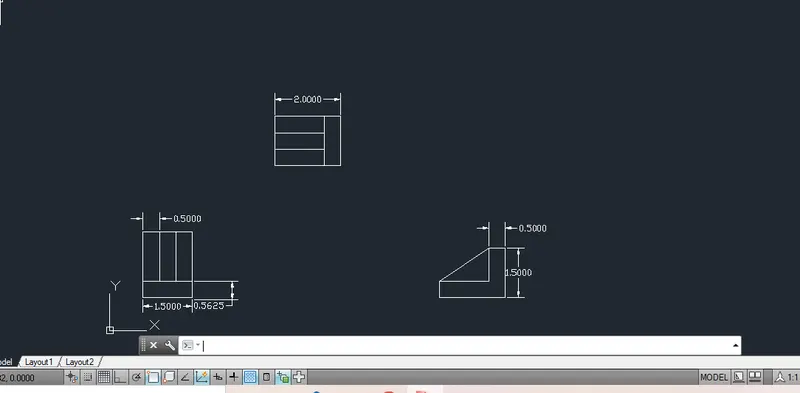
to made the given figure using aiutocad
PROCEDURE
*first type L enter in the command prompt
*then specify the first point (1,1)
*in the command prompt type@ 1.5,0
*in the command prompt type@ 0,0.5
*in the command prompt type@ -1.5,0
*in the command prompt type@0,-0.5
*in the command prompt type@ 0,1.5
*in the command prompt type@ 0.5,0
*in the command prompt type@ 0,-1.5
*in the command prompt type@ 0.5,0
*in the command prompt type@ 0,1.5
*in the command prompt type@ -0.5,0
*in the command prompt type@ 0.5,0
*in the command prompt type@ 0,-1.5
2)
*first type L enter in the command prompt
*then specify the first point (5,5)
*in the command prompt type@ 2,0
*in the command prompt type@ 0,1.5
*in the command prompt type@ -2,0
*in the command prompt type@0,-1.5
*in the command prompt type@ -0.5,0
*in the command prompt type@ 0,1.5
*in the command prompt type@ -1.5,0
*in the command prompt type@ 0,-0.5
*in the command prompt type@ 1.5,0
*in the command prompt type@0,-0.5
*in the command prompt type@ -1.5,0
3)
*first type L enter in the comand prompt
*then specify the first point (10,1)
*in the command prompt type@ 2,0
*in the command prompt type@ 0,1.5
*in the command prompt [email protected],0
*in the command prompt type@ 0,-1
*in the command prompt [email protected],0
*in the command prompt type@ 0,-0.5
RESULT
we have sucessfully made the given geometry in autocad
7)
AIM
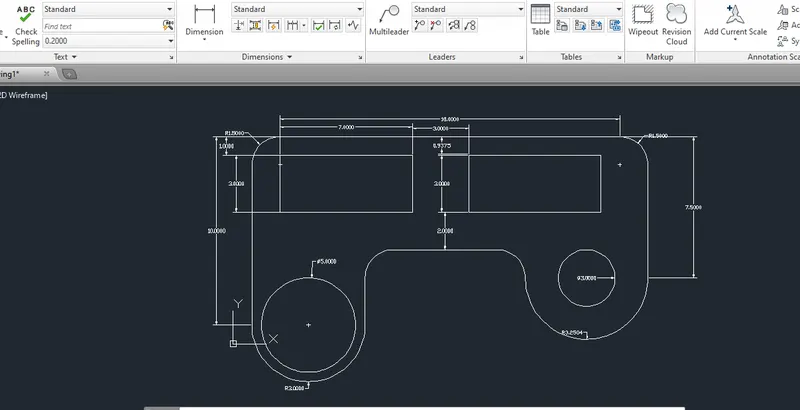
to made the given geometry in autocad
PROCEDURE
*first type os in the command prompt and enable object snapping
*turn on cente point and end point click on okay
*first put L enter in the command prompt
*then specify the first point (1,1)
*in the command prompt type@ 0,10
*in the command prompt type@ 21,0
*in the command prompt type@ 0,-7.5
*in the command prompt type@ 0,-1.0
*in the command prompt type@ 0,-3
*in the command prompt type@ 7,0
*in the command prompt type@ 0,3
*in the command prompt type@0,-7
*in the command prompt type@3,0
*in the command prompt type@ 7,0
*in the command prompt type@0,-3
*in the command prompt type@ -7,0
*in the command prompt type@0,3
*in the command prompt type@ 0,-2
*in the command prompt type@ 6,0
*in the command prompt type@ -1.5
*in the command prompt type@ 6.5,0
*then select the fillet option and seclect first line and then second line and a curve is created
*repeat the above procedure at every joint where you want to make a curve
*then select the arc option from home
*then select start , centre ,end option
*then select the first point where you want to make an arc then select the centre point and then select the end point
* then select the next line then select the first point where you want to make an arc then select the centre point and then select the end point
* then select the circle option
*then choose centre and diameter option
*then click on centre point and specify the diameter (3.0)
*then select the circle option again
*then choose the centre and diameter option
*then click on centre point and specify the diameter (5.0)
*then choose the dimmension option from annotate and give the dimmension
*to specify the dimmension of line select linear
*to specify the radius select radius
*to specify the diameter select diameter
RESULT
we have sucessfully made the given geometry using autocad
8)
AIM
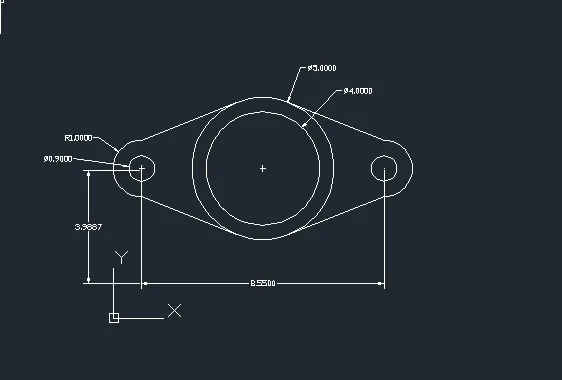
to make the given geometry in autocad
PROCEDURE
*first type os in the command prompt
*then enable the tangent snap om
*then type L enter in the command prompt
*then specify the first point here (1,1)
*in the command prompt type@ 8.55,0
*in the command prompt type@ 0,4.27
*in the command prompt type@ 0,4.27
*in the command prompt type@ 0,4.27
*then choose the circle and select centre and diameter
*at first point select the centre and give diameter @0.90
*at the second point select the centre and give diameter @4 and from same centre make another circle by giving diameter @5
*then choose the third point select the centre and give diameter @0.90
*then at the first point select the arc start,end,radius click on starting point then end point and give radius @0.90
*then at the third point select the arc start,end,radius click on starting point then end point and give radius @90
*then select polyline click on end point of the arc and join it to the circle tangent
*repeat this step until the figure got complete
*then select the dimmensions from annotate
*then specify the dimmension accordingly
RESULT
we have sucessfully made the given geometry in autocad
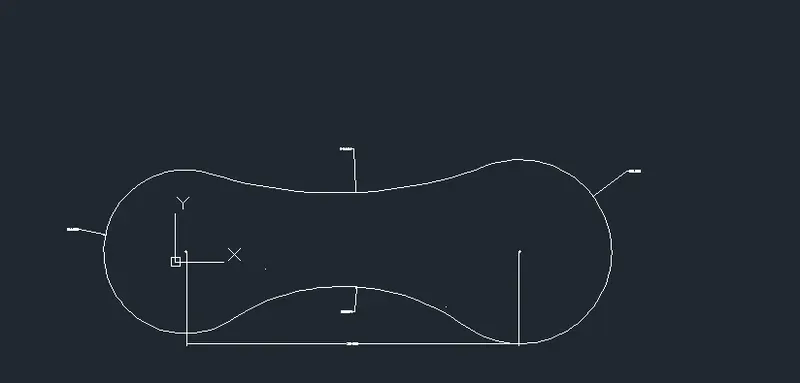
9)
AIM
to made the given geometry in autocad
PROCEDURE
*first type L enter in the command prompt
*then specify the base point (1,1)
*in the command prompt type@ 32.6,0
*then select circle - centre,radius
*specify the centre point then give radius @8
*then again select circle- cente,radius
*specify the centre point then give radius @9
*then select circle-tan,tan,radus
*then click on first tangent then click on second tangent
*then specify the radius @41.8
*then select circle-tan,tan,radius
*then click on first tangent then click on second tangent
*then specify radius @ 20.10
*then type trim in the command prompt
*then trim all the unwanted lines
*then choose dimmension from annotate
*and give dimmensions accordingly
RESULT
we have sucessfully made the given geometry in autocad
10)
AIM
to make the given geometry in autocad
PROCEDURE
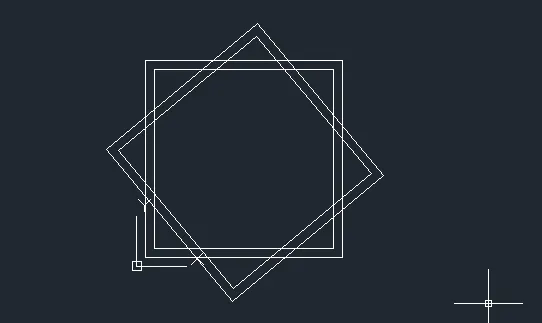
*first type L enter in the command prompt
* then specify the base point (1,1)
*in the command prompt type@ 10,0
*in the command prompt type@0,10
*in the command prompt type@ -10,0
*in the command prompt type@ 0,-10
*then take the offset of the geometry then extend it and connect all the end points
*then copy the whole geometry and paste it anywhere near the previous geometry
*then rotate the geometry to make a dimond shape
*then paste it at the centre base of the previous geometry
RESULT
we have sucessfully made the given geometry in autocad
11)
AIM
to made the given geometry in autocad
PROCEDURE
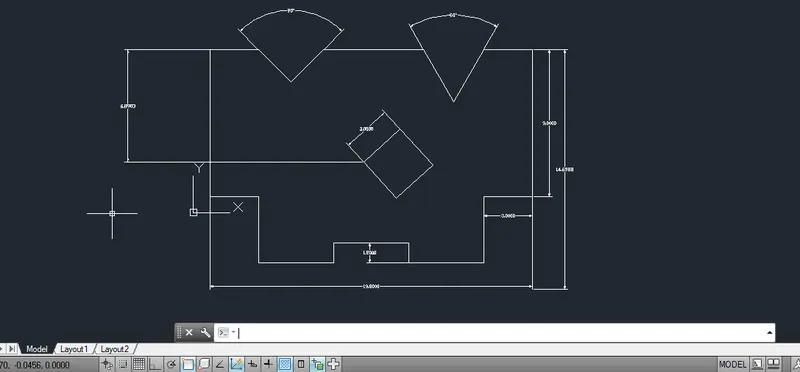
*first type L enter in the command prompt
* then specify the first point (1,1)
*in the command prompt type@ 3,0
*in the command prompt type@ 0,-4.60
*in the command prompt type@ 0,1.2
*in the command prompt type@ 4.6,0
*in the command prompt type@ 0,-1.2
*in the command prompt [email protected],0
*in the command prompt type@ 0,4.06
*in the command prompt type@ 3,0
*in the command prompt type@ 0,9
*in the command prompt type@ -3,0
*in the command prompt [email protected]<60
*in the command prompt type@ 3.7<-60
*then click on other end point
*in the command prompt type@ 0,9
*in the command prompt type@ 3,0
*in the command prompt type@ 2.8<-45
*in the command prompt type@ 2.8<45
*in the command prompt type@ 0,-6.9
*then made square of sides @3
*then place it at the last end point
*then in the command prompt type E
*and erase all the unwanted lines
*then use dimmension option from annotate
*and give dimmensions accordingly
RESULT
we have sucessfully made the given geometry in autocad
xxxxxxxxxxxxxxxxxxxxxxxxxxxxxxxxxxxxxxxxxxxxxxxxxxxxxxxxxxxxxxxxxxxxxxxxxxxxxxxxxxxxxxxxxxxxx