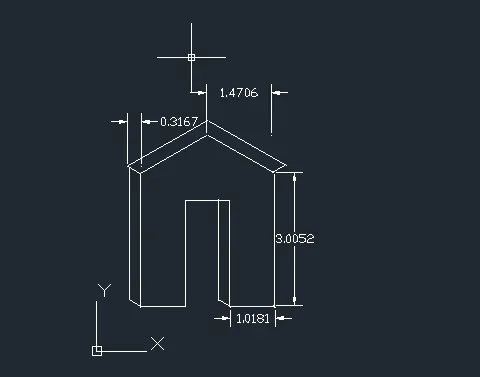
Creating a Floor plan, Footing detail and Isometric view using AutoCad
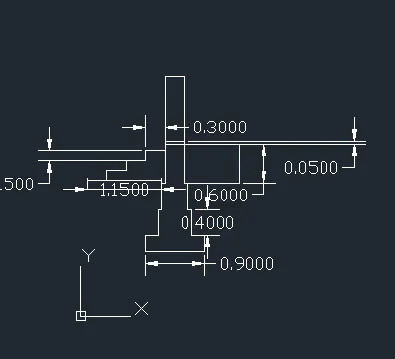
AIM
to make c.s of loaad bearing wall 0ver spread footing
PROCEDURE
* First type L enter in the command promt
* in the command promt specify 1st point i have taken (1,1) here
* in the command promt typ @0.90,0
*in the command promt type @0,0.25
*in the command promt type @-0.20,0
*in the command promt type @0,0.40
*in the command promt type @-0.05,0
*in the command promt type @0,0.40
*in the command promt type @-0.05,0
*in the command promt type@0,0.60
*in the command promt type @-0.30,0
*in the command promt type @0,0.50
*in the command promt type @0.30,0
*in the command promt type@0,0.050
*in the command promt type @0,1.0
*in the command promt type @-0.30,0
*in the command promt type @0,-1.0
*in the command promt type @0,-0.15
*in the command promt type @-0.30,0
*in the command promt type @0,-0.15
*in the command promt type @-0.30,0
*in the command promt type @0,-0.15
*in the command promt type @-0.30,0
*in the command promt type @0,-0.15
*in the command promt type @-0.30,0
*in the command promt type @0,-0.15
*in the command promt [email protected],0
*in the command promt type @0,0.025
*in the command promt type @0.20,0
*in the command promt type @0,0.40
*in the command promt type @0.050,0
*in the command promt type @0,040
*in the command promt type @0.050,0
*in the command promt type @0,0.60
*in the command promt type @0.85,0
*in the command promt type @0,-0.60
*in the command promt type @-0.85,0
RESULT
we have sucessfully made c.s of load bearing wall over spread footing
2)
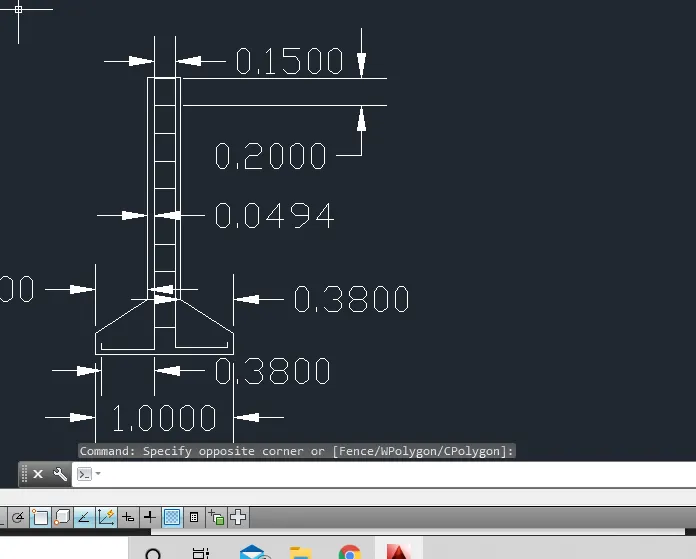
AIM
to made isolate footing using autocad
PROCEDURE
*fist specify the fiest point in the command prompt here i have used (1,1)
*then in in this command prompt type @1,0
*then in in this command prompt type @0,0.15
*then in in this command prompt type @-0.38,0.25
*then in in this command prompt type @0,1.60
then again type l enter and select the starting point
*then in in this command prompt type @0,0.015
*then in in this command prompt type @0.38,0.25
*then in in this command prompt type @0,1.60
*then in in this command prompt type @0.24,0
then select dynamic input then put the cursor according to the dimmension
*then in in this command prompt type @0.38,0
*then in in this command prompt type @0,1.96
*then in in this command prompt type @-0.15,0
*then in in this command prompt type @0,-0.20
*then in in this command prompt type @-0.15,0
*then in in this command prompt type @0,-0.20
*then in in this command prompt type @-0.15,0
*then in in this command prompt type @0,-0.20
*then in in this command prompt type @-0.15,0
*then in in this command prompt type @0,-0.20
*then in in this command prompt type @-0.15,0
*then in in this command prompt type @0,-0.20
*then in in this command prompt type @-0.15,0
*then in in this command prompt type @0,-0.20
*then in in this command prompt type @-0.15,0
*then in in this command prompt type @0,-0.20
*then in in this command prompt type @-0.15,0
*then in in this command prompt type @0,-0.20
*then in in this command prompt type @-0.15,0
*then in in this command prompt type @0,-0.20
*then in in this command prompt type @-0.15,0
*then in in this command prompt type @0,-0.20
*then in in this command prompt type @0.38,0
*then in in this command prompt type @0,0.04
RESULT
we have sucessfully made the isolate footing using autocad
3)
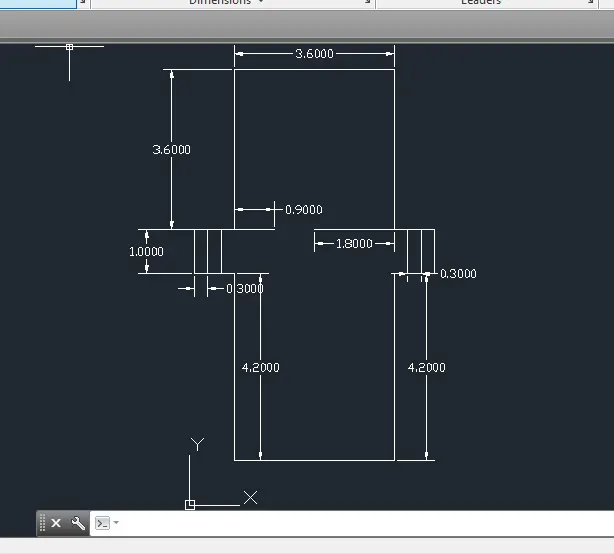
AIM
to make line diagram of a two bedroom building
PROCEDURE
*first type L enter in the command prompt here i have taken (1,1)
*in the command prompt type @3.60,0
*in the command prompt type @0,4.20
*in the command prompt type @0.90,0
*in the command prompt type @0,1.0
*in the command prompt type @-0.90,0
*in the command prompt type @0,3.60
*in the command prompt type @-3.60,0
*in the command prompt type @0,-3.60
*in the command prompt type @-0.90,0
*in the command prompt type @0,-1.0
*in the command prompt type @0.90,0
*in the command prompt type @0,-4.20
then turn on dynamic input and take points to do the rest of the detailing
*in the command prompt type @0,1.0
*in the command prompt type @0.30,0
*in the command prompt type @0,-1.0
*in the command prompt type @0.30,0
*in the command prompt type @0,1.0
*in the command prompt type @0.30,0
*in the command prompt type @0,-1.0
*in the command prompt type @0.90,0
*in the command prompt type @-1.80,0
then give dimmension to the drawing by going in annotate then dimmension then leniar
RESULT
we have sucessfully made line diagram of a two bedroom buildiing
4)
AIM
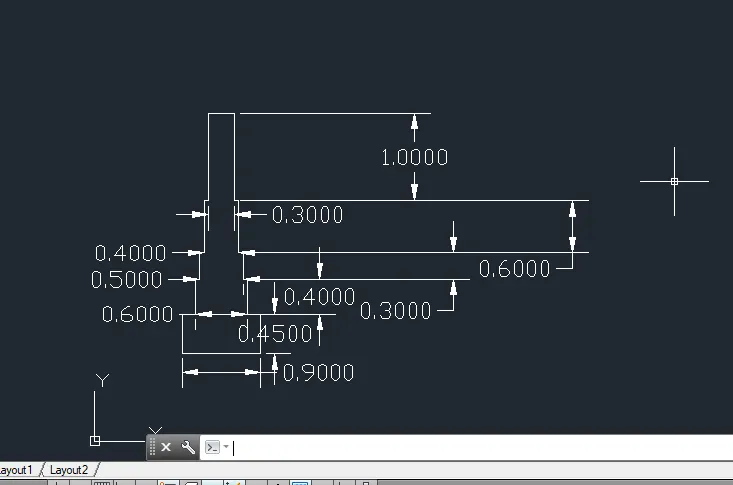
to make c.s of load bearing wall showing foundation detail
PROCEDURE
*first type L enter in the command prompt
*in the command prompt type @0.90,0
*in the command prompt type @0,0.45
*in the command prompt type @-0.15,0
*in the command prompt type @0,0.40
*in the command prompt type @-0.05,0
*in the command prompt type @0,0.30
*in the command prompt type @0.05,0
*in the command prompt type @0,0.60
*in the command prompt type @-0.05,0
*in the command prompt type @0,1.0
*in the command prompt type @-0.30,0
*in the command prompt type @0,-1.0
*in the command prompt type @-0.05,0
*in the command prompt type @0,-0.60
*in the command prompt type @-0.05,0
*in the command prompt type @0,-0.30
*in the command prompt type @-0.05,0
*in the command prompt type @0,-0.40
*in the command prompt type @-0.15,0
*in the command prompt type @0,-0.45
RESULT
we have sucessfully made the c.s of load bearing wall showing foundation details in autocad
5)
AIM
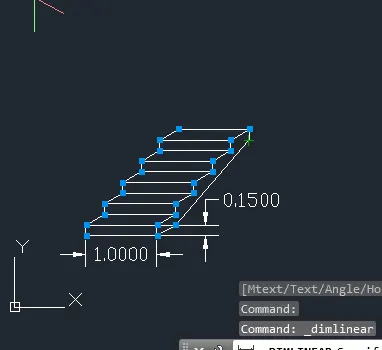
to make isometric view of steps
PROCEDURE
*first enter ds in the command pormpt then choose isometric option
*then in the command prompt type L enter
*in the command prompt specify the base point here i have taken 1,1
* in the command prompt type @0.15<90
*in the command prompt type @0.30<30
* in the command prompt type @0.15<90
*in the command prompt type @0.30<30
* in the command prompt type @0.15<90
*in the command prompt type @0.30<30
* in the command prompt type @0.15<90
*in the command prompt type @0.30<30
* in the command prompt type @0.15<90
*in the command prompt type @0.30<30
*in the command prompt type @1,0
then choose copy option and paste it at every point
* in the command prompt type @0.15<90
*in the command prompt type @0.30<30
* in the command prompt type @0.15<90
*in the command prompt type @0.30<30
* in the command prompt type @0.15<90
*in the command prompt type @0.30<30
* in the command prompt type @0.15<90
*in the command prompt type @0.30<30
* in the command prompt type @0.15<90
*in the command prompt type @0.30<30
then close the diagram
RESULT
we have sucessfully made the isometric view of steps using autocad
6)
AIM
to make isometric view of gable wall
PROCEDURE
*first go to the ds and choose isometric view
*then specify first point here i have taken 1,1
*in the command prompt type 1 by taking direction in left
*in command prompt type 2.42
*in command prompt type 1
*in command prompt type 2.42
*in command prompt type 1
*in command prompt type 2.42
*in command prompt type 1
*in command prompt type 3
*in command prompt type 1
then go to the starting point and press f5 choose right isometric
*in command prompt type 3
*in command prompt type 1
*in command prompt type 0.30
*in command prompt type 3
*in command prompt type 0.30
*in command prompt type 2
*in command prompt type 2
*in command prompt type 0.30
RESULT
we have sucessfully made the isometric view of gable wall in autocad