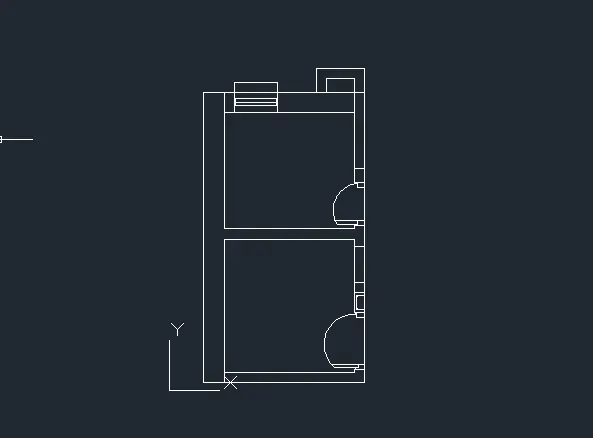
Creating a Residence Layout, Seating plan, Toilet and Utility room plan using AutoCad
AIM
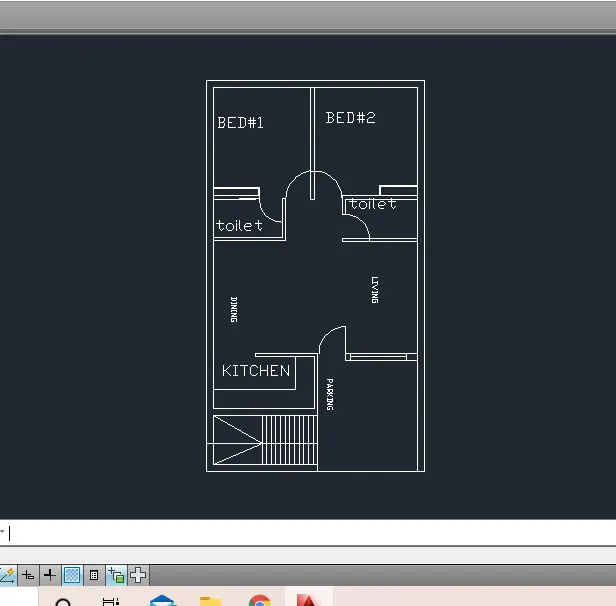
to made residential plan in auto cad
PROCEDURE
*first we need to set the limit of the drawing
*type LIMAX in the command prompt
*then provide the limit 100'100'
*then type UN in the command prompt
*then select engineering
*then give precision 0'-0.0"
*then type xline in the command prompt
*then select horizontal click anywhere
*then select vertical and click anywhere
*then type offset in the command prompt
*then give the value 9" and do the offset of both horizontal and vertical lines because they both are outer walls
* then again type offset in the command prompt and give value 6' and do the offset of horizontal line
then again do the offset of same line but change the value 4.5" because this is inner wall
* then again do the offset of horizontal ine now give the value 6'80"
*then from the second point do the offset of 18'50"
*then do the offset of that line agian put thre value 8'2"
*then again do the offset of that line 12'2"
*then take the vertical starting line and do the offset of 4'6"
*then again do the offset of that starting line by giving the value 11'7"
*then from the third vertical line do the offset of 8'1.5"
*then take offset and make all the boundry wall of 9"
*then again take offset and make all the inner walls of 4.5"
*then type trim in the command prompt and trim the unwanted lines
*and do the detailing
*then go to annotate and then dimmension and give dimmensions accordingly
RESULT
we have sucessfully made the layout of the residential plan
2)
AIM
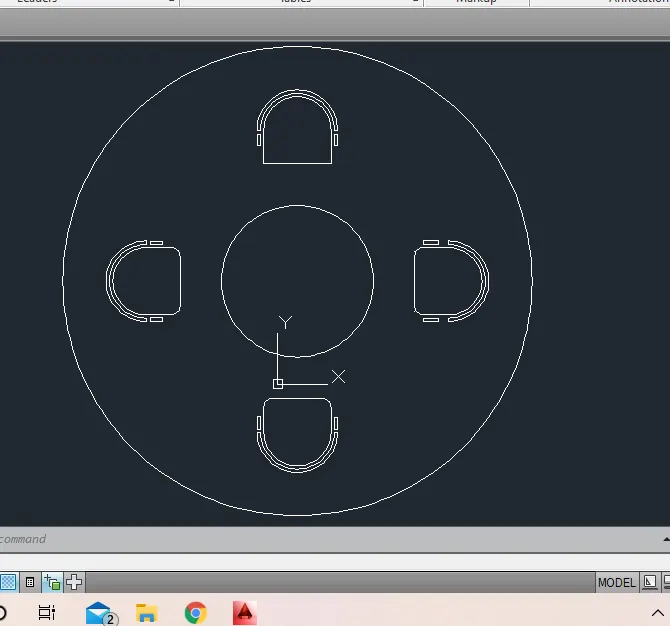
to sketch the seeting plan of out door canopy
PROCEDURE
*first we need to set the limit of the drawing
*type LIMAX in the command prompt
*then specify the limit as @2000,2000
*then take circle - centre,radius
*then specify the centre point then give radius @1398
*then take the same centre point and again give radius @452
*then from that centre point made 4 lines in all direction of @500,0
*then made a base line of @0,400
*in the command prompt type @200,0
*click on next end and type @200,0
*click on centre and type @200,0
*then select arch start-centre-end
*specify start , centre , end point and made the arch
*then do the offset of that arch twice put value 20
*then close the end point of the arch
*then choose fillet optioon select radius put 50 and select the two end points
*repeat the above step at the other end
*then copy the whole figure and paste it at three different ends
*them go to annotate dimmensions and give dimmensions accordingly
RESULT
we have sucessfully made the outdoor setting plan of the canopy
3)
AIM
to sketch the part plan of toilet and utility room
PROCEDURE
*first we need to set the limits of the drawing
*type LIMAX in the command prompt and put value 2000,2000
*then type xline in the command prompt
*then select horizontal
*and click on the screen
*then select vertical
*and click on the screen
* then type offset in the command prompt and made the outer walls by putting value 300mm
*and the inner walls as 150mm
*after that select offset and put the value 1900
* and do the offset of vertical line
*then again select offset now put the value 2100 and do the offset
* select the newely made line type offset in the command prompt and put value 1700
* then type trim in the command prompt and trim the unwanted parts
*then go to the annotate then dimmension
*then give the dimmension accordingly
RESULT
we have sucessfully made the part plan of toilet and utility room in autocad