Door Arm Rest Week 8 Challenge
DRAFT ANALYSIS OF DOOR ARM REST
Objectives:
To create DOOR ARM REST & add thickness to it according to OEM standards.
To perform draft analysis on DOOR ARM REST part model
To create main Tooling axis as well as Side tooling axis.
Steps of creation of Class-A surface of DOOR ARM REST model:
Create a Class-A surface of DOOR ARM REST by connecting different surfaces using JOIN or BOUNDARY command. Class-A surface will be seen yellow as shown in figure. Here I have given join limit 0.003 mm.
If any green line is seen on surface it means discontinuity exists. To remove all discontinuity use FILL option. Apply different colours to BASE, TOP SURFACE, SIDE SURFACE as well as WALLS surface for identification purpose.
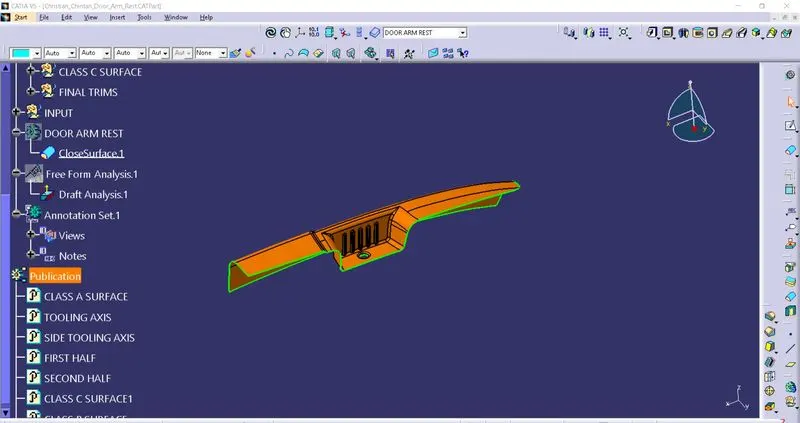
Steps of creation of tooling axis for Class A surface of DOOR ARM REST:
After joining this model, a tooling axis needs to be created.
Tooling axis is created for applying same draft over model regardless of position of surfaces on it.
First, extract BASE from Class A surface. Then fill hole surface and give it a center point, a new axis system as well as create a line on it in Z direction. This will be called “Dummy Axis”.
Then use ZX plane from new axis and center point to create intersection of surface in X direction.
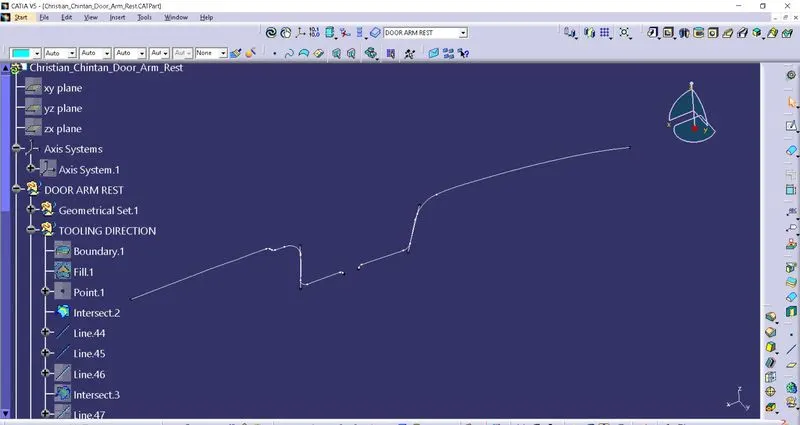
Create lines on two inclined lines of this intersection & then use it to generate first bisecting line between them.
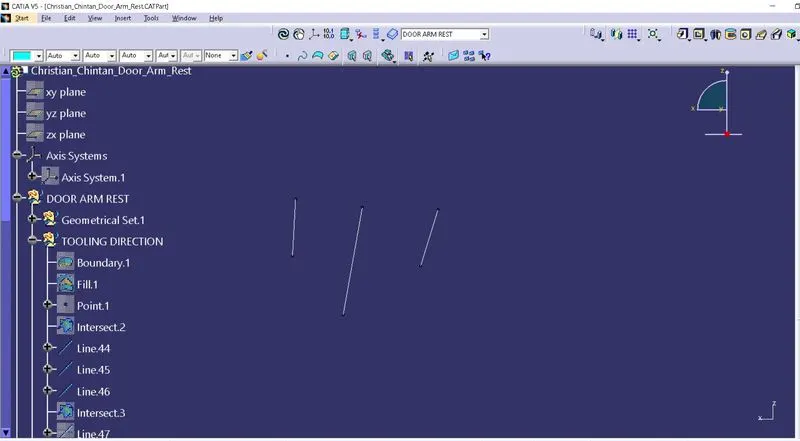
Now create an intersection using YZ plane from new axis system and center point.
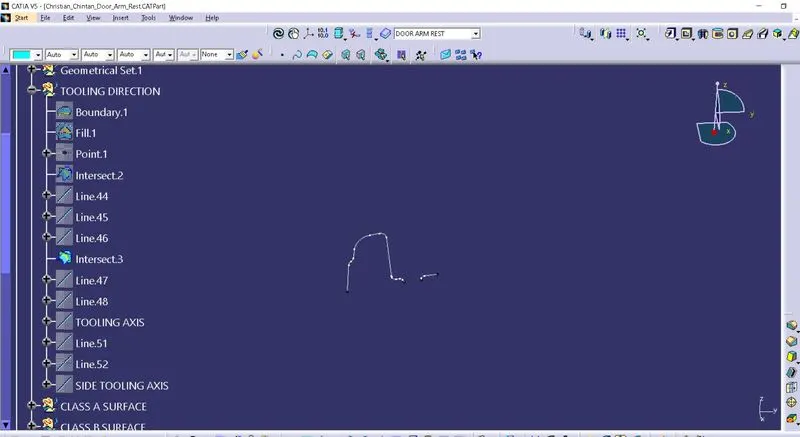
Here only one inclined line is present. So create another line with 3 degrees angle between them.
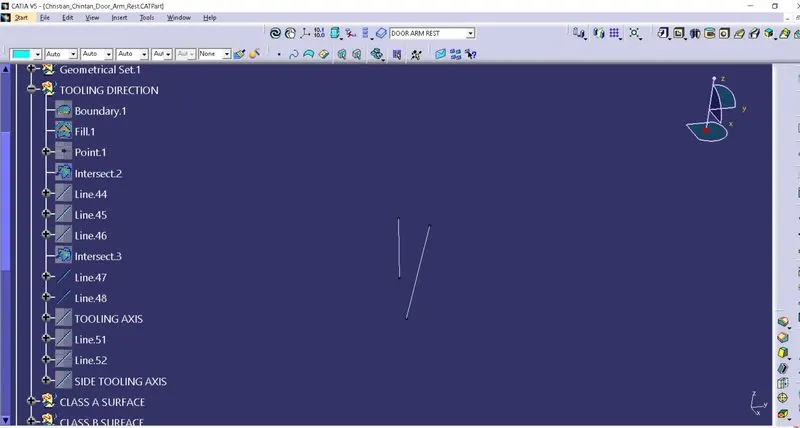
Now, use lines from first and second intersection and make a bisecting line using them. This will be our TOOLING AXIS. Apply colour, thickness and line type to it.
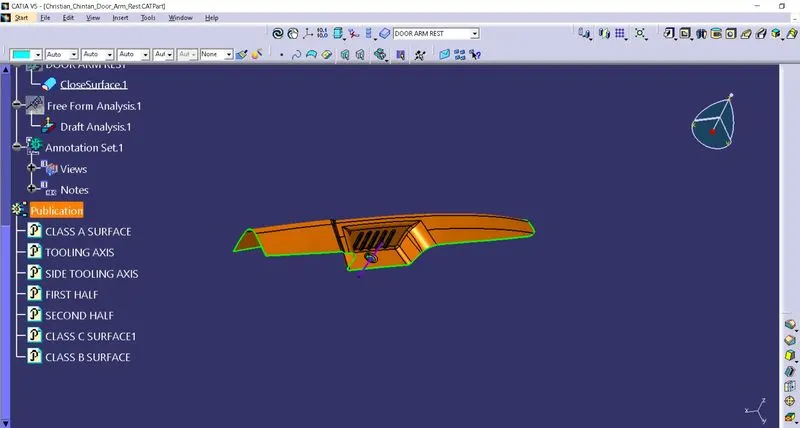
Publish DOOR ARM REST Class-A surface as well as TOOLING AXIS by using “PUBLICATION” from Tools menu.
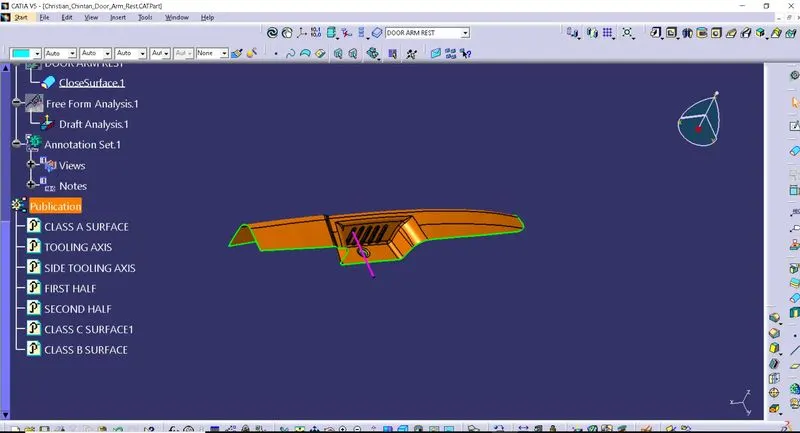
Also, there are surfaces which have zero or negative draft. Use these surfaces & create another tooling axis in Y direction with bisection method. Name it as “Side tooling axis”. Apply colour, line type & Publish it.
Steps of creation of Class-B surface of DOOR ARM REST model:
Here thickness of part is given as 2.5 mm. Also, BASE part is extracted while creation of tooling axis. Now, untrim and extrapolate it. Then offset it downwards about 2.5 mm.
After that, select 3 yellow coloured WALLS surfaces from Class A surface.
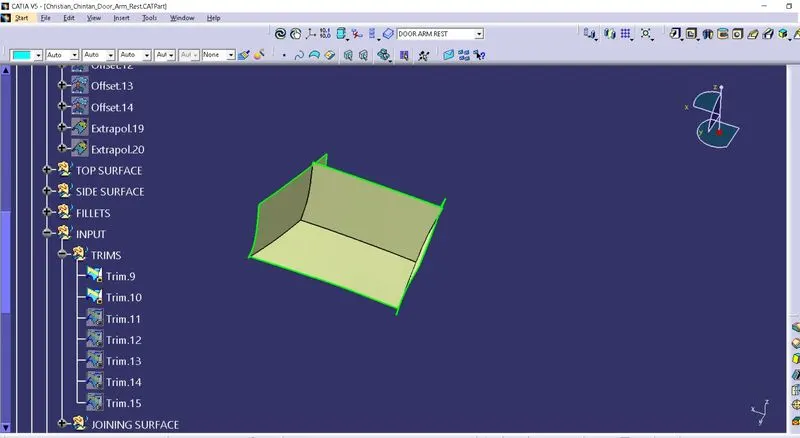
Untrim & extrapolate them and offset them about 2.5 mm.
Now, comes the TOP SURFACE. Extract & untrim it. Then offset it downwards 2.5 mm. There will be one small as well as one big surface.
After that, extract 2 SIDE SURFACES. Untrim both surfaces. Extrapolate the big one. Small surface will be joined with big TOP SURFACE.
Trim this big TOP SURFACE with WALLS, a small SIDE SURFACE and BASE. Name it as First half & publish it.
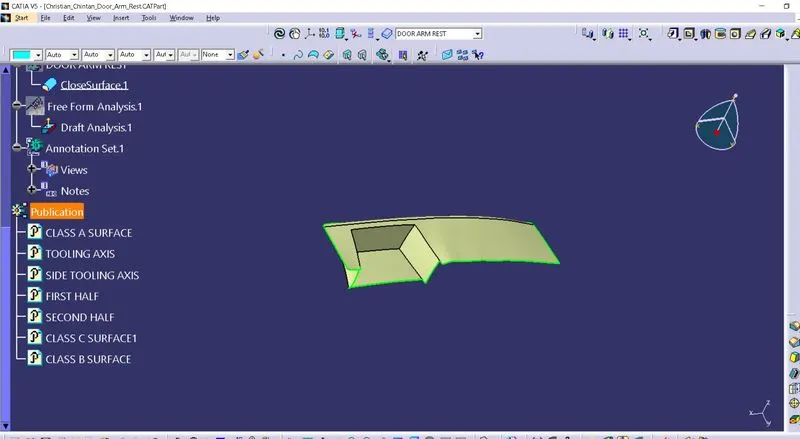
Trim small TOP SURFACE with big SIDE SURFACE. Name it as Second half & publish it.
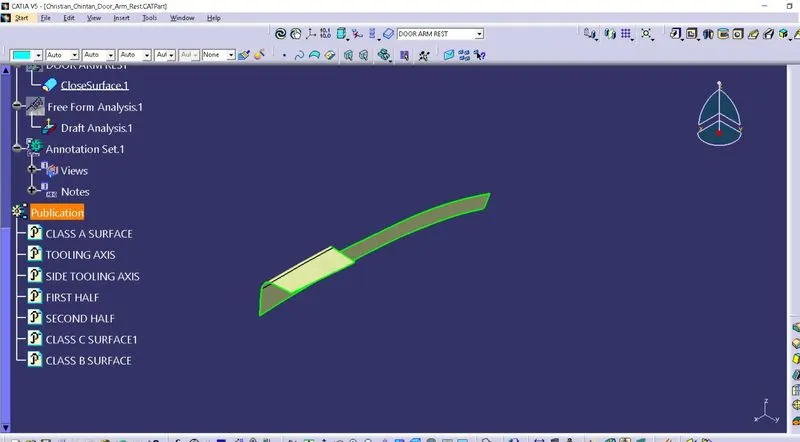
Now, we have to create a joining surface in two part by using multiple extract, sweep, extract, untrim and extrapolate option.
Here in first part, create point center of the curve and give it a new axis system parallel to surface. Create a line on this point and apply sweep command to this line.
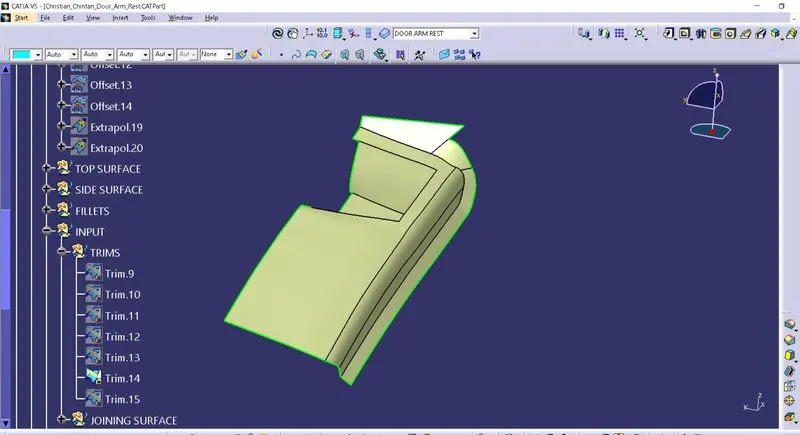
For the second part, extract surface & untrim it. Use extrapolate whenever required.
Now, join this two parts and trim it with First half & Second half. Give edges required fillet according to CLASS A SURFACE.
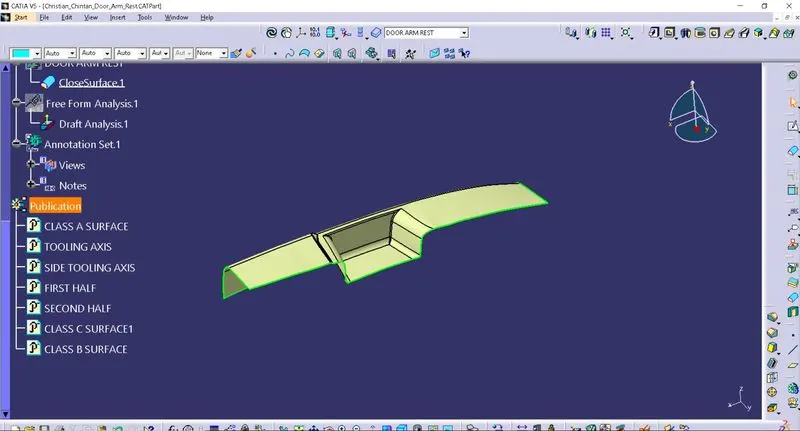
This will be our B surface. Rename this last fillet as “Class B surface” and use PUBLICATION to publish it.
Steps of creation of Class-C surface of DOOR ARM REST model:
C surface is used for connecting Class A surface and Class B surface.
Here we are going to select edges using boundary with point continuity from Class A surface.
Now create a sweep surface by using sweep with draft direction. Use Tooling axis as direction line. Give 3 degrees draft to boundaries which are selected. Direction of sweep should be outside direction and towards Class B surface.
There will be some corners as well as edges which won’t be created using sweep with draft. We have to approach them using option sweep with reference axis.
For couple of complicated edges, we will use multi-section surface option.
At this stage, if any gap seen in surface, use extrapolate and trim to remove it.
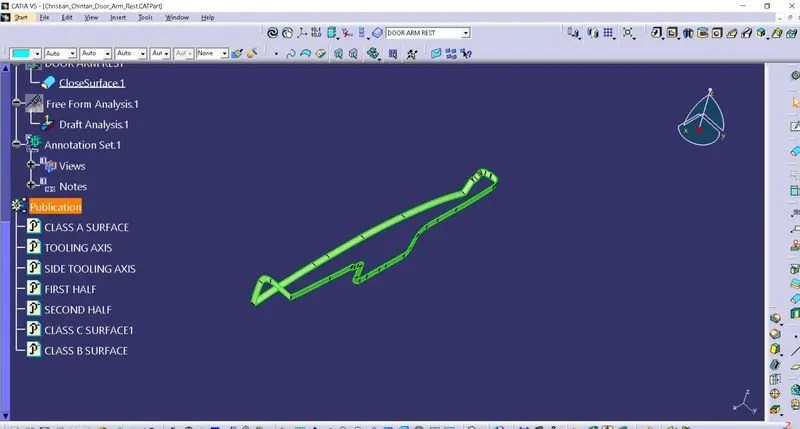
In this way, C surface is created.
Now, join Class A surface with a C surface. Trim it with Class B surface and name it as final trim. Check any gaps remained in this final trim by using boundary option.
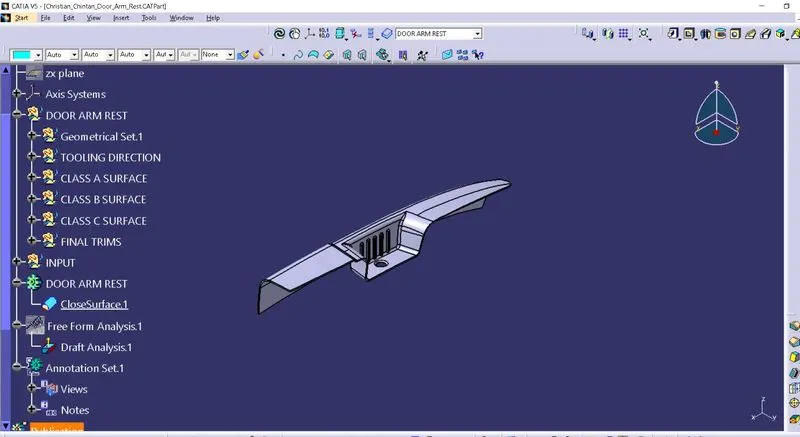
In part design workbench, use close surface to generate solid DOOR ARM REST part from Class C surface.
Steps to do draft analysis on DOOR ARM REST model:
Go to insert > analysis > feature draft analysis or directly click on Feature draft analysis icon from menu.
First select compass option from pop-up menu to set axis system coincide with tooling axis.
Here change position of TOOLING AXIS by moving compass location and use lock option to fix it to give every surface a proper draft.
For Side walls, select SIDE TOOLING AXIS and use it for quick draft analysis purpose.
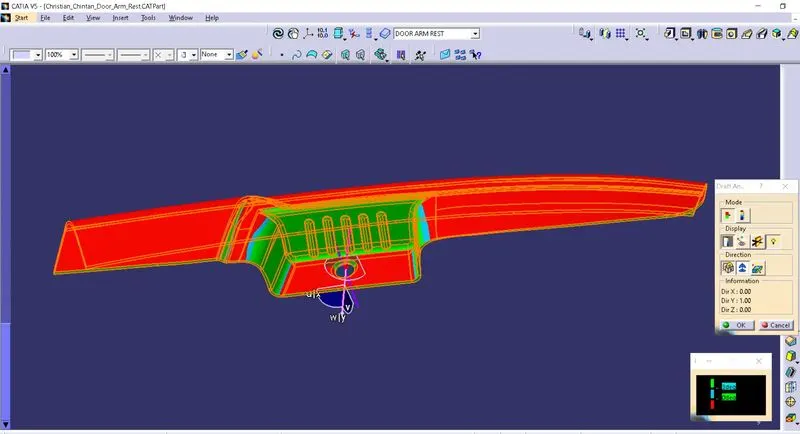
Surface model will turn into green colour surface, which shows that draft for model is in limit upto 3 degrees. Here I have given green colour for 3 degree draft, light blue for 0 and red colour for negative draft.
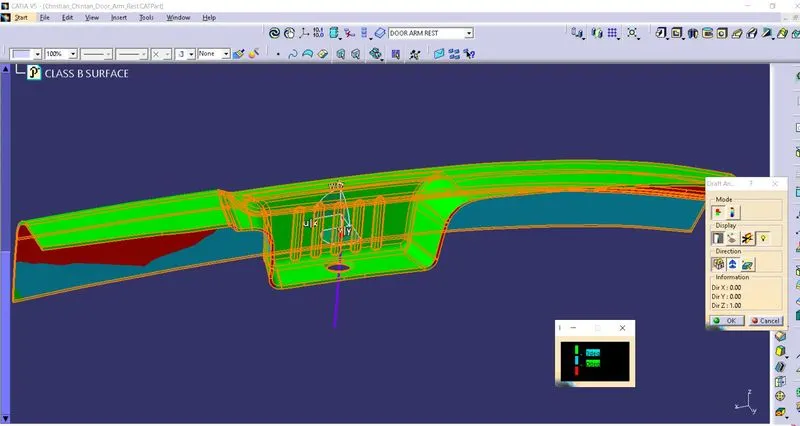
Run quick analysis on model and if any draft angle is more than limit, then one can apply new value of it in pop up box.
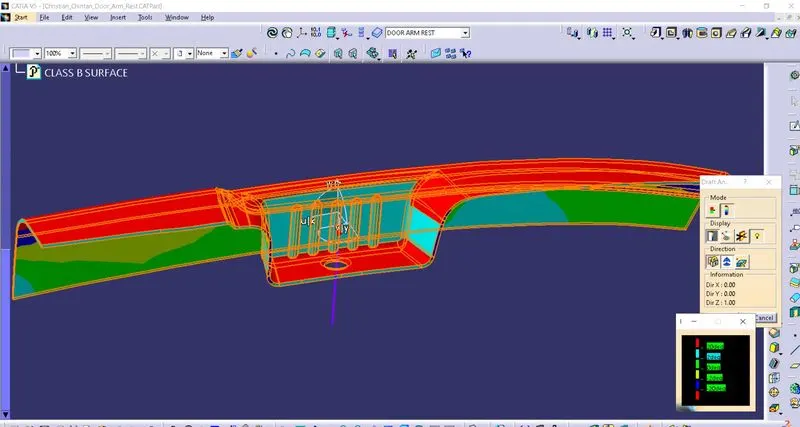
Full analysis shows different draft angles with different colours as shown in figure.
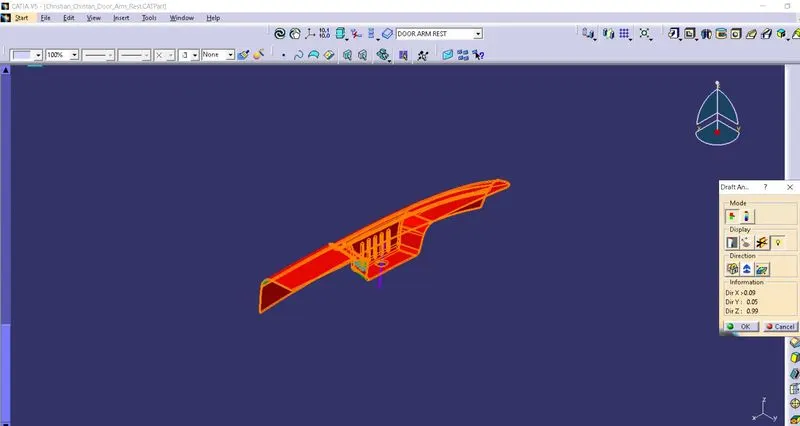
Here is an example of INVERT DRAFT DIRECTION analysis.
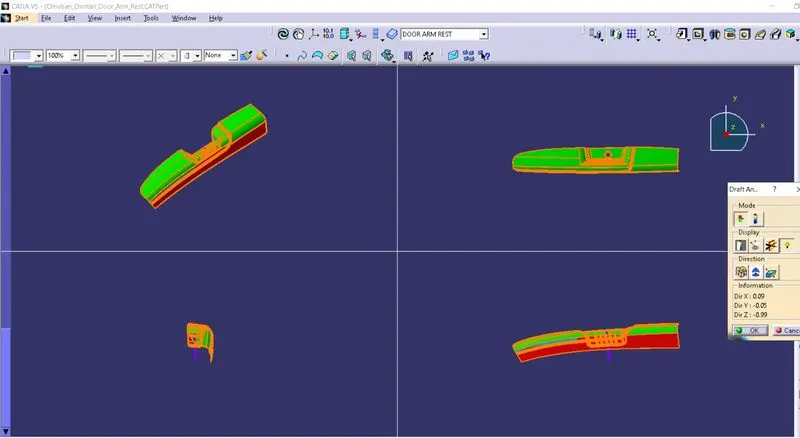
Below image shows the different views of draft analysis of DOOR ARM REST model.
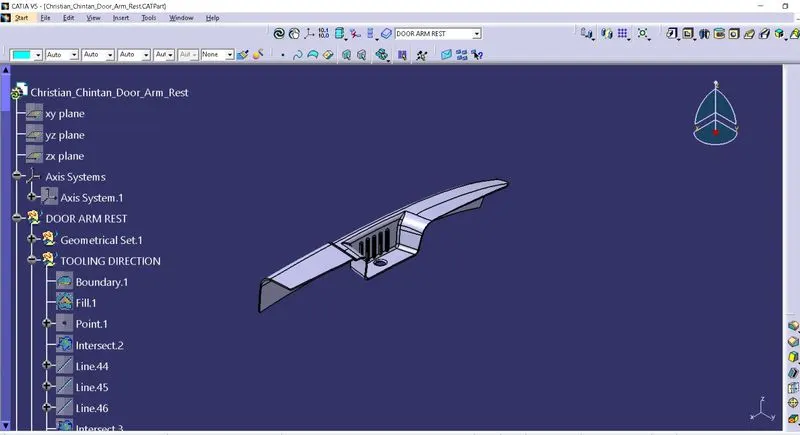
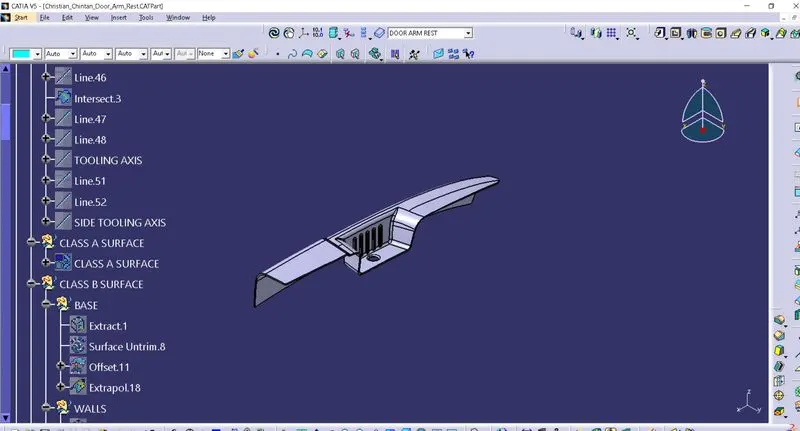
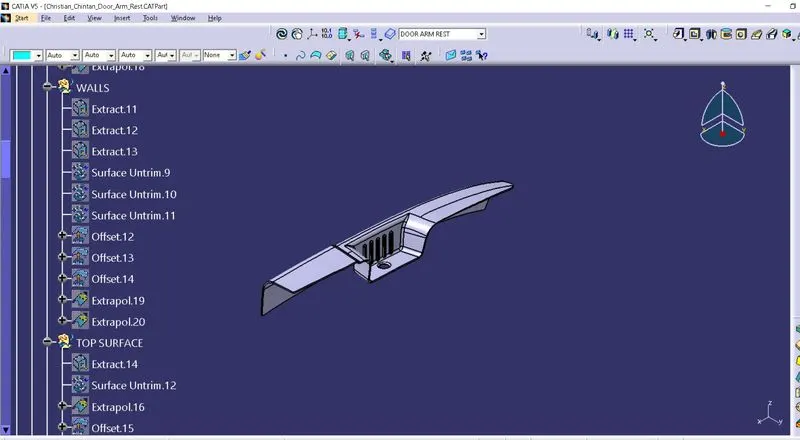
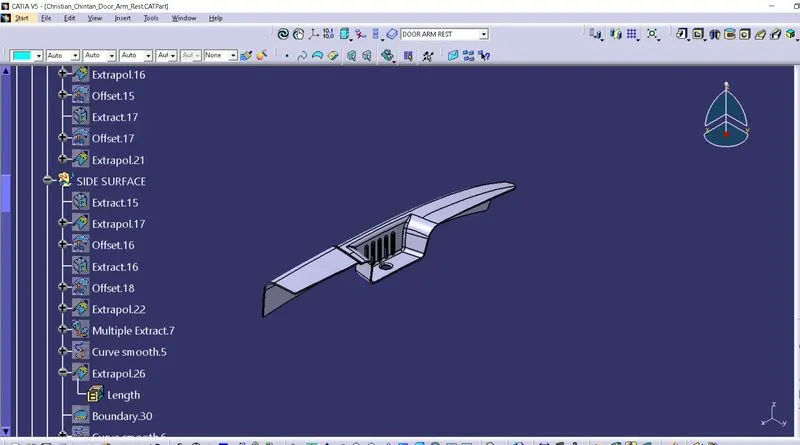
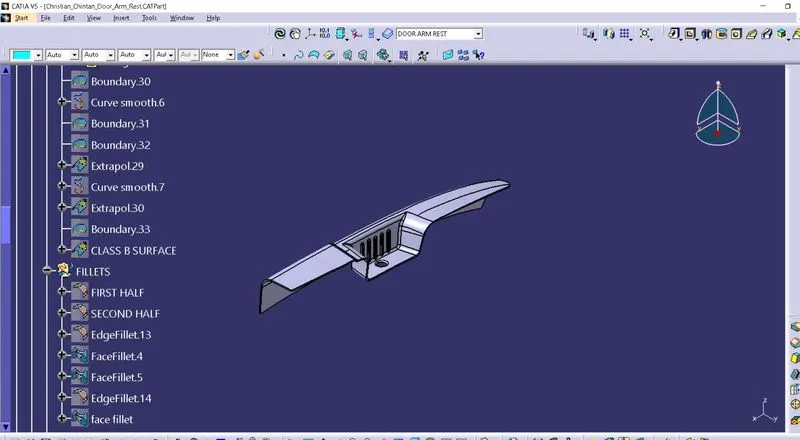
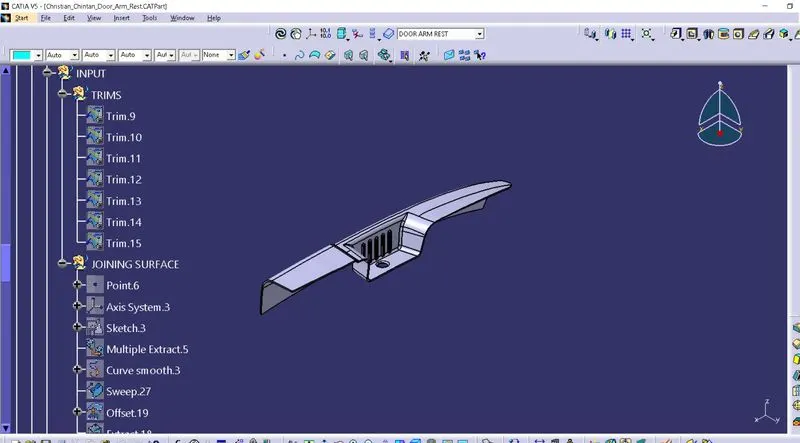
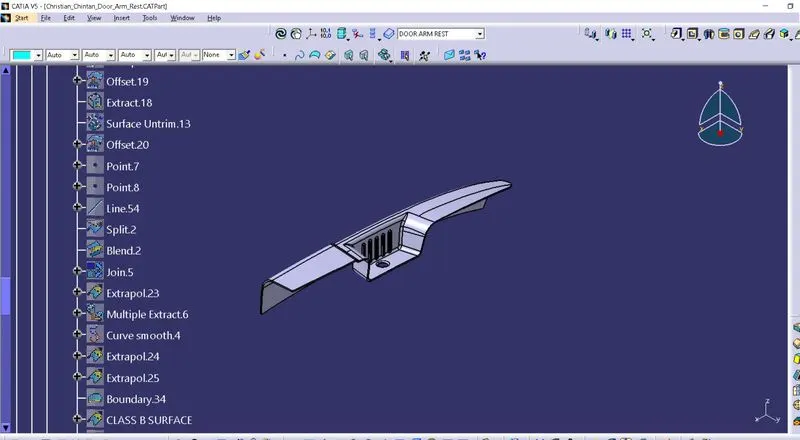
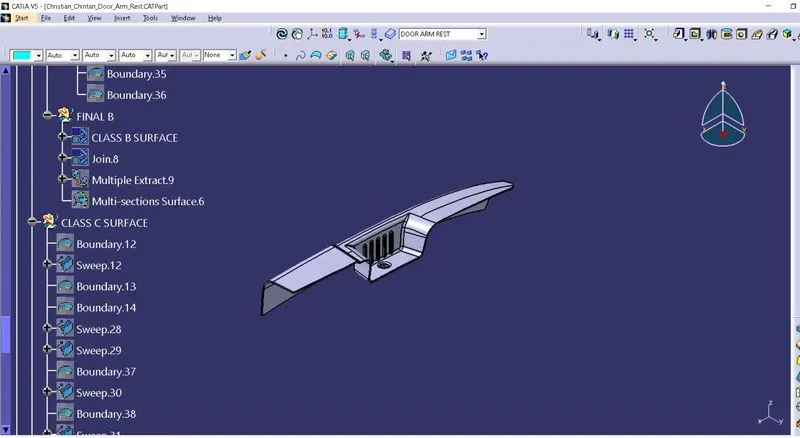
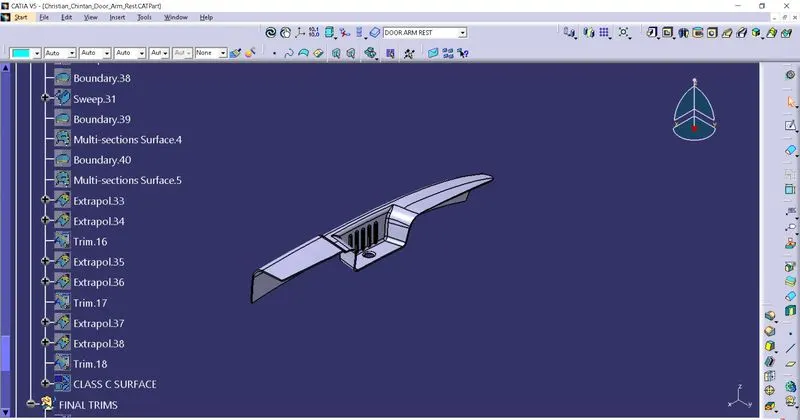
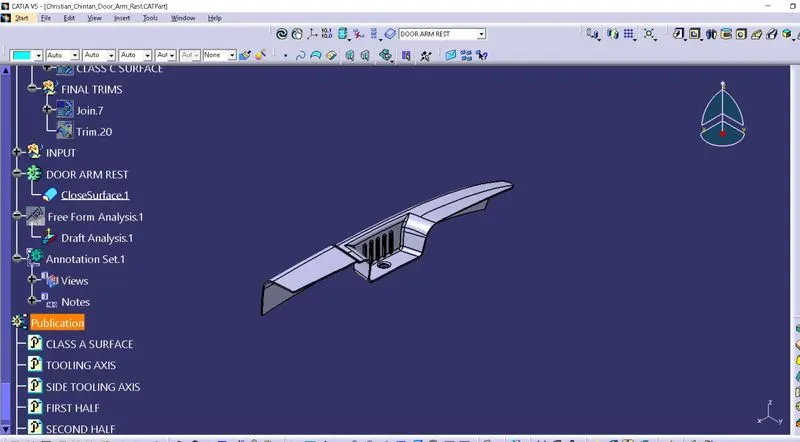
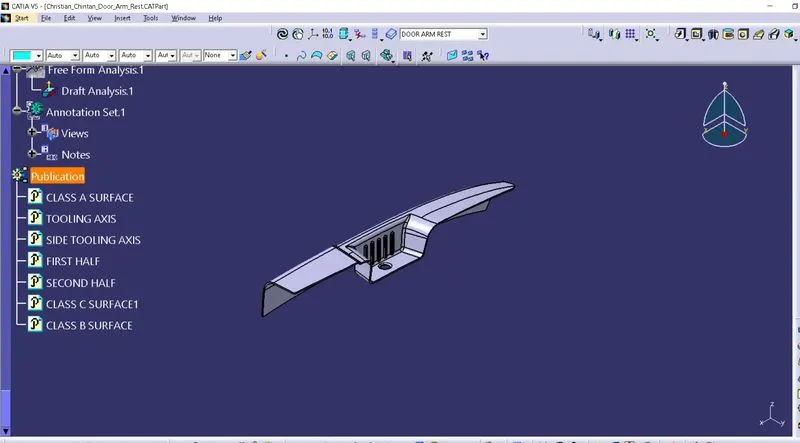
Here are snaps of feature tree of this DOOR ARM REST model:
Conclusion:
I have learned about tooling axis creation, Class A, Class B & Class C surface creation and draft analysis for given DOOR ARM REST model in this challenge.