Door Arm Rest Week 8 Challenge
AIM:
To create a Door arm rest and add a thickness to it.
objective:
- creating tooling axis for the door arm rest.
- draft analysis on the component.
- giving thickness with the required nomial measurements.
- creating b and c surface.
- Making solid model from surface.
- again draft analysis on solid body.
Inputs:
- class A surface for the door arm rest
- referenece for door arm rest
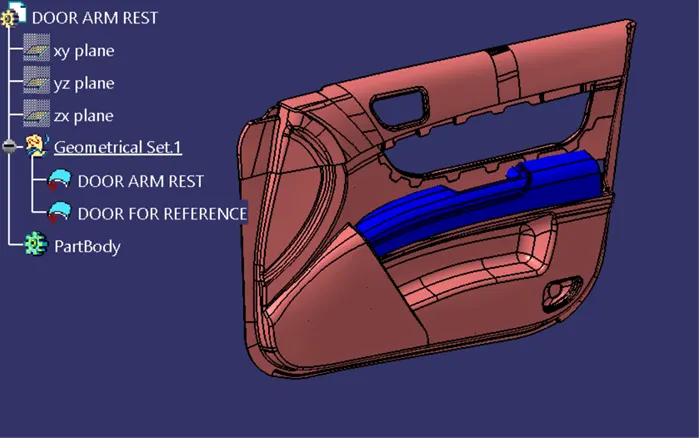
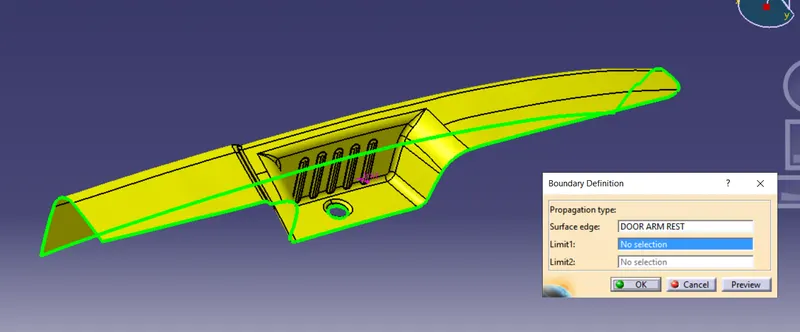
class A surface:
check the input class a surface boundary for opening other than edges of the component.
creating tooling axis on the class A surface for door arm rest:
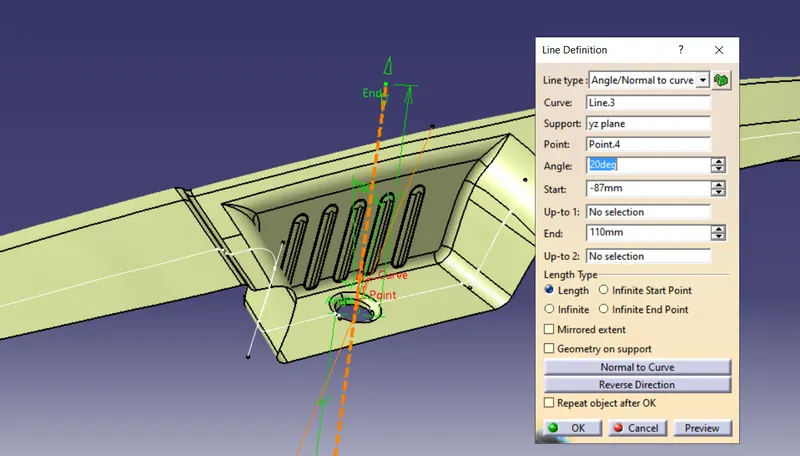
For creating the main tooling axis use bisecting line. we requires a point for creating the line. for point we use the hole in the class a surface.
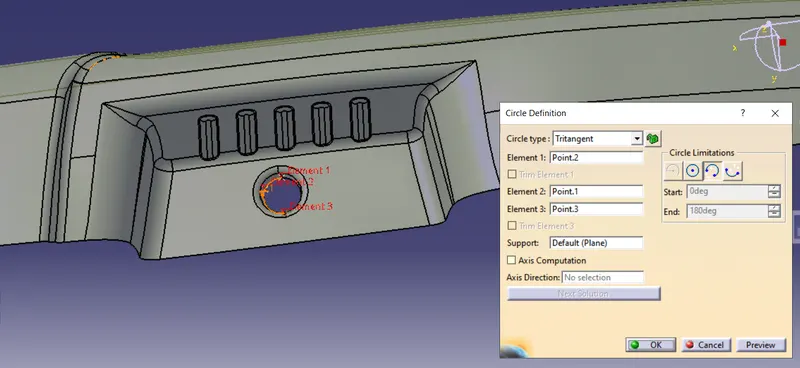
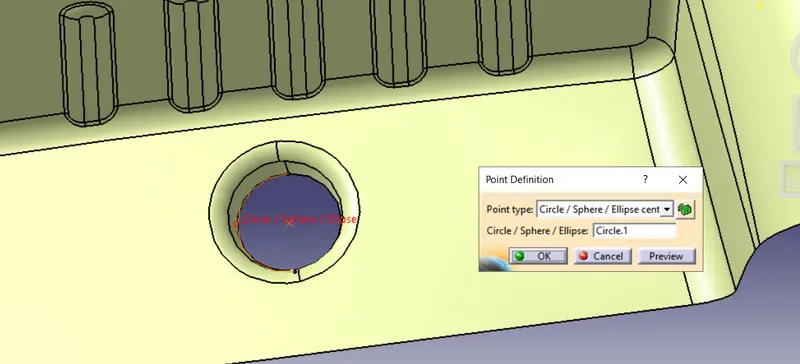
we consider the circumference of the hole . so create a circle on the hole by using three point. then use circle to create a point.
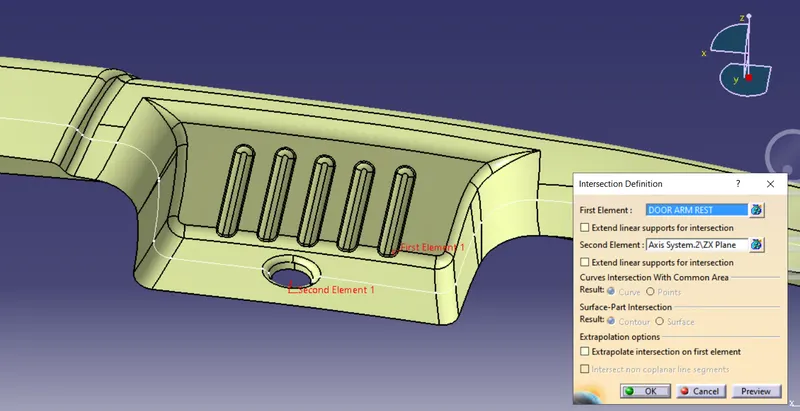
use bisecting line now for that we need intersection from the class A surface.
for creating the bisection we require two lines at the sides of the wall.
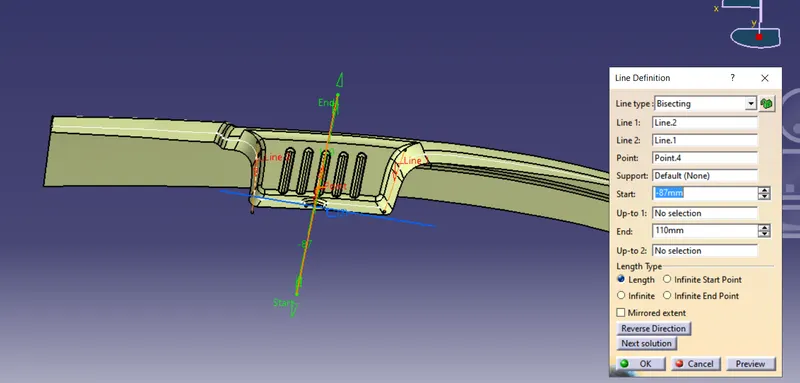
but the bisecting line does the class A surface. so we use angle to the line. angle to the line from the bisected line is 20 degree.
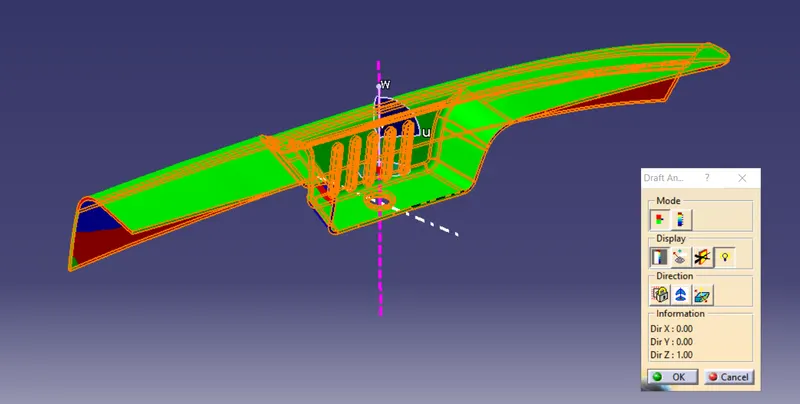
Draft analysis with the tooling axis on the class A surface:
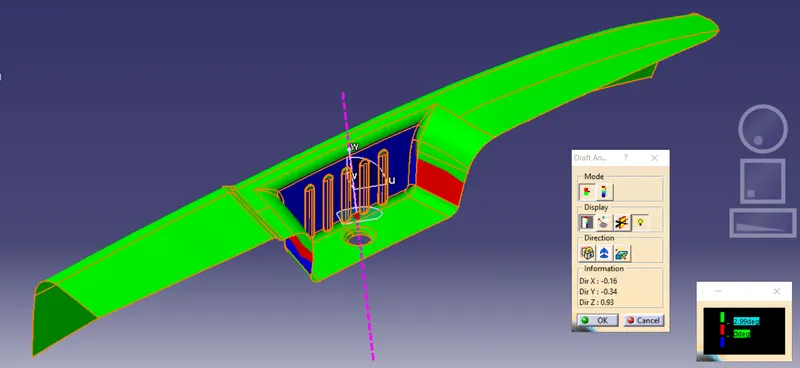
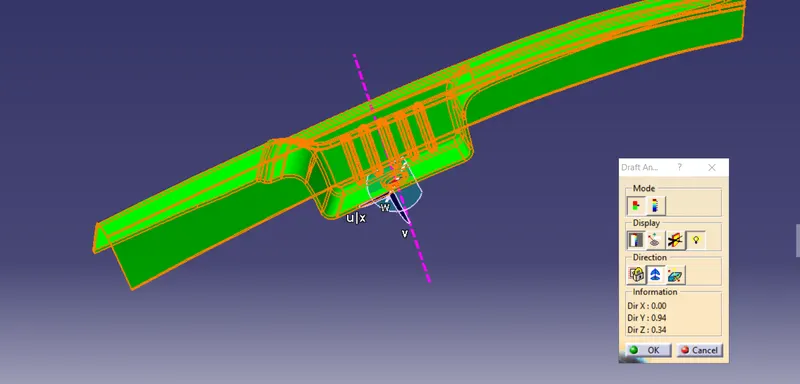
you can see some of the features are not cleared on the main tooling axis. so we require side core tooling axis.
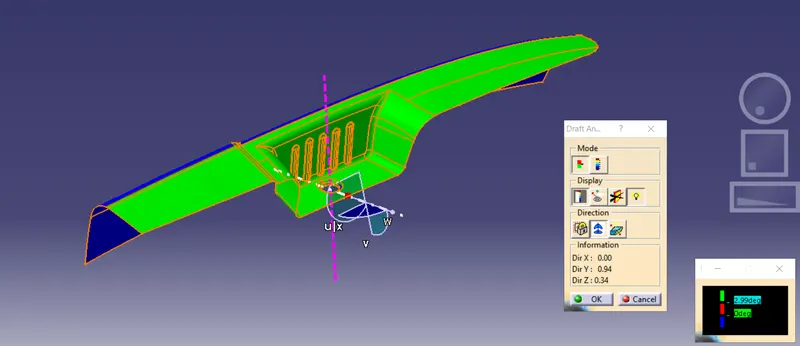
drafting with side core axis.
creating the class b and class c surface:
extraction of surfaces from class A surface to form class B surface.
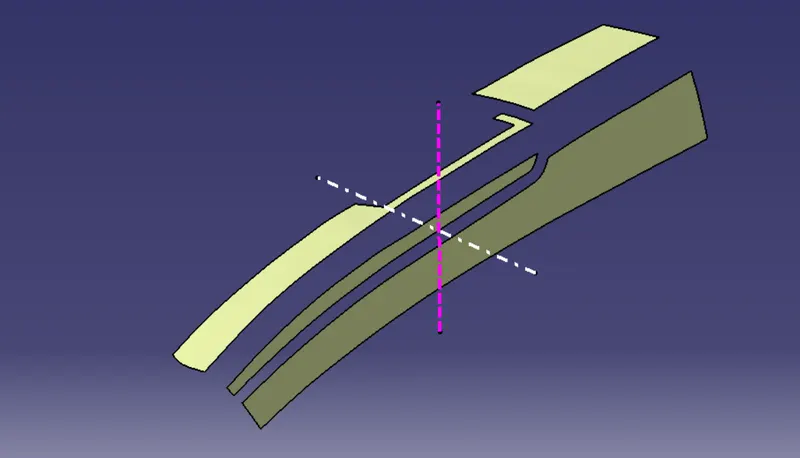
untriming and offsetting the extracted surfaces:
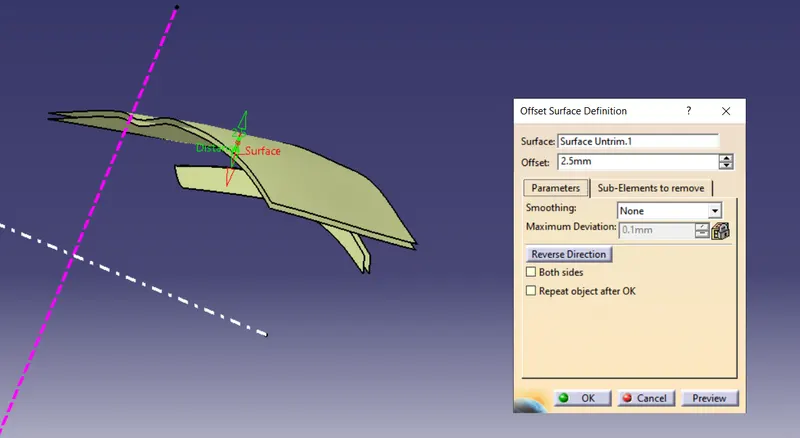
trimming the surface to create class b surface:
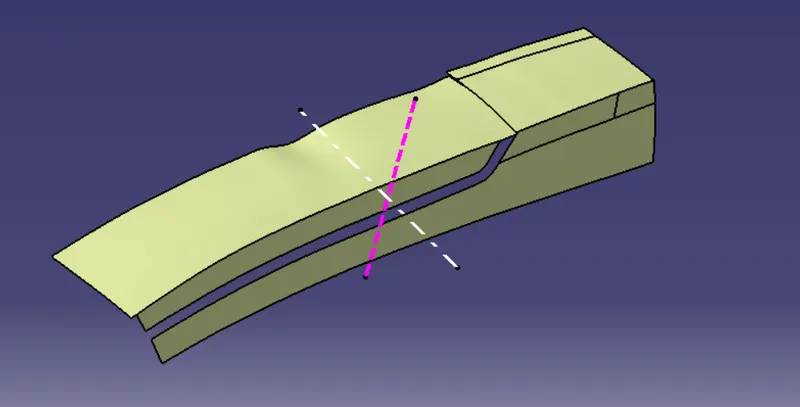
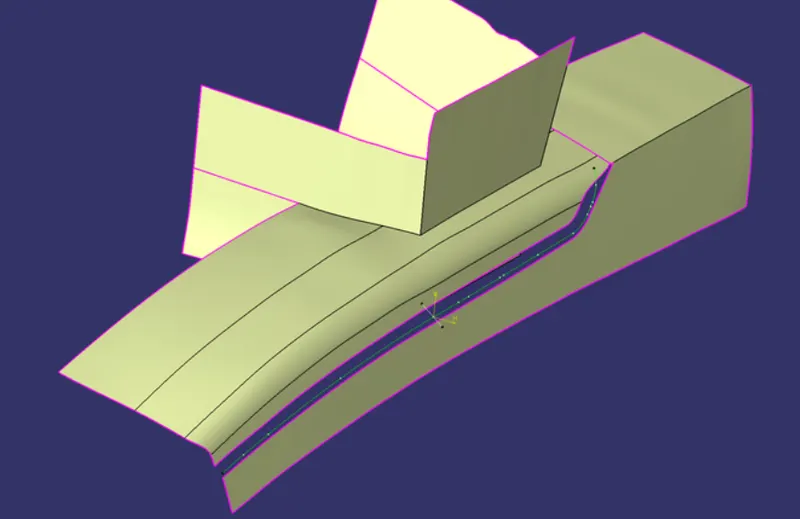
connect th flanges and give fillet.
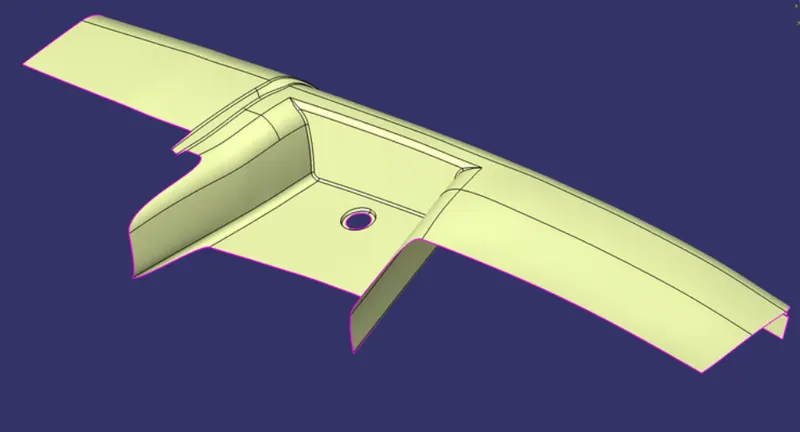
class C surface:
from the class A surface extract the edges.
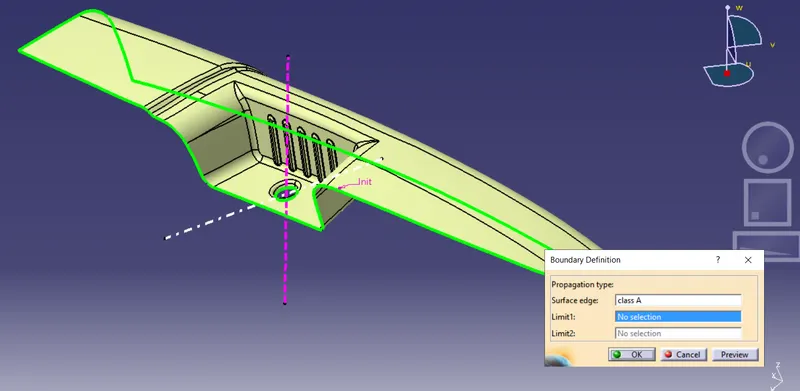
after extracting the edges using boundary or multi extraction. try sweeping the surface to create class c surface.
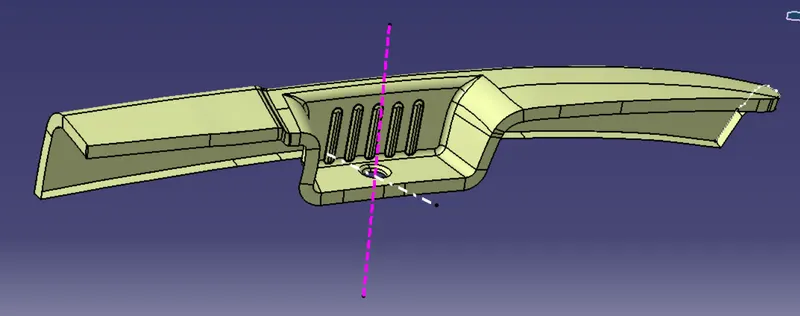
trim class A and B ,C
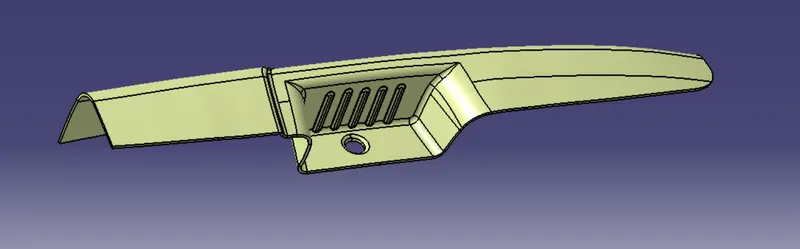
create the soildbody on trimmed surface.
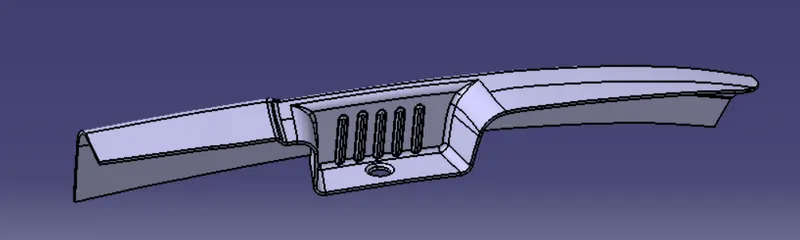
the soildbody is created with nominal thickness of 2.5 mm
drafting the solidbody along two tooling axis: