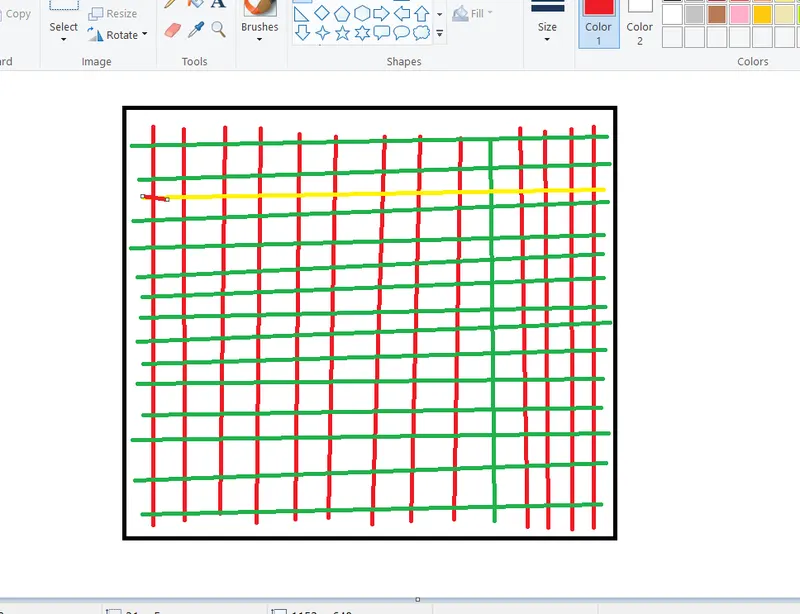
Design of Shallow Foundation (Isolated Footings)
AIM ; TO Design a square footing for a column size of 400x400. The compression axial load for the load combination of (1.5 DL + 1.5 LL) is 2000 KN. The safe soil bearing capacity is 150 KN/m2 at a depth of 2 metres below E.G.L. Participants are free to go for either a tapered or stepped footing. Besides the total axial load, also account for the self-weight of the footing and soil above it. Assume M25 concrete grade. Do the following checks:
- If the gross bearing pressure under the footing is within safe bearing capacity
- Provide sufficient depth and longitudinal steel for resisting bending and shear
- Sufficient anchorage for column steel into the footing
- If the bearing pressure at column-footing joint is within 0.45 times the maximum concrete compressive strength
Provide a simple sketch showing the size of the footing, maximum and minimum depth of the section, flexural reinforcement in both directions and anchorage of column steel.
GIVEN DATA;
COLUMN SIZE: 400X400
FACTOURED AXIAL LOAD: 2000KN
UNFACTORED AXIAL LOAD: 2000/1.5=1333.33 KN
SAFE SOIL BEARING CAPACITY: 150KN/M2
HEIGHT OF SURCHARGE: 2M
STEP 1
IO% INCREASE IN UNFACTORED LOAD =1333.33X10%=133.33
TOTAL UNFAACTORED LOAD =1333.33+133.33
= 1466.63 KN
AREA OF FOOTING: = UNFACTORED LOAD/SBC
1466.63/150= 9.77 M2
A=3.15X3.15
step 2
NET UPWARD PRESSURE BY SOIL= FACTORED AXIAL LOAD/ AREA OF FOOTING
Pn = 2000/3.15X3.15 = 201.56 KN/M2
STEP3
DEPTH OF FOOTING
ASSSUME DEPTH OF FOOTING IS 500 MM
AS PER IS 456 34.4
SLOPE 1:2
PERMISSIBLE BEARING STRESS= 0.45Xfck
=0.45x25= 11.25N/mm
PERMISSIBLE BEARING STRESS MULTIPLY BY AREA FACTOR OF 2 . AS PRE IS CODE 456 34.4
11.25X2 =22.5N/MM2
ACTUAL BEARING STRESS UNDER THE LOADED COLUMN IS 2000X1000/400X400
12.5 N/MM2 WHICH IS LESS THAN PERMISSIBLE STRESS , HENCE OK
STEP 4
CONVERSION OF NET PRESSURE INTO UDL
201.56X3.15= 635 KN/M
BENDING MOMENT DUE TO UDL OVER A CANTILEVER SECTION OR CRITCAL SECTION =
MU= WL2/2
635X1.375X1.375/2 = 600 KN-M
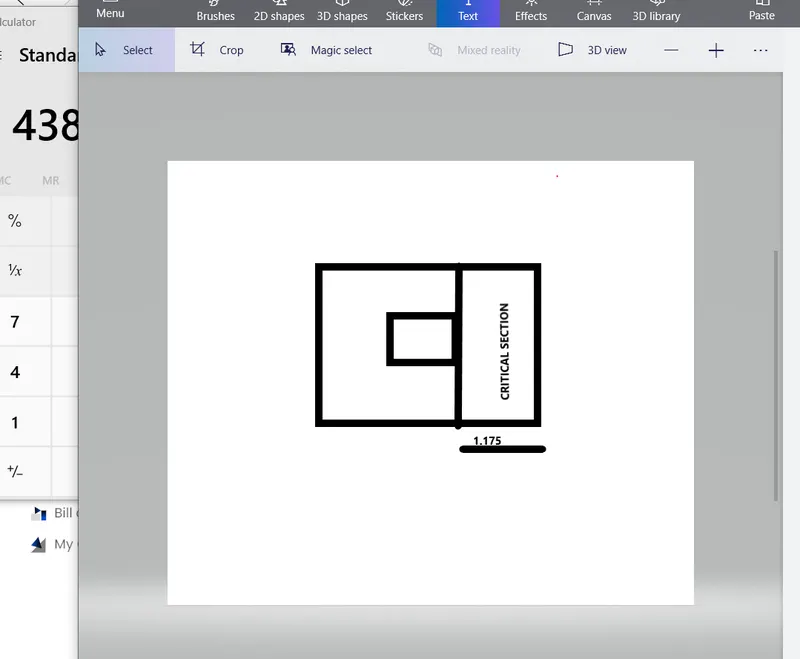
MU=600 KN-M
STEP 5
Mu=0.133xfckxbxd2
d=235mm
take 2 times
d= 470 (EFFECTIVE DEPTH)
D=470+50+20+10 = 550MM ( OVER ALL DEPTH )
REVISED THE NET UPWARD PRESSURE BY SOIL ,TAKING INTO ACCOUNT OF SELF WEIGHT OF FOOTING AND SOIL SURCHARGE
Pu= factored load+ wt of footing + wt of soil upto 2 meter/area of footing
2000+3.15x3.13x0.55x25+2x3.15x3.15x16/3.15x3.15
= 247 kn
Mu= 247x3.13x1.375.1.375/2= 735kn-m
CALCULATION OF REINFORCEMEN=
AS PER IS CODE 456 , ANNEX G
MU = 0.87 .FY. AST.d(1-AST.FY/bdfck)
438.34= 0.87x415xAstx 450( 1-Astx415/3.15x450x25)
Pt = 50fck/fy(1- `sqrt`1-4.6`div`fckxbxd2`d^2`)
Pt=1.686%
Ast= Pt`div`100`ast`bd
1.686`div`100`ast`3150x470
= 22040mm2
take 20mm , 314mm2
no of steel= 2240/314 =7bar
take 16mm,201mm2
no of steel = 2240/201 =11 bar
take 12mm , 113mm2
no of steel ,2240/113= 19.82= 20 bar
spacing of bar= length/no of bar -1
3150-50-5-/7-1 = 508 mm which is not correct as per is code should be less than 180 mm
spacing for 16mm= 305 >180
spacing for 12mm= 160.5 take 160mm< 180 so ok
provide 20 no 12mm @160mm c/c
step 6
check for one way shear
create relation between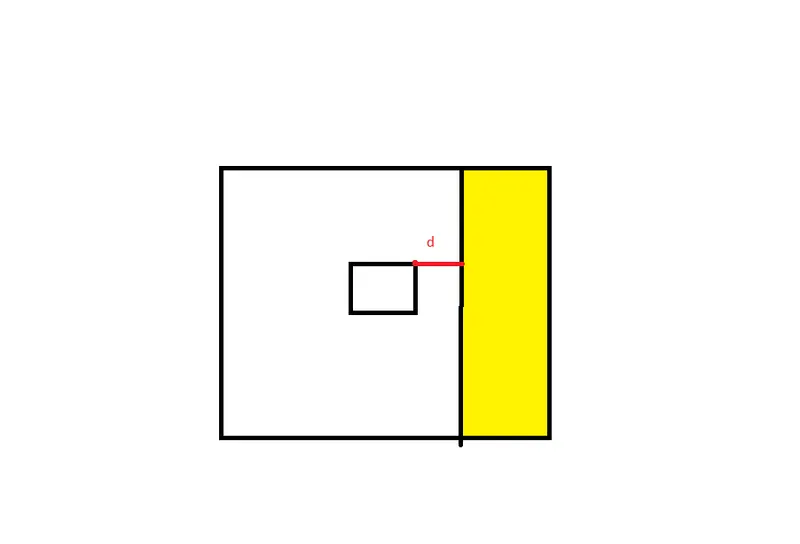 and `tav`c
at a effective distance d form face of column
length of highlighted section =3150/2-400/2 -470=900mm
Vu = upward force at the cricitical section for one way shear xarea of highlighted or critical section
= 247x 3.15x.9= 700kn
`tau`v= Vu/b`
700x1000/3150x470= 0.472n/mm2
now cal culate `tau`c from is 456 and compare `
step 7
check for two way shear or punching shear
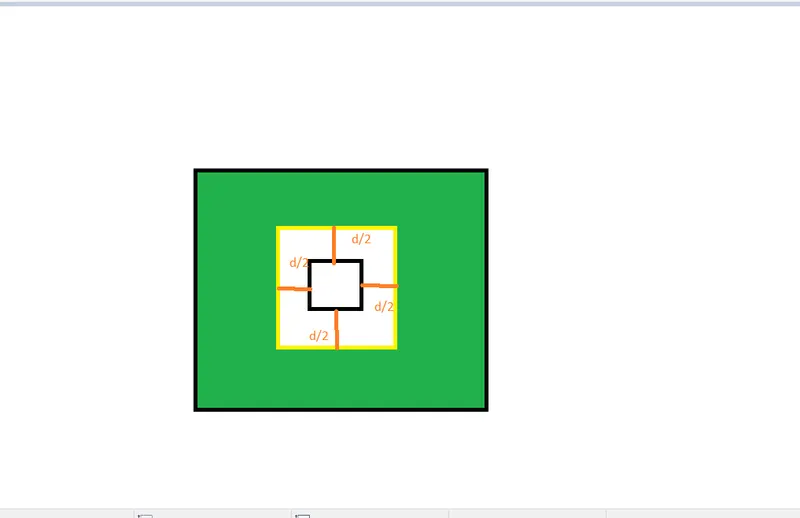
area of highlighted portion= 3.15x3.15-.87x.87
9m2
shear force at the highlighted area= upward force x area highlighted
= 247x 9=2223kn
`tau`v = Vu/bd
2223000/3150x470 = 1.50
compare this with tau c it should be less.
reinforcement arrangement