Design of Shallow Foundation (Isolated Footings)
Aim:
To design the square footing using the given details
Introduction:
Footing which are provided under each column independently are called as isolated footing
They are usually square,rectangular or circular in section
Footing is laid on PCC before laying PCC,to restrict the termites to damage the footing
Isolated footing are provided where the soil bearing capacity is generally high and it comprises of a thick slab which may be flat or steeped or sloped
This type of footing are most economical when compared with the other kind of footing
Procedure:
Design of square footing:
Given:
column size = 400 x 400mm
soil capacity = 150KN/mm^2
compression axial load = 2000KN
compressive strength Fck = M25
Step involved in design of square footing:
1.Determine the size of footing
2.Upward pressure (ρo)
3.Depth of footing on the basis of B.M
4.Area of reinforcement
5.Check for one way shear
6.Check for two way shear
Step 1:(size of the footing)
Assume self weight of footing equal to 10% of super impose load
Ww= 10% x 2000
= 0.1 x 2000
= 200KN
Now total load,W = W1 + Ww
= 2000 + 200
W = 2200KN
Now,Area of footing A = W/SBC
= 2200/150
A = 14.66m^2
Now,let us take B = √A =√14.66
= 3.82
Hence, we provide the size of square footing is,4m x 4m
The area of footing is 16m^2
Step 2:(net upward pressure)
ρo = w x 1.5/ size of footing
= 2200 x 1.5/4 x 4
ρo = 206.25 KN/m^2
Step 3:(depth of footing on the basis of B.M)
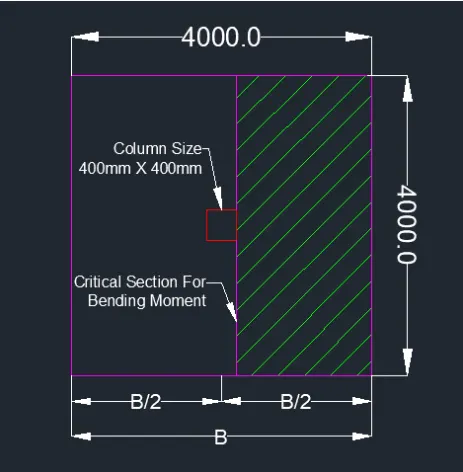
The maximum B.M at the face of the column and is given by, M = ρo B/B (B-b)^2
= 206.25KN/m^2 (4/8)(4-0.4)^2
= 1336.5KN/m
Now ultimate moment (Mu) = 1.5(M)
= 1.5 x 1336.5
Mu = 2004.75
To get the ultimate moment we are calculate that
Mu = 1.5(factor of saftey) x Moment
Now,Depth of footing (D):
Mu = 0.138Fck Bd^2
2004.75 = 0.138 x 25 x 4000 x d^2
d^2 = 2004.75 x 10^8/0.138 x 25 x 4000
d^2 = 145271.73
d = √145271.73
d = 381.14
By the thumb rule, we take 2.5 times higher value of d for shear check
d = 381.14 x 2.5
d = 952.85
D = d + 50
= 952.85 + 50
D = 1003mm
Step 4:(area of reinforcement)
Ast = 0.5fck/fy (1-( √1-4.6Mu/fck Bd^2))Bd
= 0.5 x 25/415 (1-(1-4.6 x 2004.75 x10^8 /25 x 4000 x (953)^2)) 4000 x 953
Ast = 5985.3mm^2
Now we have to find the % of the reinforcement
P = Ast/Bd x 100
= (5985.3/4000 x 953) x 100
P = 0.157%
No of bars required for the reinforcement,we assume that 20mm dia bars Ast = 5985.3mm^2
Π/4 x 20^2 = 314.5
No of bars = 5985.3/314.5 = 20
20 nos of bars
Spacing between the bars = B/no of bars
= 4000/20
= 200mm c/c
Step 5:(check for one way shear)
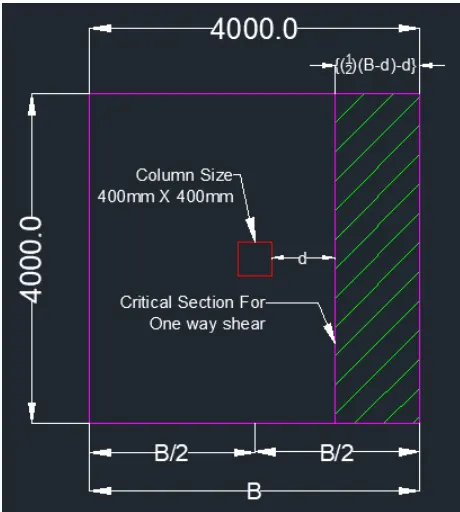
For one way shear critical section is located at a distance d from the face of the column
Now shear force (v) = ρo x B (1/2 (B-b)-d)
= 206.25 x 4(1/2(4-0.4)-0.952)
= 699.6KN
Ultimate shear force (Vu) = 1.5 V
= 1.5 x 699.6
= 1049.4 KN
Nominal shear stress (Tu) = Vu/Bd
= 1049.4 x 10^3/4000 x 952
= 0.27N/mm^2
Now design shear strength of concepts (Tc')
Tc' = Tc K
K= 1,because depth>mm
Tc for 0.157% of p is 0.28N/mm^2
Tc = 0.28 N/mm^2
Then Tv < Tc
Hence ok
Now, Tv < Tc'
Vu/Bd = K.Tc
d = Vu/B.K.Tc
d = 1049.4 x 10^3/4000 x 1 x 0.28
d = 937mm
dprovide = 953mm > 937mm
ok for one way shear
Step 6:(check for two way shear)
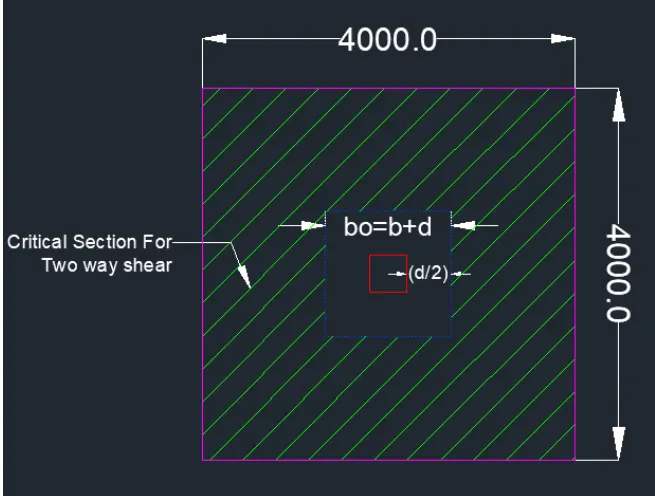
For two way shear the section lies at a distance d/2 from the column face all round
the width = bo = b+d
= 400 + 953
bo = 1353mm
Now the net S.F acting on the perimeter,
F = ρo (B^2 - bo^2)
= ρo (B^2-(b+d)^2)
= 206.25 (4-(1.35)^2)
F = 449.10KN
Now ultimate shear force,Fu = 1.5(F)
= 1.5 x 449.10
Fu = 673.65KN
Now from,IS456-2000
Tv = Fu/4bod
= 673.65 x 10^3/4 x 1353 x 953
= 0.23N/mm^2
Now permissible shear stress (Ks,Tc)
hence, Ks = 1
Tc = 0.25 √fck = 0.25 √25
= 1.25
Ks Tc = 1 x 1.25
= 1.25
Tv < Tc
Safe in the two way shear
Result:
Using the given details the square footing has been designed successfully