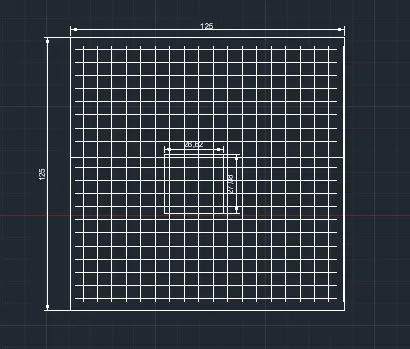
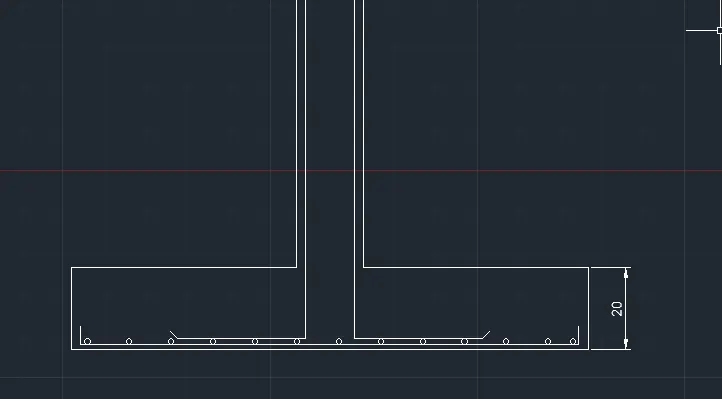
Design of Shallow Foundation (Isolated Footings)
Aim - From the given data calculate the soil pressure for flexure and shear design,depth of footing, reinforcement details and chesk one way amd two way shear
Procedure-
Gross soil pressure and footing area-
Unfactored load with surcharge + self weight / Allowable soil pressure
2000/1.5(factored load)x1.1/150 (1.1=surcharge + self weight)
9.78
Let us assume to take square footing
`sqrt9.78`= 3.12m on either side of footing
Consider it as 3.2m side isolated footing
Net soil pressure and initial footing depth -
Factored load/actual area of footing
2000/3.2x3.2
Soil pressure Pn = 195 Kn/M
Let us assume depth as 500mm and check bearing stress
`sqrtbase shear/loaded area`< 2
But we got 5.9
Permissible bearing stress= 0.45xFck = 11.25 N/mm2 (Fck= 25)
Actual bearing stress at coloumn base
(2000x1000)/(400x400) = 12.5N/mm2
Here actual is less than the permissible so OK
It is satisfied so we can go to further design checks for 500mm depth
Effective depth = 450mm (overall depth - cover)
Flexural reinforcement-
Convert the net pressure to UDL
195.3x3.2 = 625Kn/m
BM due to UDL Wl2/2
625x1.6x1.6/2 (1.6= span length
M= 800KnM
Reinforcement area
Mu = 0.87Fy Ast d(1-AstFy/bdFck)
We have moment , steel grade as 500 , d= 500 , b =3.2 , and concrete grade as 25
From this we get Ast as 4350mm2
If we use 16mm bars of dia of spacing 125
Its area is 5146 excees for what we got but OK
One way shear check
Cracks develops form one side of the footing because of axial
Shear force in one way
Area x net soil pressure
0.95x3.2x195.3
= 593.7Kn
Design shear
Shear force/face area
593.7x1000/3200x450
=0.412 N/mm2
Shear stress capacity of section from table 19 in IS456
=0.425
Design stress is less than capacity then OK
Two way shear
It is cracks occure around the coloumn
Shear force around
(3.2X3.2)-(0.85X0.85)X195.3
(Overall area- central area x pressure)
= 1859Kn
Design shear
1859x1000/(3400x450)
= 1.215N/mm2
Shear capacity of section
0.25 `sqrtFck`
= 0.25 `sqrt25` = 1.25N/mm2
Design stress is less than capacity Hence OK
We are not doing stepped footing because we have considered d as 500 for step footing it will increase