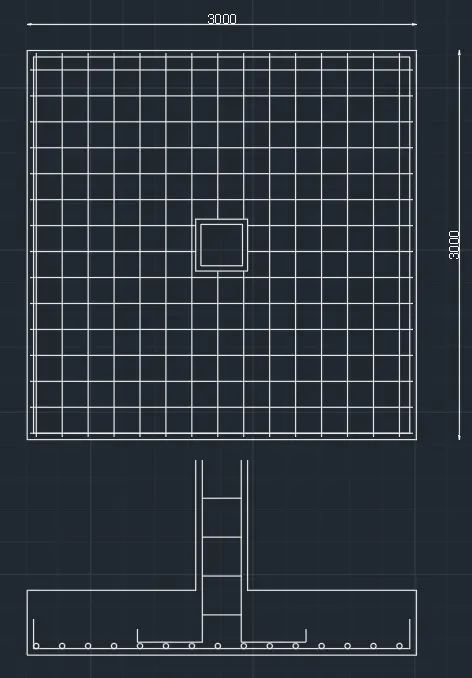
Design of Shallow Foundation (Isolated Footings)
AIM:- to design a isolated square footing
GIVEN DATA:-
- size of the column is 400 x 400
- axial compressive load is 2000KN including the selfweight of the footing and overburden soil
- safe soil bearing capacity is 150 kn/m^2 at a depth of 2m from the existing ground level
- assuming the grade of concrete as M25
Calculation of gross soil pressure and footing area
unfactored load is given by 2000/( 1.5 )=1333.33
area of footing = load/ SBC
=1333.33/150
=8.88
length of the square footing is √8.88=2.98( approximately 3 m)
SIZE OF THE SQUARE FOOTING IS 3 X 3m
Calculation of net soil pressure and initial footing depth

qnu= 2000/(3 x 3)==222.22
Assume the depth of the footing as 500mm and check it for bearing stress
Actual bearing stress at column base is factored load/ column area
2000x1000/(400 x 400)= 12.5 N/mm^2
permissible bearing stress as per IS 456
0.25fck for w.s.m
0.45fck for l.s.m
=0.45 x 25= 11.25(multiply with area factor 2)
permissible bearing stress is 11.25 x 2= 22.5 N/mm^2
hence assumed depth is allowed
Calculation of flexural reinforcement
uniformly distributed load is net pressure x side of the footing
=222.22x3
=666.6
bending moment at the face of the column is calculated by cantileven action
666.6x1.5^2/2=750knm
assuming the grade of the steel as Fe500
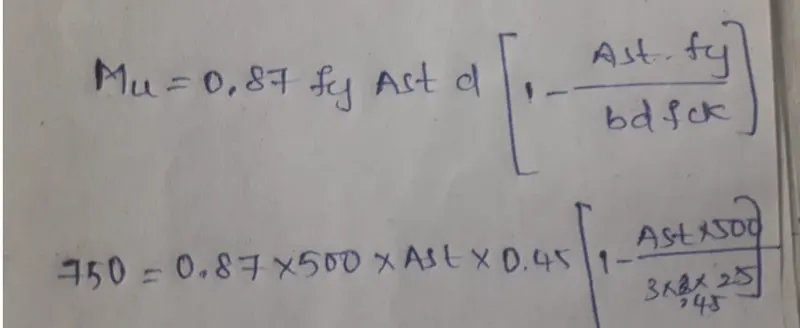
Ast required is 5145mm^2
provide 16mm dia bars
spacing required is 1000 x ast/(Ast)
spacing is 150mm
no of bars required is 16
develpoment length of the bar is taken as 41times the dia of the main column bar
Calculation of one way shear
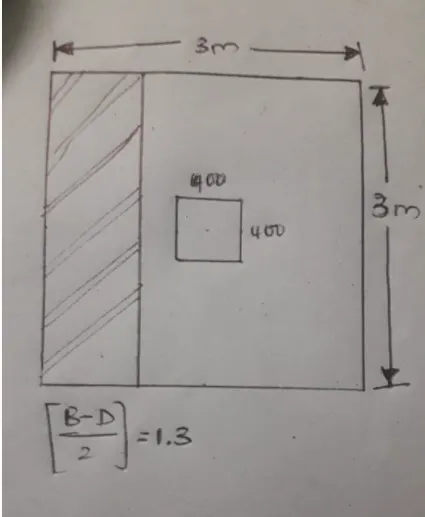
one way shear acts at the distance of effective depth of the footing from the face of the column
effective depth of the footing is 500-50=450
shear force= 0.85 x 3 x 222.2=566.6
design shear stress at face of one way shear is 566.6 x 1000/(3000x450)=0.419
shear stress capacity of the section as per IS 456:2000 is 0.425(for M25 grade of concrete)
Design shear stress is less than shear capacity hence OK
Calculation of Two way shear
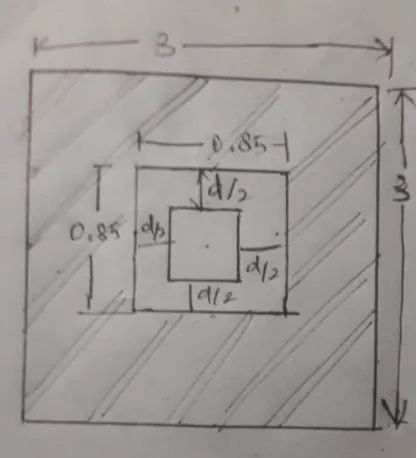
critical section for two way shear is at the distance of d/2 from the periphary of the column
shear force at the periphary of the critical section is 222.2 x (3x3-(0.85x0.85))=1837.59
shear stress= shear force/ area
1837.59x1000/5200x450 = 0.785
permissible shear stress is 0.25√fck= 1.25
Design shear stress is less than shear capacity hence OK
RESULTS:-
- area of the square footing is calculated as 3m x 3m
- one way shear and two way shear is with in permissible limits
- flexural design is done and calculated reinforcement as 15no.s 16mm dia bars @150mm spacing