Design of Shallow Foundation (Isolated Footings)
Aim: To design a square footing for a column size of 400 X 400. and to provide the sketch showing the size of the footing, maximum and minimum depth of the section, flexural reinforcement in both directions and anchorage of column steel.
Introduction: To design a square footing for a column size of 400 X 400. and to provide the sketch showing the size of the footing, maximum and minimum depth of the section, flexural reinforcement in both directions and anchorage of column steel.
Procedure:
Steps involved in Footing Design:
1. Calculation of Gross soil pressure for footing area.
2. Calculation of Net Soil pressure for flexure and shear design.
3. Initial depth of footing calculation.
4. Flexural reinforcement calculation.
5. One way shear check.
6. Two way shear check.
Gross Soil Pressure for Footing area:
Unfactored load with surcharge + Self weight of footing/Allowable soil pressure.
= (2000/1.5X1.1)/150 = 9.78m^2
Assume we have square footing
√9.78 = 3.12 meter side footing
Consider, 3.2 meter side isolated footing.
Net Soil Presuure & Initial Footing depth:
factored load / actual area of the footing
2000x1000 / (3.2x3.2)
Pn = 195.3 Kn/m^2
Assume depth of the footing 500mm and checking it for bearing stress as per IS-456-2000 clause 34.4
√(Footing base bearing area / Loaded area) ≤ 2

Permissible bearing stress 0.45 x Fck = 11.25 N/mm^2
Permissible bearing stress multiplied with area factor 11.25 x 2 = 22.5 N/mm^2
Actual bearing stress at column base
(2000x1000) / (400x400) = 12.5 N/mm^2
12.5 N/mm^2 actual stress is less than permissible 22.5 N/mm^2. Hence okay
We can proceed with 500mm depth footing for further design checks.
If we assume 50mm cover for footing, the effective depth(d) shall be taken as 450mm.
Flexural Reinforcement:
Conversion of net pressure into uniformly distributed load = 195.3 x 3.2 = 625 Kn/m
Bending moment due to UDL over a cantilever section
= wL^2/2
= 625x1.6x1.6x2
M = 800kNm
Reinforcement calculation as per IS-456-2000 annex-G
Mu = 0.87 Fy Ast d (1-Astfy / bd Fck)
Assume Fy=500 N/mm2,
In result Ast required = 4350 mm2
If we provide 16mm dia rebar at 125 spacing, the actual rebar provided = 3200/125 x 201
Ast provided = 5146 mm2
One way Shear Check:
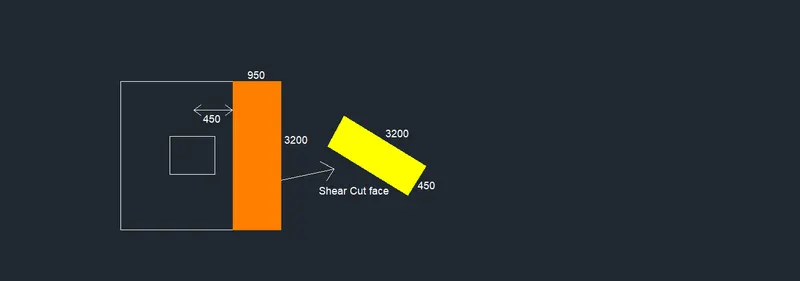
- Shear force in the one way shaded area
= 0.95 x 3.2 x 195.3 = 593.7 KN
- Design shear stress at One way cut face
τv = 593.7 x 1000/(3200x450) = 0.412 N/mm2
- Shear stress capacity of section as per IS-456-2000 table - 19 (include rebar)
= 0.425 N/mm2
- Design shear stress is less than shear capacity.
Hence okay.
Two way Shear Stress Check:
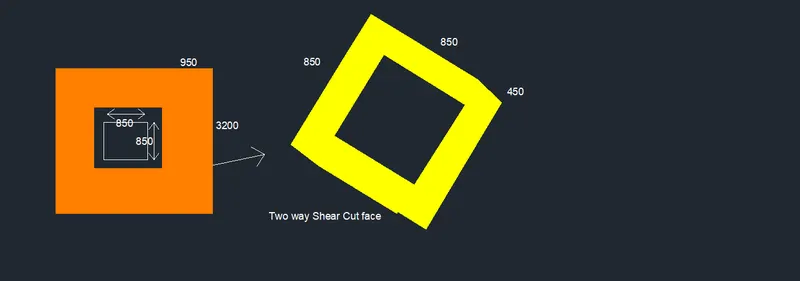
- Shear force in the two way shaded area
= (3.2x3.2) - (0.85x0.85) x 195.3 = 1859 KN
- Design shear stress at Two way cut face
τv = 1859 x 1000/(3400x450) = 1.215 N/mm2
- Shear stress capacity of section as per IS-456-2000 Clause 31.6.3.1
= 0.25 x √Fck = 1.25 N/mm2
- Design shear stress is less than shear capacity.
Hence okay.