Design of Shallow Foundation (Isolated Footings)
AIM: To design a square footing for a column size of 400x400 for given constrains and do the following check:
- If the gross bearing pressure under the footing is within safe bearing capacity
- Provide sufficient depth and longitudinal steel for resisting bending and shear
- Sufficient anchorage for column steel into the footing
- If the bearing pressure at column-footing joint is within 0.45 times the maximum concrete compressive strength
Also to provide a sketch showing the details of geometric and stuctural features of footing.
INTRODUCTION:
- Footing is a part of foundation which is constructed with concrete or brickwork masonry and acts as a base to the floor columns and floor walls.
- The main function of footing is to transfer the vertical loads directly to the soil.
- The four main types of footing are strip/wall footing,spread footing,combined footing and raft footing.
- A wall footing or strip footing is a continuous strip of concrete that serves to spread the weight of a load-bearing wall across an area of soil.
- Spread footing is a pad which distrinute the colun load in 2 directions to an area of soil around the column.It can be stepped,tappered etc.,
- Combined footing is provided when two columns are closely placed or when column is at property line.
- Raft footing is provded for very weak soil or when area of overall column to the area of site footprint exceeds 50%.
- Isolated footing is individual footing which transfers load to the underground soil. It is provided when a single column is to be provided.
PROCEDURE/CALCULATION:
step 1- given data
- column size 400mmx400mm
- compression axial load for the load combination of (1.5 DL + 1.5 LL) is 2000 KN
- safe soil bearing capacity at a depth of 2 metres below E.G.L is 150 KN/m2
- assuming the self weight of the footing and soil above it as 10% load
- grade of concrete is 25kN/m^2
- assuming fy=415 N/mm^2
- here a sloped footing is designed.
step 2- size of footing
- unfactored load= 2000/1.5=1333.33kN
- total unfactored load=`1333.33*1.1=`1466.6kN
- area of footing=`1466.6/150=9.7 m`
- since its a square footing,`B=sqrt9.7`
- B=L=3.5m,area of footing=12.25 m^2
step 3- net upward pressure
- net upward pressure= factored load*1.5/size of footing
- net upward pressure=2000/12.25=163.26 kN/m^2
step 4-depth of the footing
maximum bending moment at the face of column
length of the critical section=3.5-0.2=1.55m
load on critical section= net upward pressure*length=163.36*=572kN/m
moment=wl^2/2=572*1.55^2/2=683.4kN/m
ultimate moment,Mu= 1.5*686.4=1030kN/m
depth of the footing,D=Mu=0.138*fck*B*d^2
`1030*10^6=0.138*25*3500*d^2`
d=`sqrt85300=292mm`
assuming thumb rule,d=2.5*292=730mm
`assuming 50mm cover given ,d=730+50=780mm approx,800mm`
step 5-check for gross bearing capcity
assuming unit weight of the soil is 18kN/m^3
load on the footing=1333.3kN
`weight of the footing=3.5*3.5*25*0.8=245kN`
weight of the soil=`3.5*3.5*(2-0.8)*18=264.6kN`
total load = 1852kN
gross bearing capacity= 1852/3.5*3.5=257 kN/m^2>150kN/m^2,hence we need to increase the size of footing to 3.8mx3.8m
now total load=1934kN
gross bearing capacity= 1934/3.8*3.8=133.9 kN/m^2<150kN/m^2
`so corrected net soil pressure=2000/3.8*2.8=138.5kN`
step 6-check for bearing pressure at column-footing joint
from IS 456,clause 34.4
`bearing pressure=0.45*fck*(A1/A2)^1/2
bearing pressure=0.45*25*400*400=1800 kN<2000 kN
step 7-reinforecement
`Pt=50fck/fy*`1-sqrt1-4.6*M/fck*B*d^2`
`t=50*25/415(1-sqrt(1-4.6*1030*10^6/25*3800*800*800)=0.126%`
Ast=Pt*b*d/100=3830mm^2
number of bars= Ast/area of one bar(16mm bar)
number of bar=3830/3.14*16*16/4=20
16*3.14*16*16/4=4019mm^2>3830mm^2
spacing= 201*3800/4019=190mm
lets provide 20# 16mm dia @150mm c/c
step 8-check for one way shear
the critical section for shear is at distance d from the face of column,
shear force=net soil pressure*((B-b)/2)-d=138.5*((3.8-0.4)/2)*0.8=473.67kN
100 Ast/Bd=100*4020/3800*800=0.132
Tv=Vu/Bd=473.67*10^3/3800*800=0.16
Tc from table 19 of IS 456 is 0.29
Tv<Tc,shear stree is less than permissible stress,hence ok.
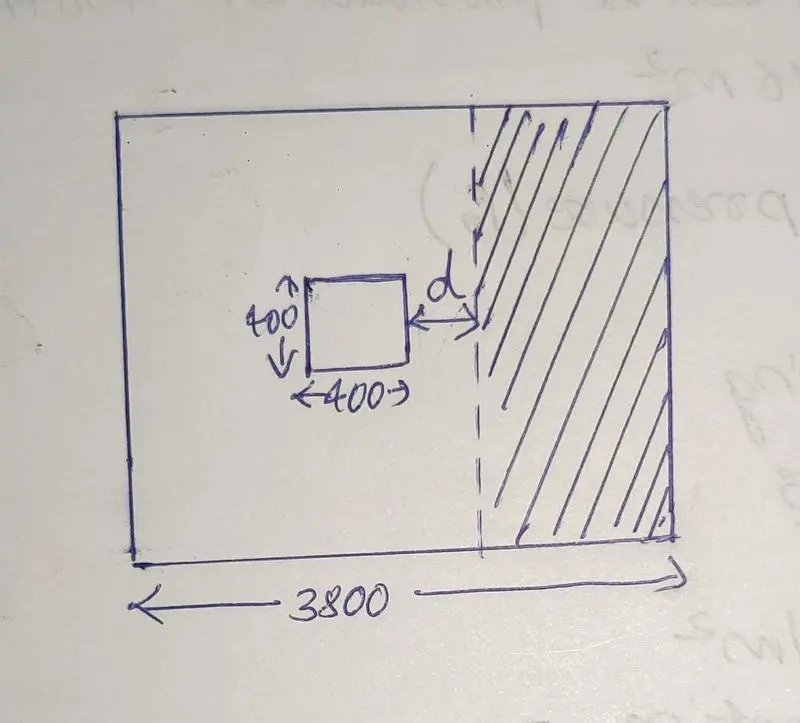
step 9-check for two way shear
the crititcal section for shear is at distance d/2 from face of column
shear force,Vu= net soil pressure*(B^2-b'^2)=138.5*(3.8^2-1.2^2)=1800.5kN
periphery of section,Bo=2(1.2+1.2)=4.8m
Tc=Vu/Bod=1800.5*10^3/4800*800=0.46 N/mm^2
permissible shear stress=ks*Tc
ks=(0.5=Bc)>1,Bc=400/400=1
permissible shear stress=1+0.5=1.5 N/mm^2.
Tc=0.25`sqrtfck`=0.25`sqrt25=1.25`N/mm^2
Tv<Tc,hence ok.
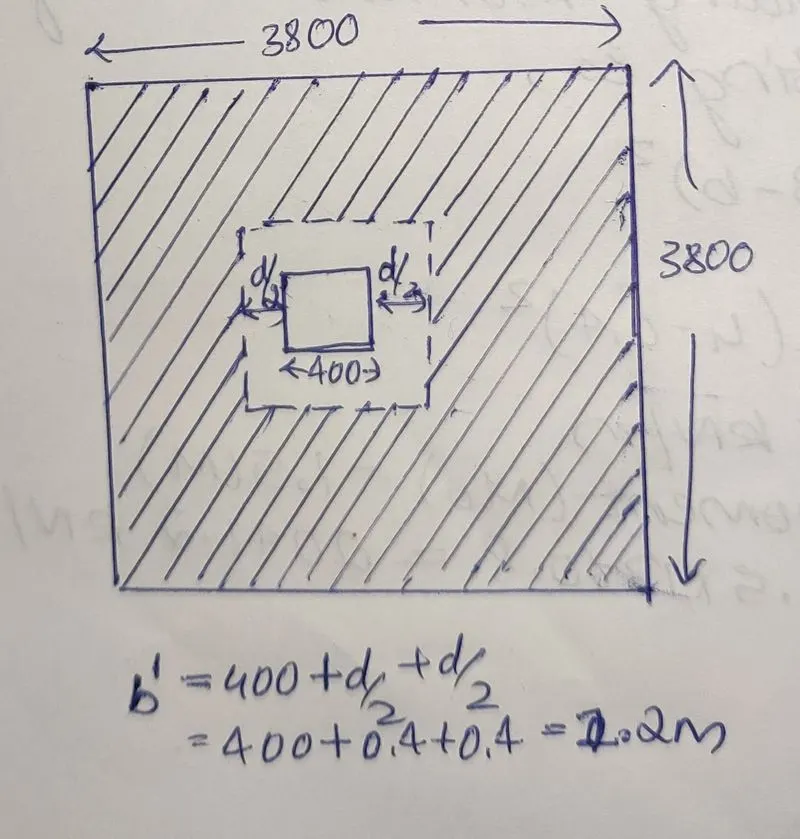
step 10- development length
Ld=`(0.87*fs*phi)/(4*taubd)`
0.87*25*16/4*1.6*1.4=677mm
length available=1600-50=1550mm >677mm
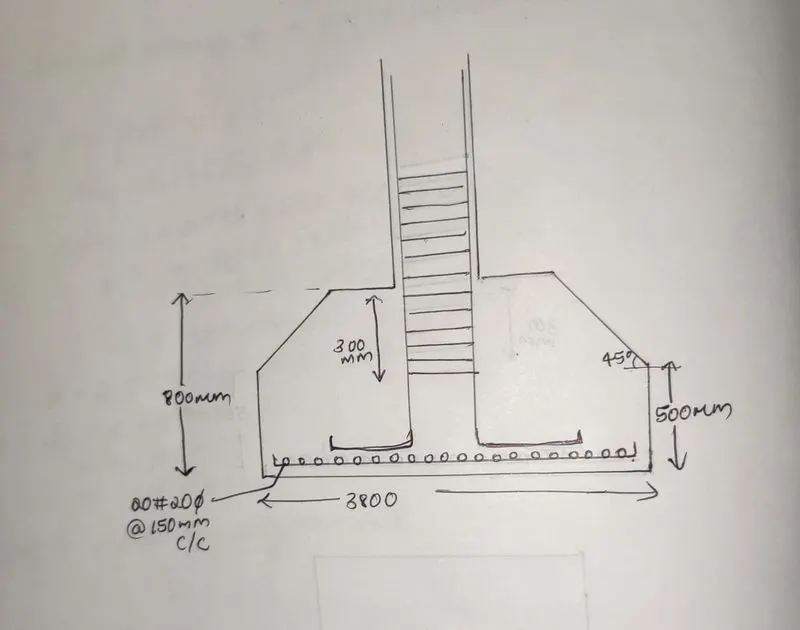
RESULT-
- Sloped isolated footing for square column is desiged for given condition and also checked.