Design of Shallow Foundation (Isolated Footings)
Aim: To design and sketch down a square footing having column size 400X400 mm and do the necessary checks, to satisfy the safety standards.
Introduction: In this task a column will be designed with the following steps involved and they are
- Calculation of gross soil pressure for footing area.
- Calculation of net soil pressure for flexural and shear strength design.
- Initial depth of footing calculation.
- Flexural reinforcement calculation.
- One way shear check.
- Two way shear check.
Along with the above steps to design following checks will be carried out to understand the safety measure of the footing designed.
- If the gross bearing pressure under the footing is within safe bearing capacity
- Provide sufficient depth and longitudinal steel for resisting bending and shear
- Sufficient anchorage for column steel into the footing
- If the bearing pressure at column-footing joint is within 0.45 times the maximum concrete compressive strength
Procedure
We have
Column size = 400 X 400 mm
Factored load = (1.5D+1.5L) = 2000 KN
Soil safe bearing capacity (qa)= 150 KN/m2
Grade of concrete = M25
Fy= 500 N/mm2
Step 01 Gross soil pressure and footing area
The formula to calculate footing area
A= D (surcharge, structure) + L/qa
Since no surcharge load given. Assume it to be multiplied by 1.1 to all the available loads.
Hence,
A= (2000/1.5)X1.1/150 = 9.78m2
Considering footing to be square. Therefore the size of the footing would be
Footing size = Sqrt(9.78)=3.13 m.
Consider the size of the footing to be 3.2 X 3.2 m
Step 02 Net soil pressure and Initial depth.
To calculate net soil pressure the formula is
qn= Factored load / Area = 2000/3.2x3.2 =195.31KN/m2
Assume the depth of the footing to be 500 mm
To check bearing stress as per IS 456 2000 Clause 34.4 shown in fig A.
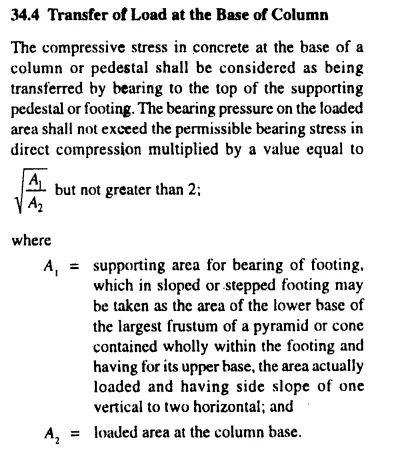
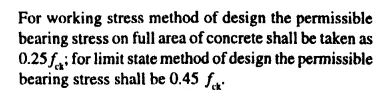
Fig A : IS 456 - 2006 Clause 34.4
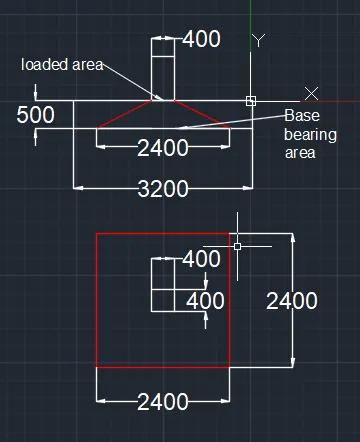
Bearing stress = Sqrt (2400x2400/400x400)= 6
The Bearing stress More than 2 hence consider factored value 2 to check permissible bearing stress
Check for permissible bearing stress.
Permissible bearing stress = 0.45 x fck = 0.45x25 = 11.25 N/mm2
Permissible bearing stress multiplied by factored area = 11.25 X2 = 22.5N/mm2
Actual bearing stress at column base = (2000X1000)/400X400= 12.5N/mm2
Since Actual bearing stress is less then permissible bearing stress we can proceed ahead with the depth of 500 mm for further design.
Considering cover as 50mm the effective depth of the footing would be 450 mm.
Step 03 Design of flexural reinforcement
Formula to calculate moment
M= qn x b x f x (f/2)
= 195.31 x 3.2 x 1.6 x (1.6/2) = 799.99 Knm
To calculate area of steel as per IS 456 2000 Annexure G the formula is shown as follow
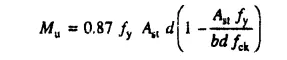
799.99= 0.87 x 500 x Ast x 450 (1- (Ast x 500/ 3200 X 450 x 25))= 4087 mm2
Provide 16 mm dia steel @ 125 mm C/c
Hence actual provided area of steel is = (3200/125) *(3.14*16*16/4) = 5144.58 mm2
Step 04 Check for one way shear
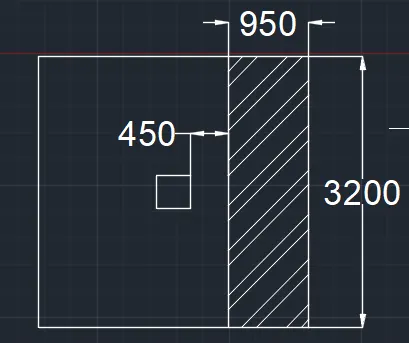
Shear force of one way shaded area is = qn x area of shaded portion = 195.31 x 3.2x 0.95 = 593.74 Kn
Design shear stress at one way cut sections = shear force of one way shaded area / Area of one way cut section = 593.74 x 1000 / 3200 x 450 = 0.41
Design shear strength as per IS 456 2000 Table 19 for M25 grade concrete and Percentage of stee = 100*Ast / bd = 100* 5144.58/ 3200 * 450= 0.40
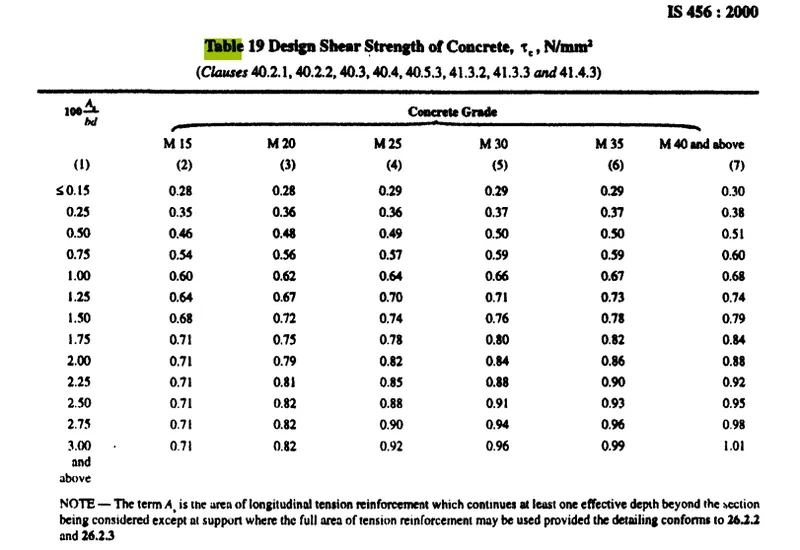
Through interpolation the design of shear strength we receive is 0.438 N/mm2
The value Tv is less than Tc. Hence one way shear is OK.
Step 05 Check for 2 way shear.
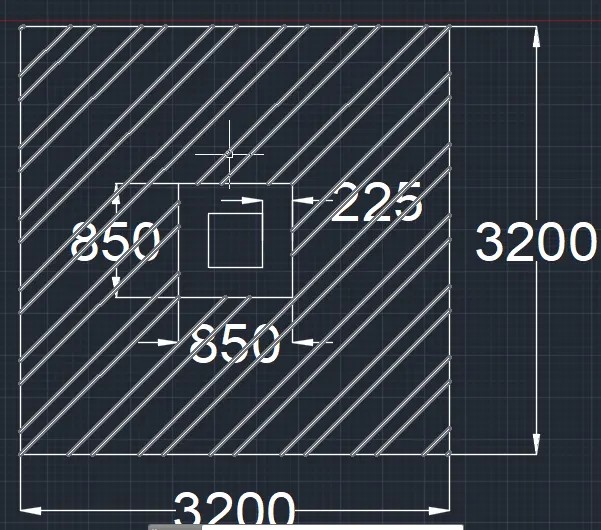
Shear force at shaded area = (3.2*3.2)-(0.85*0.85) * 195.31=1858.86 Kn
Design shear for at cut section = 1858.86*1000/850*4*450 = 1.21 N/mm 2
As per IS 456 2000 clause 31.6.3.1 Permisible shear shear stress is shown in fig
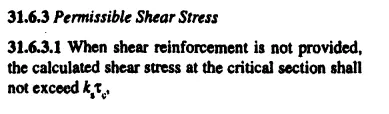
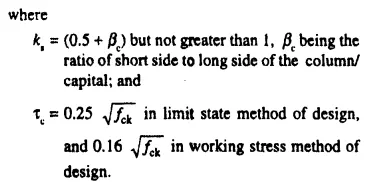
Here Ks = 1 and Tc = 0.25*sqrt(fck) = 0.25* sqrt(25)1.25
Hence Ks*Tc= 1.25
Since Tv is less than Tc. The two way shear is also OK.
Following diagram is the strucutral details of the footing.
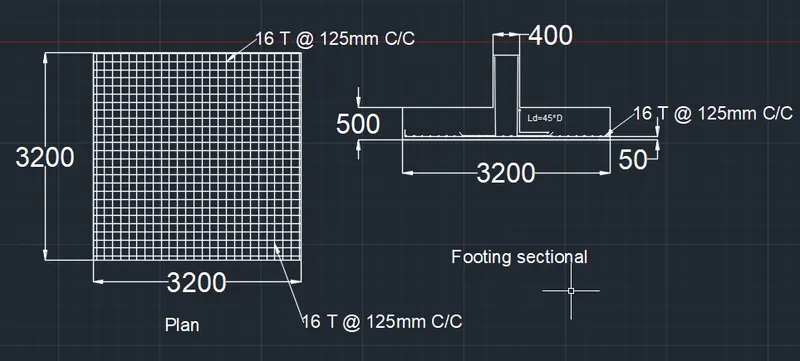
Cross sectional details and plan of footings.
Conclusion
A footing is designed and sketched with all the checks achieving satisfactory result as per the IS code.