Design of Shallow Foundation (Isolated Footings)
aim Design of Shallow Foundation (Isolated Footings
introduction to know the generral procedure of spred footing of the hand calculation
pratice how the inputs can be collaborated and arrived as data
procedure
Design a square footing for a column size of 400x400. The compression axial load for the load combination of (1.5 DL + 1.5 LL) is 2000 KN. The safe soil bearing capacity is 150 KN/m2 at a depth of 2 metres below E.G.L. Participants are free to go for either a tapered or stepped footing. Besides the total axial load, also account for the self-weight of the footing and soil above it. Assume M25 concrete grade. Do the following checks:
- If the gross bearing pressure under the footing is within safe bearing capacity
- Provide sufficient depth and longitudinal steel for resisting bending and shear
- Sufficient anchorage for column steel into the footing
- If the bearing pressure at column-footing joint is within 0.45 times the maximum concrete compressive strength
- step 1
- the gross soil pressure under the footing is with in safe bearing capacity
- unfactored load with surcharge + self weightof footing/allowable soil pressure
- (2000/1.5x1.1)/150= 9.78m2
- assume the square footing
- square root of 9.78=3.12metre of sqare footing
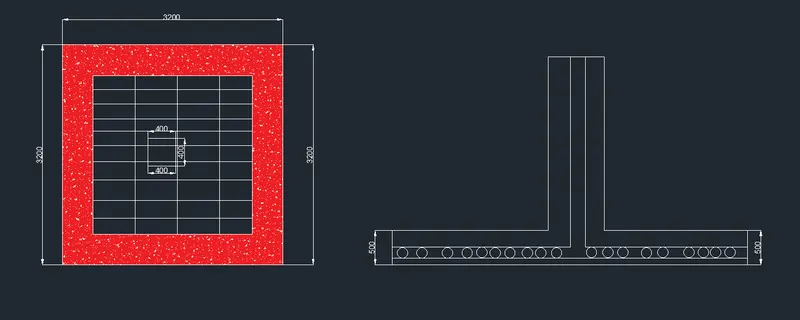
- consider 3.2 metre sided isolated
- step2
- net soil pressure and initial footing
- factored load/actual area of footing
- 2000x1000/(3.2x3.2)
- Pn=195.3kn/m2
- assume depth of footing 500m bearing stressof is 456-2000 in the table 34..4
- footing base bearing area/loaded area<equal to 2
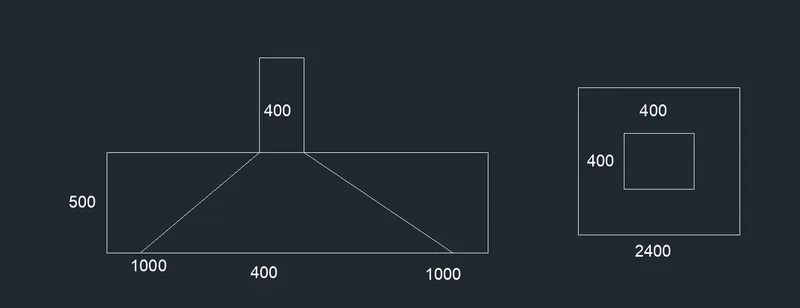
- perrmissible bearing stress=0.45xfck
- 11.25kn/mm2
- perrmissible bearing stress with multilpe area factor =11.25x2=22.5n/mm2
- actual bearing stress at column base
- (2000x1000)/(400x400)=12.5n/mm2
- 12.5actual stressat the rate of 22.5n/mm2
- we can proced 500mm depth footing design checks
- if weassume 500mm cover for foot effective depth(d) shall be taken as 450mm
- flexual reinforcement calculation
- conversion of net pressure of udl =195.3x3.2=625kn/m
- bending momnet of udl at cantilever section= 625x1.6/2
- M=800kn/m
- reinforcement ass per is 4556-2000
- Mu= 0.87fyAsd(1-Astfy/bdfk)
- where fy =500 and Ast =4350mm2
- provide16mm dia rebar at 125mm actual rebar=3200/125x201=5146mm2
- one way shear at calculation
- shear force in the one way shaded 0.95x 3.2x 195.3 =593.7kn
- Design shear stress one way cut face
- Tv= 593.7x1000/(3200x450)=0.412n/mm2
- shear stress capacity of section as per is 456-2000 table 19 =0.425n/mm2
- design shear stress is less than shaer capacity and hence its okay
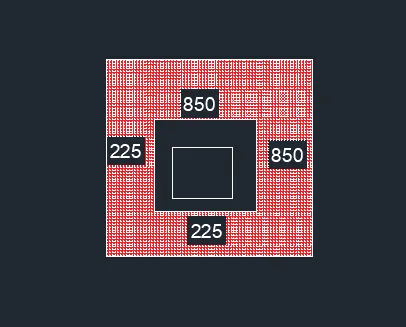
- the diagram of one way shear
- two way shear calcculation
- shear force= (3.2x3.2)-(0.85x0.85)x195.3=1859kn
- design shear Tv=1859x1000/(3400x450)=1.215n/mm2
- capacity of shear stress as per is 456-2000 =0.25xsqare rootof fck
- 1.125n/mm2
- design shear stress is less than shear capacity hence its ok
- Provide a simple sketch showing the size of the footing, maximum and minimum depth of the section, flexural reinforcement in both directions and anchorage of column steel.