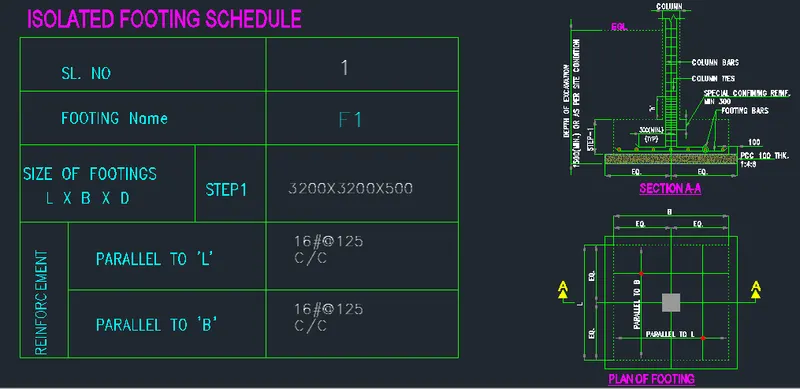
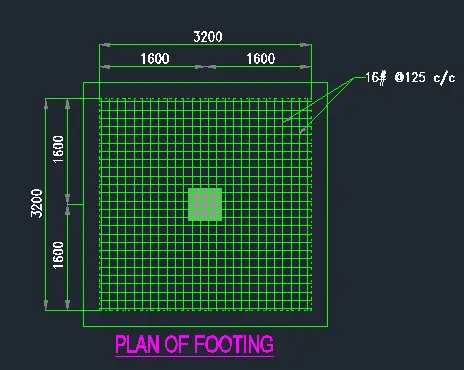
Design of Shallow Foundation (Isolated Footings)
Question:-
Design a square footing for a column size of 400x400. The compression axial load for the load combination of (1.5 DL + 1.5 LL) is 2000 KN. The safe soil bearing capacity is 150 KN/m2 at a depth of 2 metres below E.G.L. Participants are free to go for either a tapered or stepped footing. Besides the total axial load, also account for the self-weight of the footing and soil above it. Assume M25 concrete grade. Do the following checks:
- If the gross bearing pressure under the footing is within safe bearing capacity
- Provide sufficient depth and longitudinal steel for resisting bending and shear
- Sufficient anchorage for column steel into the footing
- If the bearing pressure at column-footing joint is within 0.45 times the maximum concrete compressive strength
Provide a simple sketch showing the size of the footing, maximum and minimum depth of the section, flexural reinforcement in both directions and anchorage of column steel.
Please do go through the solved examples in the document provided with the challenge.
Answer:-
Aim:-
To design a square footing for a column size of 400 x 400 and provide a simple sketch showing size of footing, maximum and minimum depth of the section, flexural reinforcement in both directions and anchorage of column steel.
Given:
Column size = 400x400mm
SBC = 150 kN/m2
Compression axial load (1.5DL+1.5LL) = 2000 kN
fck = M25
Steps to design a square footing:
1) Gross Soil Pressure for Footing area
2) Net Soil Pressure for Flexure and Shear Design
3) Depth of Footing
4) Flexural reinforcement
5) One way Shear
6) Two way shear
Procedure:-
Step 1:-
Footing Area:
Footing Area = Unfactored load with surcharge + self weight of footing / allowable soil pressure
Add 10% of unfactored load for surcharge
= (2000/1.5x1.1) / 150
Footing Area = 9.78 m2
Let's assume the footing is Square.
=√9.78 = 3.13 m
Consider, 3.2 meter sided isolated square footing.
Step 2:-
Net Soil Pressure:
Net Soil Pressure (qn) = Factored Load /Actual Area of Footing
= 2000 / (3.2 x 3.2)
= 195.3 kN/m2
Step 3:-
Depth of Footing:
Assume depth of footing as 500mm
Then check it for bearing stress as per IS 456-2000 Clause 34.4
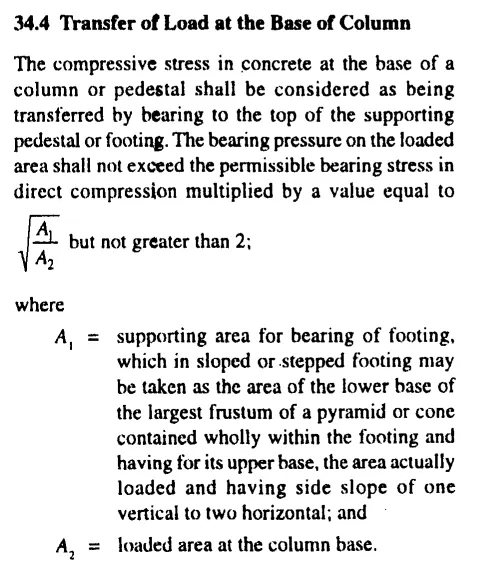
√(Footing base bearing area / Loaded area of column) ≤ 2
For limit state method the Permissible bearing stress shall be 0.45 times fck
Therefore Permissible stress = 11.25 N/mm2
Permissible bearing stress multiplied with area factor = 11.25 x 2 = 22.5 N/mm2
Actual bearing stress at column base = (2000 x 1000) / (400 x 400) = 12.5 N/mm2
Actual stress (12.5 N/mm2) is lesser than the permissible stress (22.5 N/mm2).
Hence the footing depth is okay.
If we assume the cover as 50mm, the effective depth of footing will be 450mm.
Step 4:-
Flexural reinforcement:
Reinforcment calculation as per IS-456-2000 Annex G.
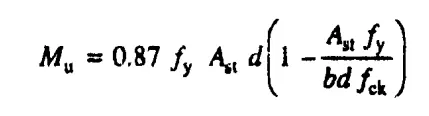
Where,
Mu = Bending Moment due to Uniformly distributed load
Assume fy = 500 N/mm2
d = Effective depth of footing
b = Width of compression face Substitute the known values in the above equation.
Conversion of Net pressure into
Uniformly distributed load = Net pressure x Width of footing
= 195.3 x 3.2 = 625 kN/m
Bending moment due to UDL over a cantilever section
Mu = wL2/2
Where,
w is Load acting on the area
L is Span ie. Half of Footing Length
Mu = 625 x 1.6 x 1.6 / 2
Mu = 800 kN/m
We get Ast required = 4350 mm2
If we provide 16mm dia rebar at 125 mm spacing, the actual reinforcement is 3200/125 x 201
Ast Provided = 5146 mm2
Step 5:-
One Way Shear Check:
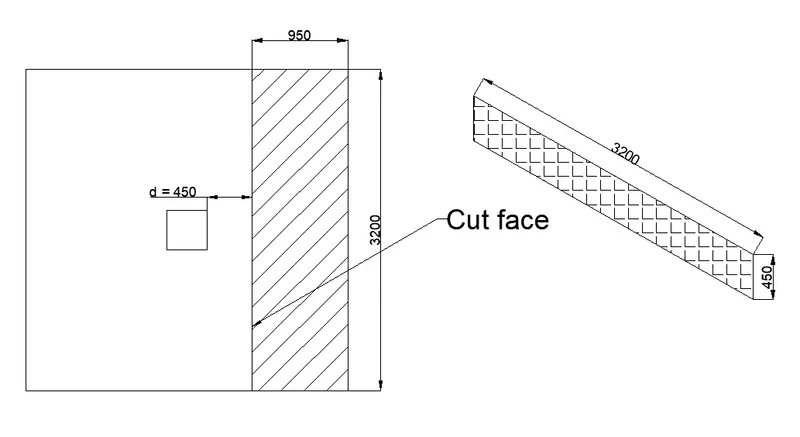
Shear force in the one way shaded area = Area of Shear x Net Pressure
= 0.95 x 3.2 x 195.3 =593.7 kN
Design shear stress at one way cut face
𝜏v = v/(bd)
= 593.7 x 1000 / (3200 x 450) = 0.412 N/mm2
Shear stress capacity of section as per IS-456-2000 Table 19 (include rebar)
= 0.425 N/mm2
Design shear is lesser than Shear capacity.
Hence safe.
Step 5:-
Two Way Shear Check:
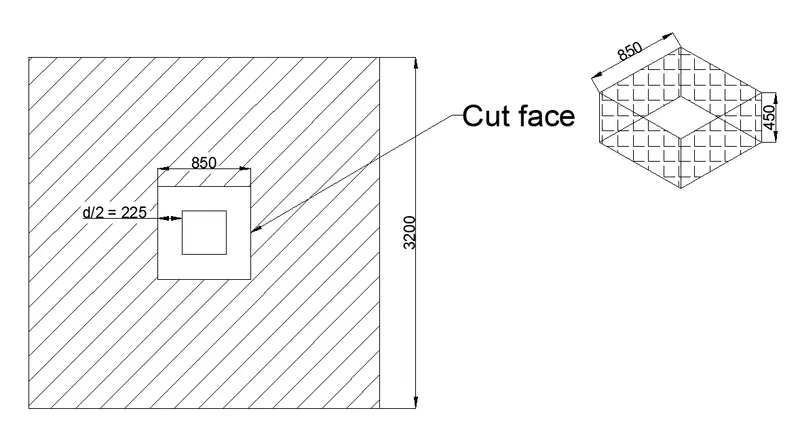
Shear force in the two way shaded area (v) = (Total area - Offset area) x Net Pressure
= ((3.2 x 3.2) - (0.85 x 0.85)) x 195.3 =1859 kN
Design shear stress at two way cut face
𝜏v = v/(bd)
=1859 x 1000 / (4 x 850 x 450)
= 1.215 N/mm2
Shear stress capacity of section as per IS-456-2000 clause 31.6.3.1 (include rebar)
=0.25√fck = 0.25 x 25 = 1.25 N/mm2
Design shear is lesser than Shear capacity.
Hence safe.
Result:-
- Design of Square footing completed and reinforcement details provdied successfully.