Design of Shallow Foundation (Isolated Footings)
Aim: To Design a square footing for a column size of 400x400.The compression axial load for the load combination of (1.5 DL + 1.5 LL) is 2000 KN. The safe soil bearing capacity is 150 KN/m2.
checks have to do
- If the gross bearing pressure under the footing is within safe bearing capacity
- Provide sufficient depth and longitudinal steel for resisting bending and shear
- Sufficient anchorage for column steel into the footing
- If the bearing pressure at column-footing joint is within 0.45 times the maximum concrete compressive strength.
step by step procedure
- area of the footing
area of footing=unfactored loads(service loads)/allowable soil pressure.
but in the question given load is factored load
The compression axial load for the load combination of (1.5 DL + 1.5 LL) is 2000 KN
unfactored load=(2000/1.5)x1.1 (selfweight of footing+surcharge--10%)
=1466.67kn
substitute in the above equation
area of footing=14666.67/150
=9.8 mm2
assume it as a square footing.
side of footing=√9.8
=3.12 ≅3.2
size of the footing=3.2x3.2
2.Net soil pressure and intial footing depth
net pressure= factored load /area
= 2000/(3.2x3.2)
=195.3 kn/m2
assume depth of footing 500 mm and checking it for bending stress as per IS456:2000
√(footing base bearing)/(loaded area)≤2
√(2400x2400)/(400x400) (base bearing side 2 times of depth)
=6≤2
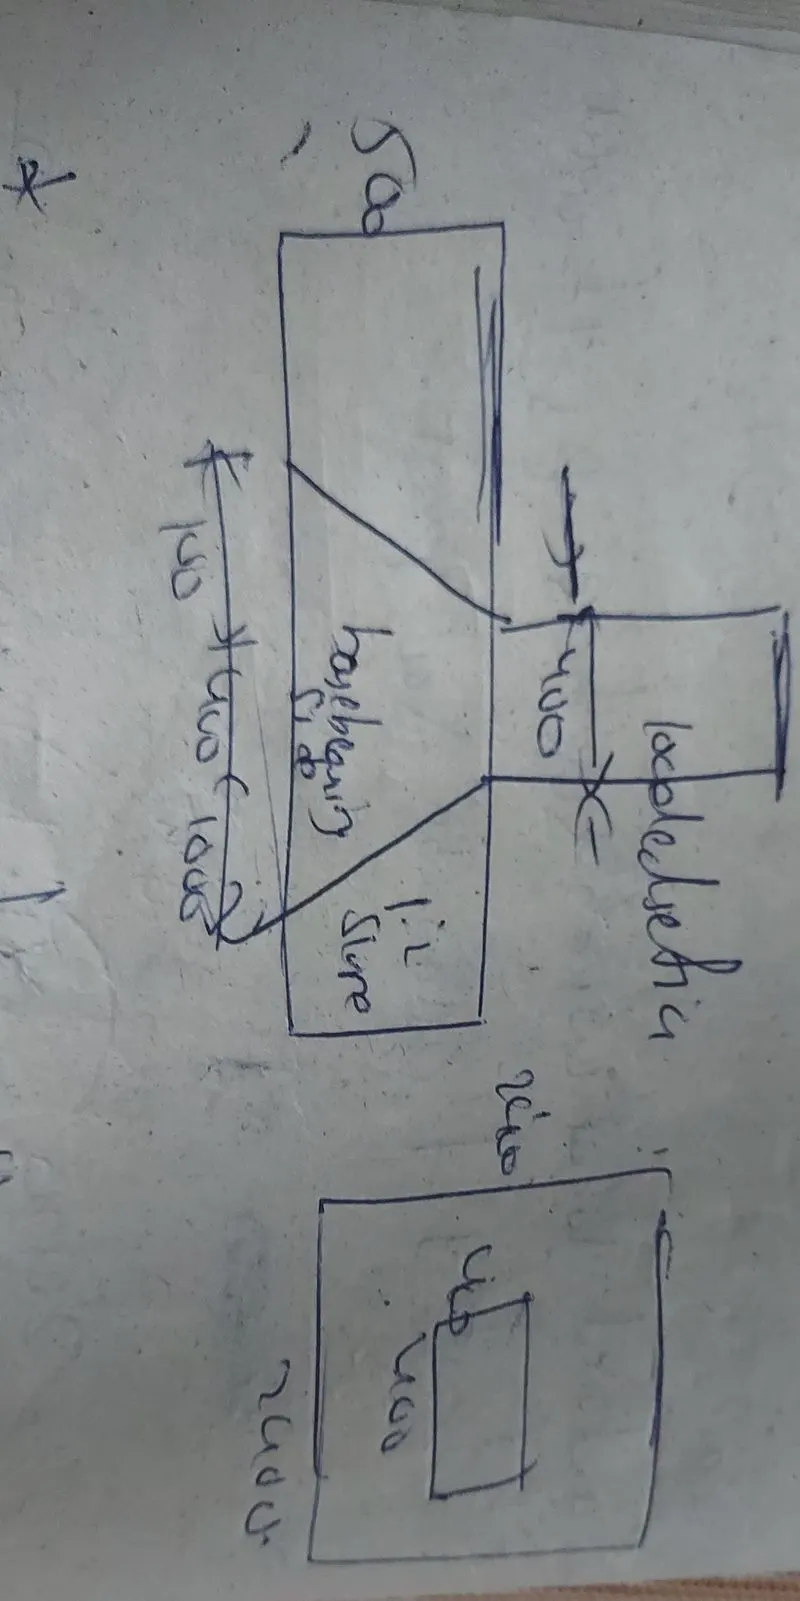
so satisfying bending stress we have to depth less than 300 mm
minimum 300 mm depth we have to provide confining reinforcement so its not possible with taking 300mm.
less take bearing area ratio=2
- permissible bearing stress=0.45 fck
=11.25 n/mm2
- actual bearing stress multiplied with area factor =11.25 x2
=22.5n/mm2.
- actual bearing stressat column base
(2000)/(400x400)
=0.0125 kn/mm2
=12.5 n/mm2
12.5 n/mm2 actual stress is less than that permissible stress 22.5 n/mm2.
hence okay
assume 50 mm cover for top and bottom reinforcement .
effective depth=500-50
=450 mm
Flexural reinforcement
convert the net pressure into uniformly distributed load
=>195.3 x 3.2
=>625 kn/m
bending moment due to udl over a cantilever section
=wl^2/2
=(625x1.6x1.6)/2
M =800knm
Reinforcement calculation as per Is 456:2000
Mu=0.87 x fy x Ast x d(((1-(ast x fy)/(bd fck)))
800=0.87 x 500 xastx 450(((1-(ast x500)/(3200x450x25)))
=> Ast=4350 mm2 (extract the value frokm quadratic equation).
if we provide 16 mm dia rebar at 125 mm spacing
The actual rebar provided=(3200x201)/125 (area of 16 mm bar=201 mm2)
=5146 mm2
=>Ast provided=5146 mm2
One way shear stress check
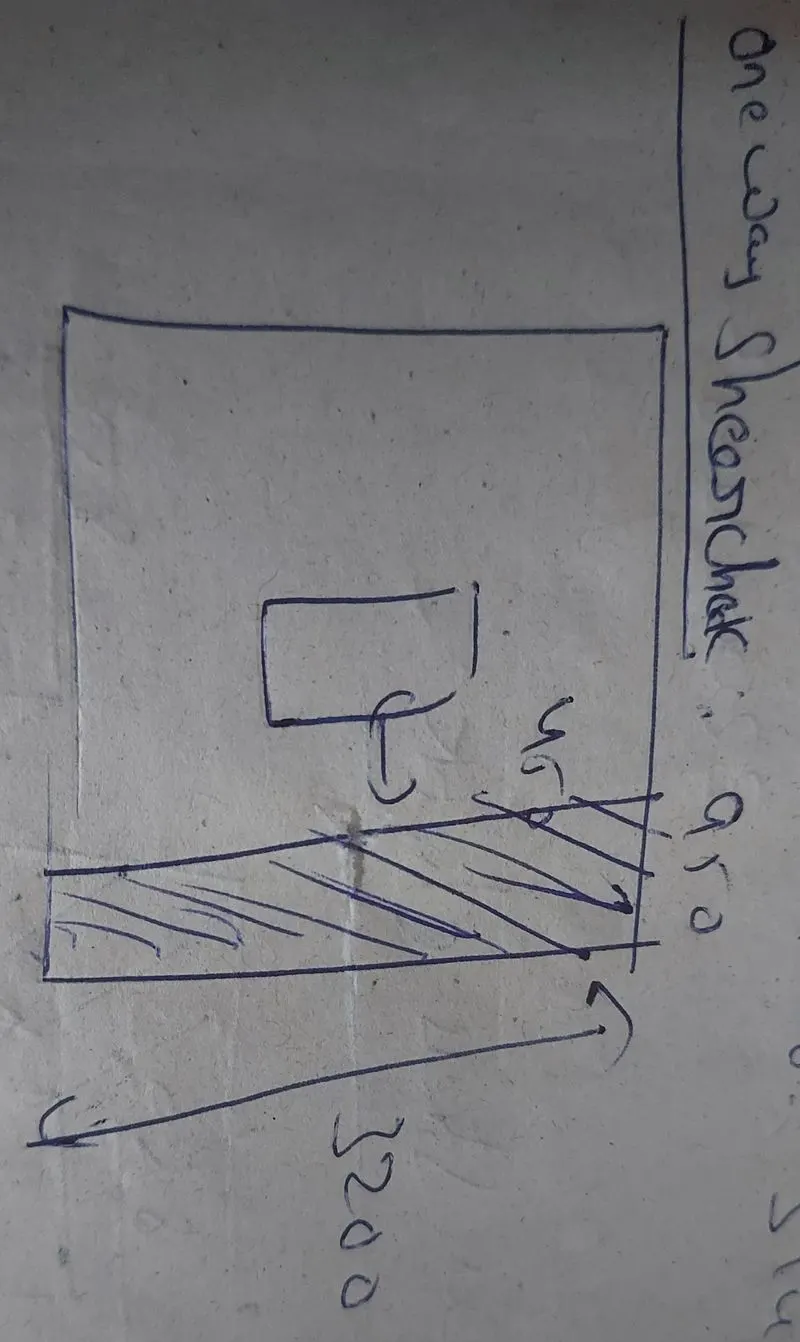
- shear force in the one way shaded area
=>0.95x3.2x195.3
=>593.7 KN
- Design shear stress at one way cut face
tau v=593.7 x 1000/(3200x450)
=0.412 n/mm2
as per Is 456-2000
shear stress =0.425 n/mm2
Design shear stress is less than shear capacity. hence okay
Two way shear stress check
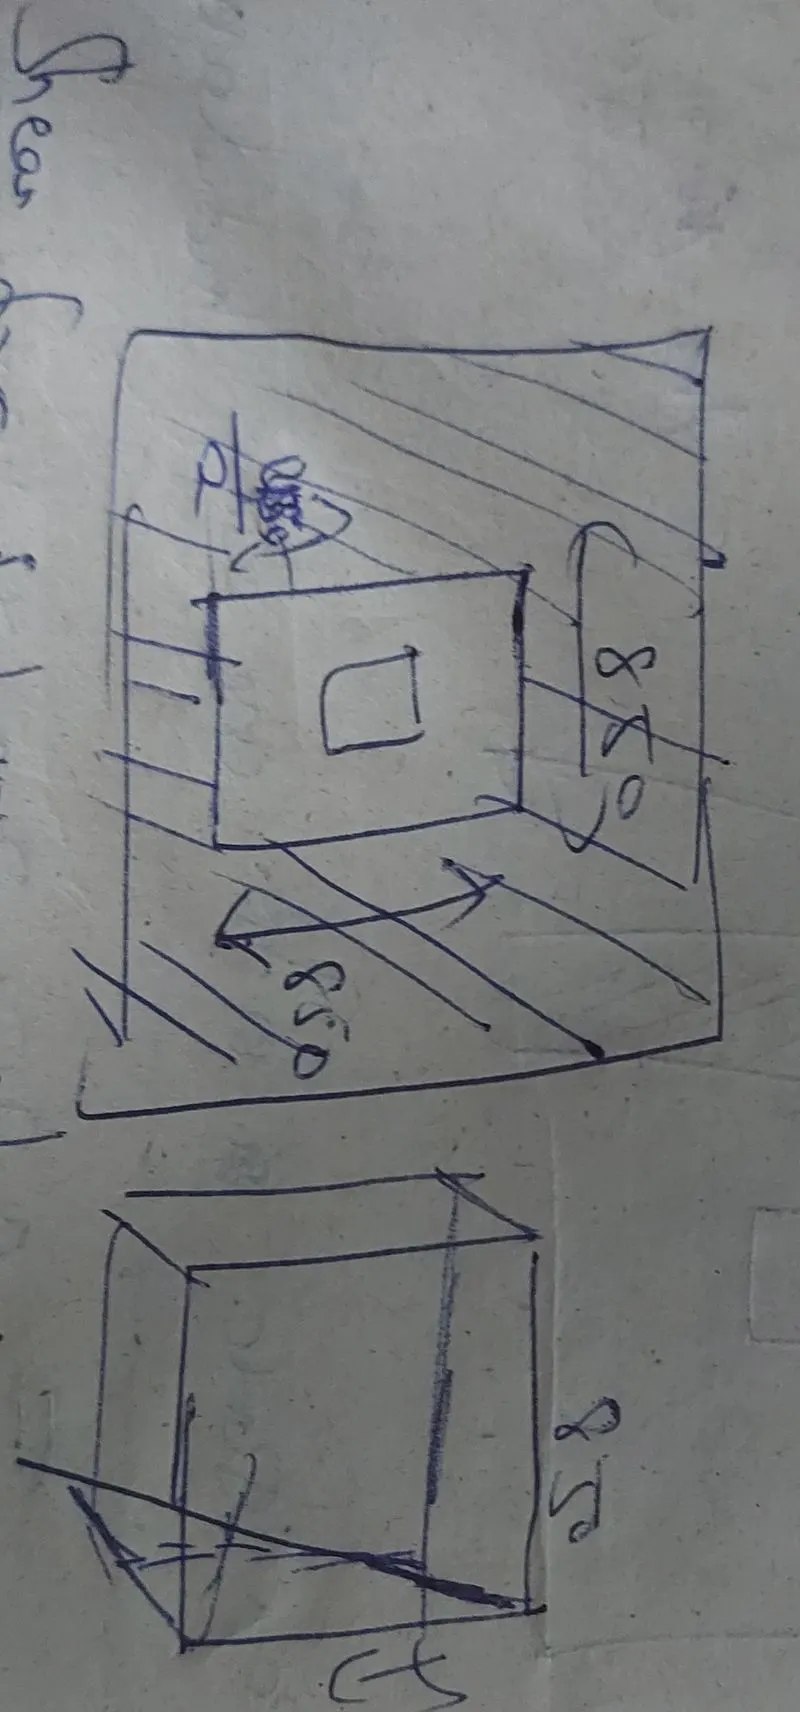
shear force in the two way shaded area
=(3.2x3.2)-(0.85x0.85)x 195.3 =1859 kn
- Design shear stress at two way cut face
Tau v=1859 x 1000/(3400x450)
=1.215 n/mm2
- shear stress capcity of section (is 456-2000)
=>0.25 fck
0.25 x25
=>1.25 n/mm2.
Design shear stress is less than shear capacity. hence okay
By taking flexural reinforcement in the above equation
drawn the detailing of footing using Auto cad.
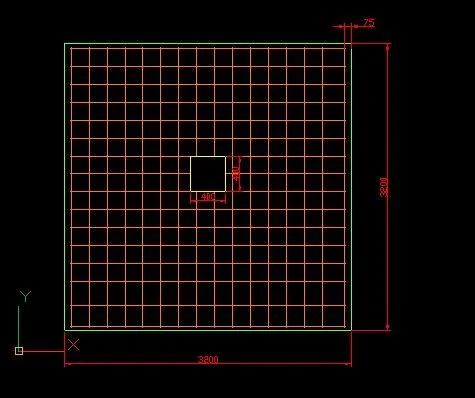
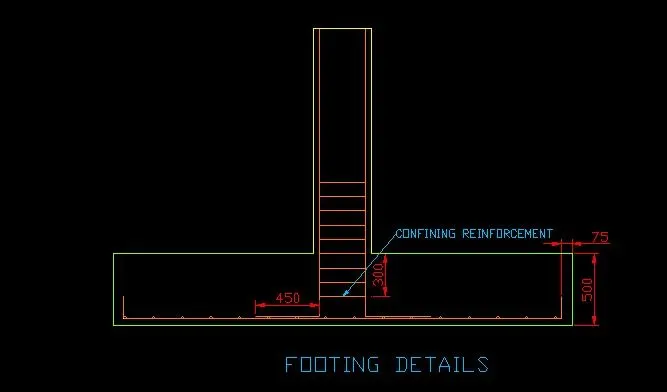
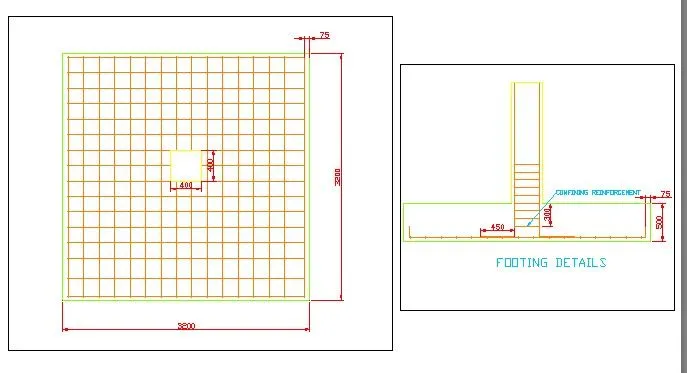
Result: I designed a square footing with all checks and sketched it.