Design of Shallow Foundation (Isolated Footings)
Design of shallow foundation (isolated footings)
Design a square footing for a column size of 400x400. The compression axial load for the load combination of (1.5 DL + 1.5 LL) is 2000 KN. The safe soil bearing capacity is 150 KN/m2 at a depth of 2 metres below E.G.L. Participants are free to go for either a tapered or stepped footing. Besides the total axial load, also account for the self-weight of the footing and soil above it. Assume M25 concrete grade. Do the following checks:
• If the gross bearing pressure under the footing is within safe bearing capacity
• Provide sufficient depth and longitudinal steel for
resisting bending and shear
• Sufficient anchorage for column steel into the footing
• If the bearing pressure at column-footing joint is within 0.45 times the maximum concrete compressive strength
Provide a simple sketch showing the size of the footing, maximum and minimum depth of the section, flexural reinforcement in both directions and anchorage of column steel.
answer:
Aim:
To manually calculate the spread footing dimensions and reinforcement details with respect to limit state design of soil and structure.
Calculation of Gross soil pressure:
Unfactored load = 2000/1.5 = 1333kN
Assume thickness of footing (t) = 0.5m
Depth of footing as given in data (h) = 2m So soll
surcharge depth=2-0.5 1.5 m
Assume soil density = 20kN / c * u .m
Assume RCC density 25 kN/cu.m
Consider square shape footing, area of the Footing I = b >
b = b ^ 2
Condition: The safe bearing capacity of soil should be greater than gross soil pressure.
150 > (1333/(b ^ 2)) + (1.5 * 20) + (0.5 * 25)
150 > (1333/(b ^ 2)) + 42.5
b ^ 2 > 1333/107.5
B > 3.52m
So we can provide 3.6 m size of square spread footing
Gross soil pressure * (1333/(3.6 ^ 2)) + (1.5 * 20) + (0.5 * 25)
= 0.145 N/sq.mm
Calculation of Net soil pressure:
Net soil pressure = Factored load / Area of footing
= 2000 3.6^ 2 = 0.154N / s * q .mm
Calculation of Bearing Pressure: Net load / column area
= 12.5 N/sq.mm
Allowable bearing pressure as per clause 34.4 from IS456-2000,
= sqrt(A_{1}/A_{2}) * 0.45 f ck .
Where A_{1} Base area of Footing
A_{2} = Base area of column
sqrt(A_{1}/A_{2}) * k
sqrt(A_{1}/A_{2}) = 3
So Allowable bearing pressure = 2 x 0.45 x 25 = 22.5 N/sq.mm Hence OK
Calculation of Oneway Shear check:
Considering concrete cover 50mm, the effective depth of footing shall be 500 - 50 = 450m
Taking critical section at one side of footing as shown below,
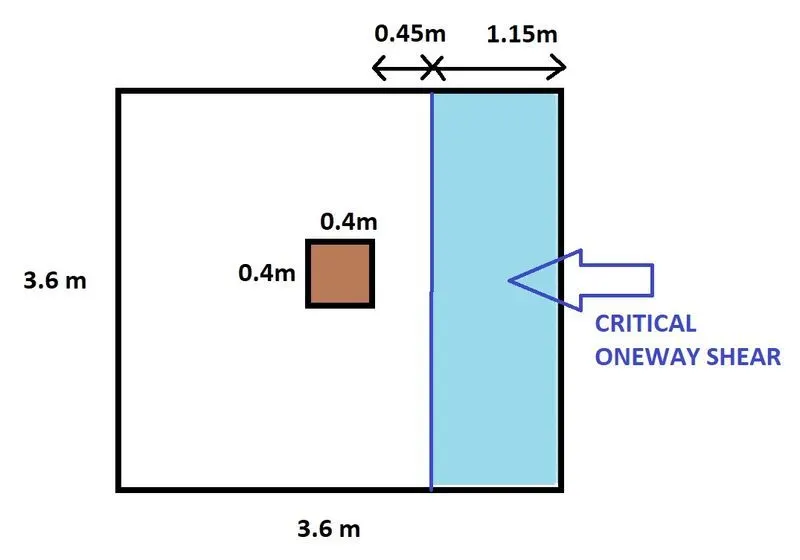
Net Load on the shaded area = 1150 * 3600 * 0.154 = 637.56 KN
Design Footing area at critical section
= 3.6 * 0.45 = 1.62 sq.m
Oneway shear stress = 637560/1620000 =
0.393 N/sq.mm
As per Table-20 from IS456-2000, the maximum concrete shear stress for M * 25 = 31 N/sq.mm. Hence OK.
Calculation of Twoway Shear check:
Considering first critical perimeter of twoway shear at "d/2" distance either side from column face. As shown below,
Design Footing area at critical section
= 3.6 * 0.45 = 1.62 sq.m
Oneway shear stress = 637560/1620000 = 0.393 N/sq.mm
As per Table-20 from IS456-2000, the maximum concrete shear stress for M * 25 = 31 N/sq.mm. Hence OK.
Calculation of Twoway Shear check:
Considering first critical perimeter of twoway shear at "d/2" distance either side from column face. As shown below,
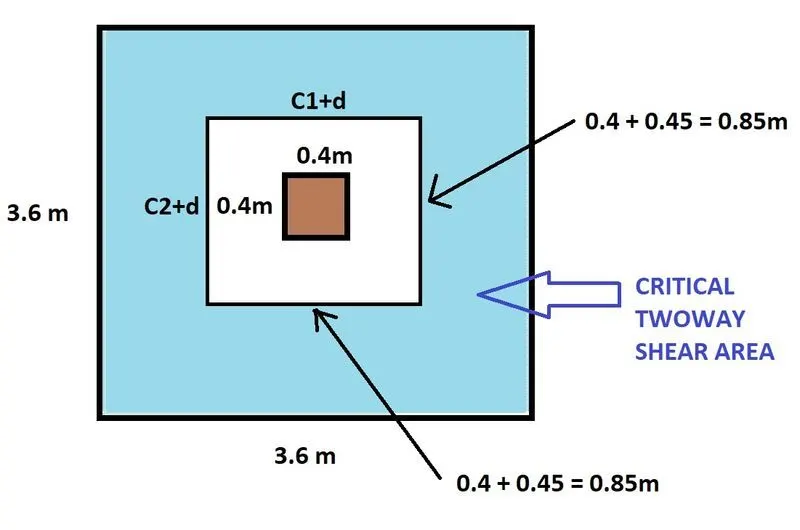
Net Load from the shaded area = (0.154x3.6x3.6) - (0.154 * 0.85 * 0.85) = 1884.5k
Design Footing area at critical perimeter = 4 x 35 * 0.45 = 1.53 sq.m
Twoway shear stress = 1884500/1530000 = 1.23 N/sqmm
As per Cluase 31.6.3.1 from IS456-2000, the permissible twoway shear stress for M25 concrete with 0.4 m square column,= k₂Te
k_{s} = 0.4/0.4 = 1
ksTc=1x0.25/fck = 1.25 N/sq.mm Hence OK.
Ultimate Footing Bending moment at face of column: 2
w = 0.154x1000 = 154 N/mm
1 = (3600-400)/2 = 1600mm
BMD 197.12 kNm / meter width of footing
As per Table-2 of SP16 guidelines, percentage of
Mu
reinforement for with Fe500 and M25,
bel2
Pt=0.2372%
So the flexure rebar per meter width = 0.2372 100 1000 450 1067 sq.mm / meter width
Calculation of Oneway shear reinforcement:
Oneway shear stress = 0.393 N/sqmm As per table-19 of IS456-2000, For concrete M25 with design shear stress 0.393 N/sq.mm, the required reinforcement is,
100 ( bid)= A. = 0.3077
= 1385 sq.mm/meter width
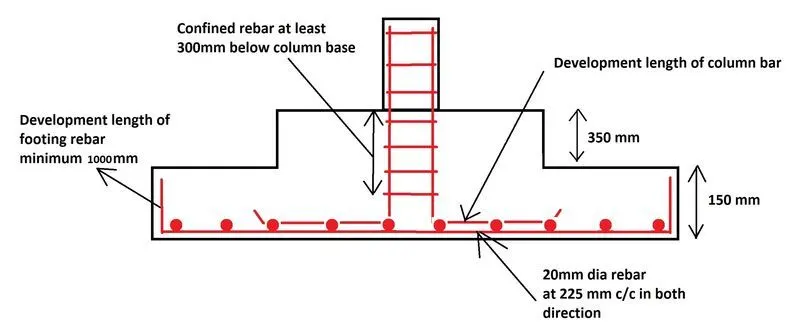
We will provide greater of the two reinforement with 20mm dia with 225 mm spacing. So, 1000/225 x 314 = 1395 sq.mm which is greater than the design reinforement. Hence OK.
Calculation of Development length:
As per cluase 26.2.1 from IS456-2000, the development length of rebar should be minimum,
phi = diameter of bar = 20mm
σ = allowable stress of rebar = 0.55Fv (As per Note-1 from Table 22 of IS456-2000) =0.55*500= 275N / s * a .mm L_{d} = 982 mm mm Minimum, rounding it off to . d = 1000
tau bd =1.4 (for M25 from clause 26.2.1.1 of IS456-2000)
Calculation of Stepped footing:
Critical distance of Oneway shear from column face =450mm
Critical distance of Twoway shear from column face = 225mm
We have to provide 500mm footing thickness at least 450mm from column face, rounding it off to 500mm uniform around the column, as shown below.
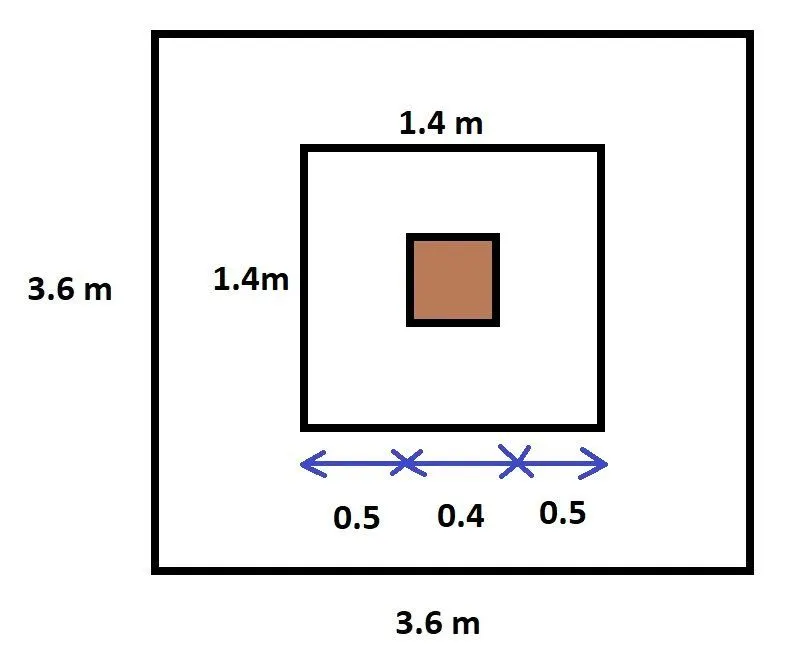
Schematic Representation of Footing step and reinforcement:
Conclusion:
Thus the required spread footing is designed and detailed as per given inputs. All the reuired limite state criteria are verified and found to OK.