Design of Shallow Foundation (Isolated Footings)
- AIM: To design a square footing for a clumn size for 400 X 400.
- PROCEDDURE:
- Design of square footing
- Net soil Upword Pressure
- Depth of footing
- Gross bearing capacity
- Reinforcement
- Check For one way shear
- Check for two way shear
- Design Of square Footing
- Column size : 400 X 400 mm
- Soil bearing capacity : 150 KN/M^2
- Compression axial load:2000KN
- Compressive Strength: M25
- Determine the size of the footing
- Assume self weight of footing equal to 10% of superimposed load
- Wd = 10% x 2000 = 0.1X 2000 KN
= 200KN
- Total Wd = 2200KN
- Area of Footing = W /SBC
- =14.66 MM^2
- Now , take (B) =`root`A
- Now, we provide the size of square footing 4m X 4m
Area of footing = 16m^2
- Net Upword Pressure
Po = 1.5XW /Size of Footing
= 1.5 X 2200 /4 X 4
= 206.25 KN/M^2
- Depth of the Footing on the basis of BM
At critical section of the footing face of the column from the edge of the footing
(4000/2) -(400/2) = 1800 mm
Load on Critical Solution = 206.25 X 4
Load = 825 KN/M
Bending Moment = Wl^2/2
= 825 X 1.8^2/2
= 1336.5 KN-M
Mu =0.138Fckbd^2
1336.5 X 106 =0.138 X 25 X4000X D^2
d = 311.20mm
D = d + Effective cover = Bar diam + Hall of bar dia
= 778 + 50 + 20 +10
= 860 mm
- Area of Reinforcement
Bending Moment = !336.5 X 10⁶
Percentage of reinforcement,Pt= ( 50 Fck/Fy)(1- root 4.6 X 1335.6*106/25 X4000 X7782)
Pt = 0.1570%
Area of steel (As) = (Pt/100)Xb xd
=(0.157/100) X 4000 X778
=4885 mm^2
Take Number of Bars = 20mm
Number of bar = 4885/314.5
=16 nos
Provide 16 no. of 20mm bar
Ast(provided) = 16 X 314.5
=5032 mm^2
Ast> Ast provided
4885 > 5032 Hence OK
For Is 456 -Table 15 for fe415 the clear spacing between the bars should be less than 180mm
C/C spacing = (4000-50-50-8-8)(No of bar-1)
= 168.89
Clear spacing = 168.88 -8-8
= 152.86 mm
So 152.86< 180
Hence OK
- Check For one way shear
One way shear check at the critical section for one way shear at the distance d from face at the column
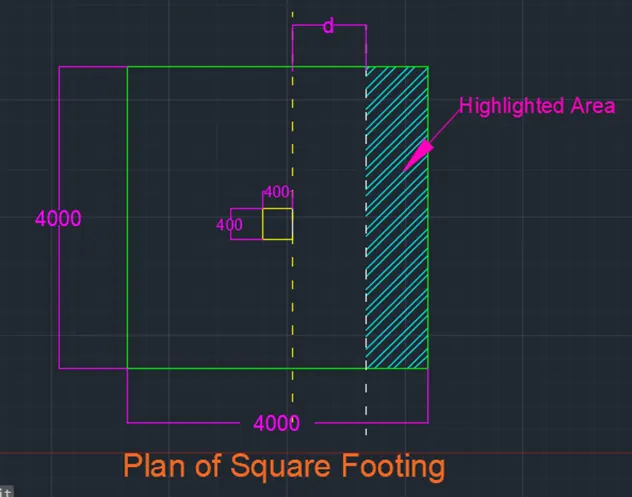
Area of highjlighted Section = (4000/2)-(400/2)-778
=1.022
Now, Vu = Upword Prssure X Area of highlighted Section
= 206.25 X 4X 1.022
=843.15KN
Nominal Stress
tv = Vu/bd
= 843.15 X10^3/4000 X778
= 0.27N/m
Now compare tv amd tc
Pt = (100Ast/bd)
Ast = 24 No of 16 mm dia =0.1549
From IS 456,table 19
Therefore tv<tc
0.15<0.28
Hence Ok
- Check For two way shear
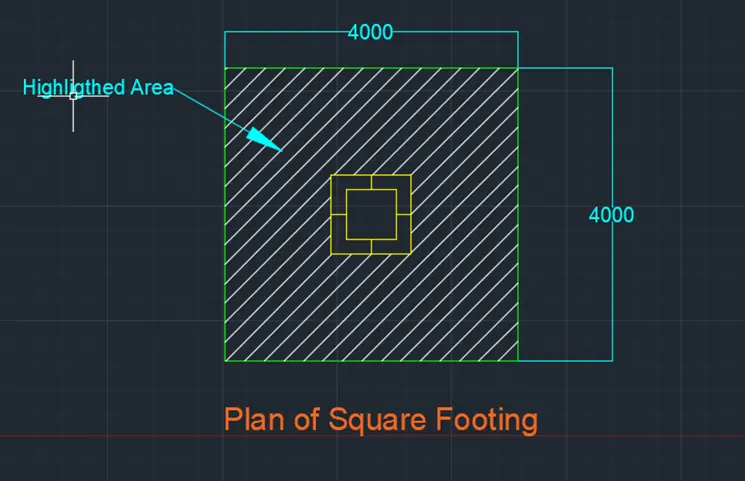
Area of highlighted section = 400+(778/2)+(778/2)
=1178mm^2
THerefore , area = 42-1.178
=14.6133
Vu = Upword Pressure X Area of highlighted section
Vu = 206.25 X 14.6123
Vu = 3013.79KN
tv =Vu/bd
Peripheral length = 4 X1178
b = 4712 mm
tv = (3013.79X 103)/(4712 X778)
tv = 0.8221 N/mm^2
Compare tv and tc
For two way shear (tc) = Ks X tc
= 1X1.25
=1.25 N/mm^2
Tv<Tc
0.8821 <1.25 Hence Ok
- Reinforcement Drawing
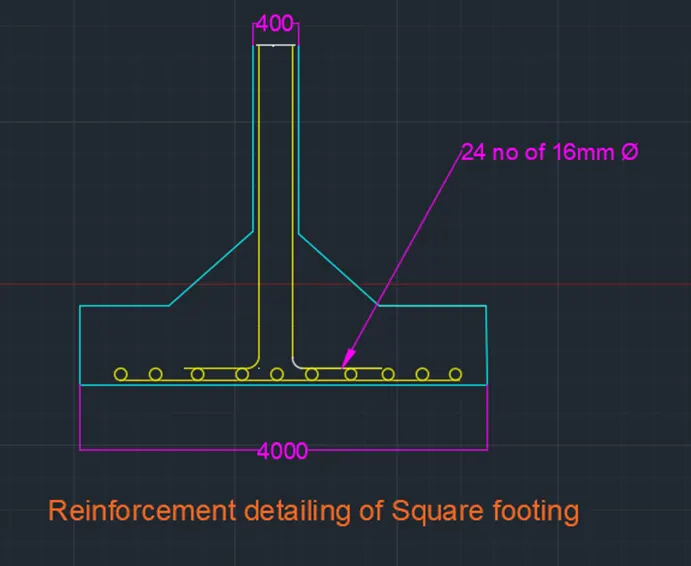
- RESULT : From above details square footig has been designed succesfully