Design of Shallow Foundation (Isolated Footings)
Design a square footing for a column size of 400x400. The compression axial load for the load combination of (1.5 DL + 1.5 LL) is 2000 KN. The safe soil bearing capacity is 150 KN/m2 at a depth of 2 metres below E.G.L. Participants are free to go for either a tapered or stepped footing. Besides the total axial load, also account for the self-weight of the footing and soil above it. Assume M25 concrete grade. Do the following checks:
- If the gross bearing pressure under the footing is within safe bearing capacity
- Provide sufficient depth and longitudinal steel for resisting bending and shear
- Sufficient anchorage for column steel into the footing
- If the bearing pressure at column-footing joint is within 0.45 times the maximum concrete compressive strength
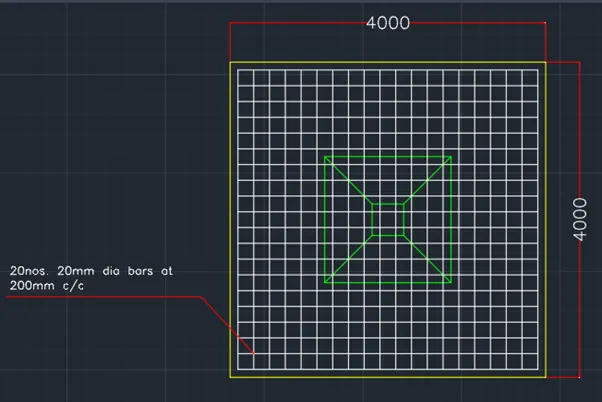
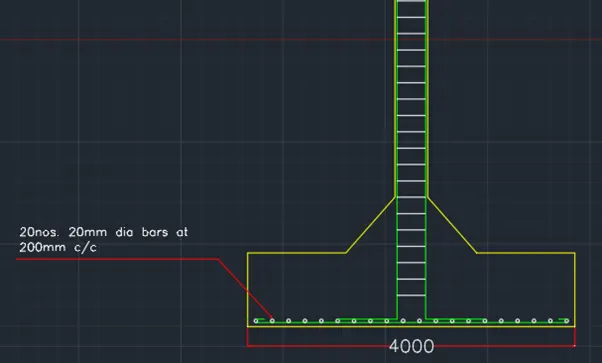
Provide a simple sketch showing the size of the footing, maximum and minimum depth of the section, flexural reinforcement in both directions and anchorage of column steel.
ANS :
AIM : To design a square footing for a column size of 400 x 400 and to provide a sketch showing the size of the footing, maximum and minimum depth of the section, flexural reinforcement in both directions and anchorage of column steel
PROCEDURE :
Given data :
Column size = 400 x 400 mm
Soil bearing capacity = 150 KN/mmsq
Compression axial load = 2000 KN
Compressive strength = M25
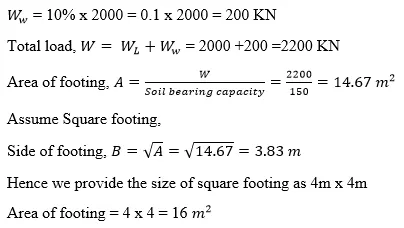
Step 1 : Size of the footing
Assume self weight of footing equal to 10% of super imposed load
Step 2 : Net upward pressure

Step 3 : Depth of footing on the basis of B.M
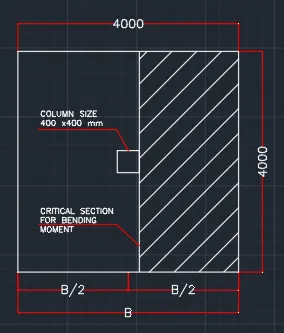
The maximum B.M at the base of the column is given by,
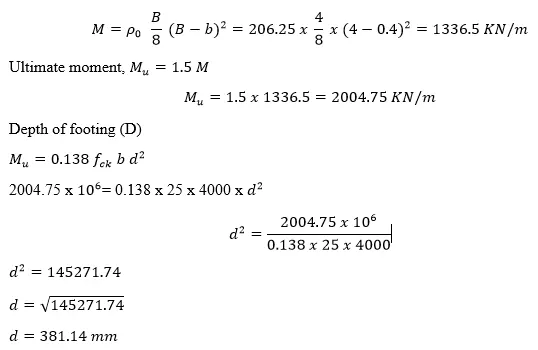
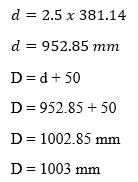
By thumb rule we take 2.5 times higher value of d for shear check
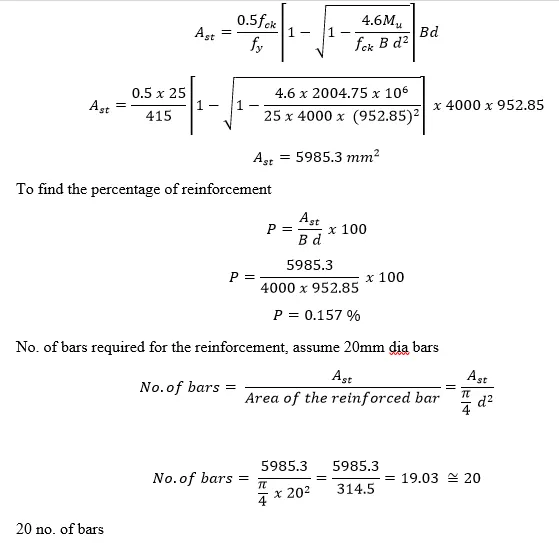
Step 4 : Area of reinforcement

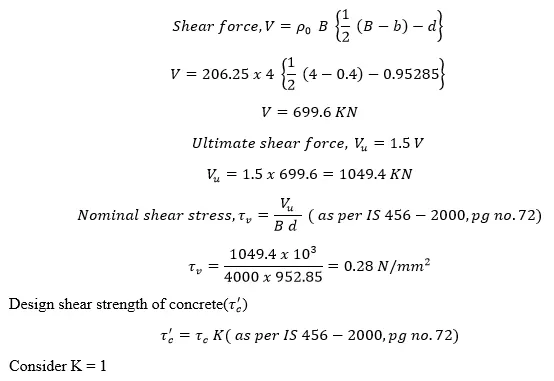
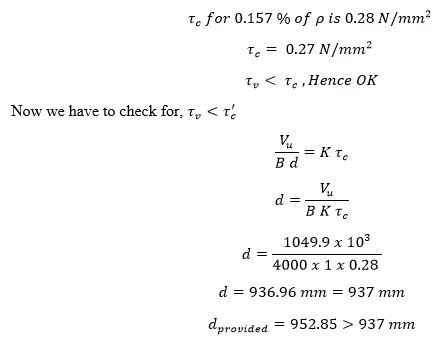
Step 5 : Check for one way shear
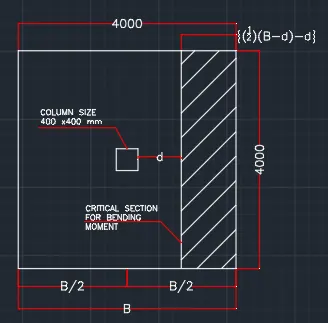
For one way shear, critical section is located at a distance ‘d’ from the face of the column
Hence OK for one way shear
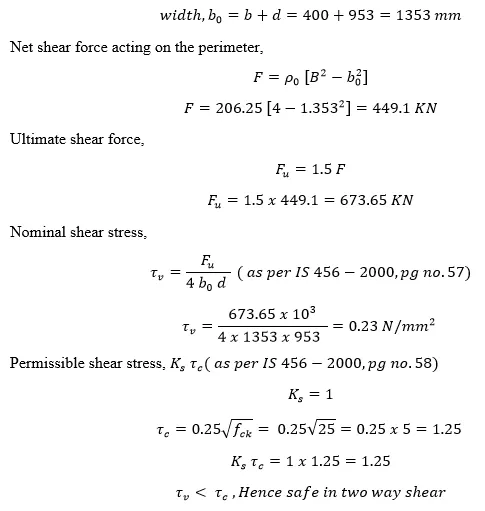
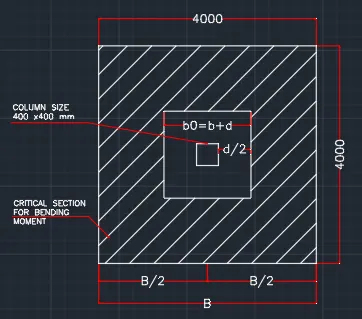
Step 6 : Check for two way shear (punching shear)
For two way shear, The section lies at a distance d/2 from the column face all around
RESULT :
By using the given details the square footing is designed