Design of Shallow Foundation (Isolated Footings)
Question:-
Design a square footing for a column size of 400x400. The compression axial load for the load combination of (1.5 DL + 1.5 LL) is 2000 KN. The safe soil bearing capacity is 150 KN/m2 at a depth of 2 metres below E.G.L. Participants are free to go for either a tapered or stepped footing. Besides the total axial load, also account for the self-weight of the footing and soil above it. Assume M25 concrete grade. Do the following checks:
- If the gross bearing pressure under the footing is within safe bearing capacity
- Provide sufficient depth and longitudinal steel for resisting bending and shear
- Sufficient anchorage for column steel into the footing
- If the bearing pressure at column-footing joint is within 0.45 times the maximum concrete compressive strength
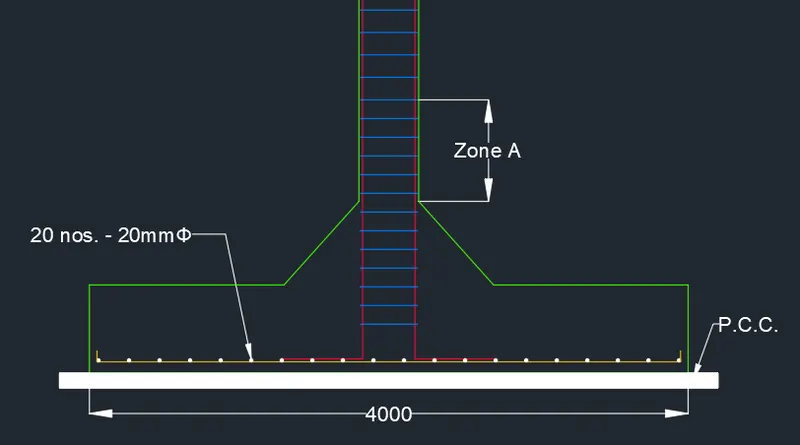
Provide a simple sketch showing the size of the footing, maximum and minimum depth of the section, flexural reinforcement in both directions and anchorage of column steel.
Please do go through the solved examples in the document provided with the challenge.
Ans.
Aim:-
To manually calculate the spread footing dimensions and reinforcement details with respect to limit state design of soil and structure.
Introduction:-
- Footings and other foundation units transfer loads from the structure to the soil or rock supporting the structure.
- The distribution of soil pressure under a footing is a function of the type of soil and the relative rigidity of the soil and the foundation pad.
Procedure:-
Data Given:
- Column Size = 400mm X 400mm
- Compression axial load = 2000 KN
- Safe soil bearing capacity = 150 KN/`m^2`
- Compressive Strength `f_(ck)`= M25
- depth = 2 metres below E.G.L
- Soil depth = 20 KN/cu.m
- RCC density = 25 KN/cu.m
Steps Involved in design of Square Footing
- Determine the size of Footing
- Net Upward Pressure
- Depth of footing on the basis of B.M.
- Area of Reinforcement
- Check for One way Shear
- Check for Two way Shear
Solution:-
Step 1: Size of the footing
Assume the self effect of footing equal to 10% of the superimposed load.
`W_d= 10% of 2000`
`=0.1xx2000=200KN`
Now total load,`W=W_L+ W_d`
`=2000+200=2200 KN`
Area of Footing (A) = W / SBC
`= 2200/150=14.67m^2`
Take B =`sqrt A=sqrt14.67=3.82`
Hence, provide the size of Square footing is 4m X 4m
The area of footing is `16m^2`
Step 2: Net Upward Pressure (`P_o`)
`P_o`= (W X 1.5)/ Size of Footing
`=(2200xx1.5)/(4xx4)`
`P_o =206.25(KN)/m^2`
Step 3: Depth of footing on the basis of B.M.
The maximum bending moment at the face of the columnand it is given by, `M=P_o *(B/8) *(B-b)^2`
`M=206.25*(4/8)*(4-0.4)^2`
`M= 1336.5 (KN)/m`
M = (`rho underset 0`) B/B (B-b)2
= 206.25 X 4/B (4-0.4)2
= 1336.5 KN/m
Now, the ultimate moment are calculated
Mu = 1.5 (FOS) x Moment.
Now, depth of footing (`omega`)
Mu = 0.138 fck bd2
2004.75 = 0.138 x25 x 4000 X d2
d2 = 145271.73
d = 381.14
check shear value by taken 2.5 times higher value.
d = 381.14 X 2.5
= 952.86
D = d+ 50
= 952.85 + 50
= 1003 mm
STEP 4 :
Are of reinforcement:
Ast = 0.5 fck/ fy [1-sqrt of 1-4.6Mu/fck Bd2]Bd
= 5985.3 mm2
Now we have to find the percent of the reinforcment.
P = Ast / bd X 100
= 5985.3/4000 X953 X100
= 0.157%
No of bars as w assume tha 20mm dia bars.
which means we have 5985.3/314.5 = 20
20 no. of bars.
spacing between bars = B/20 = 4000/20 = 200mm c.c.
Step 5:- Check for One-way Shear
For one-way shear, critical section is located at a distance "d" from the face of column.
Now, Shear Force (V) = `P_oB{1/2(B-b)-d}`
`=206.25xx4{1/2(4-0.4)-0.952}=699.6KN`
Ultimate Shear Force(`V_u`) = `1.5xxV`
`=1.5xx699.6=1049.4KN`
As per Page no-72 of IS: 456-2000 Nominal Shear Stress `tau_v=V_u/(Bd)`
`=(1049.4xx10^3)/(4000xx953)=0.27N/(mm^2)`
As per Page no-72 of IS: 456-2000 Design shear strength of concrete `tau_c'=tau_cK`
K = 1
`tau_c`for 0.157% of P is 0.28`N/(mm^2)`
`tau_c=0.28N/(mm^2)`
Then `tau_v`< `tau_c`. Hence OK.
Now `tau_v`< `tau_c'`
`V_u/(Bd)=K*tau_c`
`d=V_u/(B*K*tau_c)`
`d=(1049.4xx10^3)/(4000xx1xx0.28)=937mm`
d provided = 953mm > 937mm
Hence OK for One-way Shear.
Step 6:-
Check for Two-way Shear (Punching Shear)
For Two-way Shear, the section lies at a distance d/2 from the column face all around.
The width = `b_o=b+d`
`=400+953=1353 mm`
Now the net shear force acting on the perimeter
`F=P_o[B^2-b_o^2]`
`=P_o[B^2-(b+d)^2]`
`=206.25[4-(1.35)^2]=449.11 KN`
Now Ultimate Shear Force,`F_u=1.5xxF`
`=1.5xx449.11=673.67KN`
Now, From Page no-57, Clause no-31.6.2 of IS: 456-2000
`tau_v=F_u/(4b_od)`
`tau_v=(673.67xx10^3)/(4xx1353xx953)=0.13N/(mm^2`
Now, From Page no-58 of IS: 456-2000, Permissible Shear Stress (`K_s tau_c`)
Here `K_s=1`(Max.)
`tau_c=0.25sqrt(f_(ck))`
`=0.25sqrt25=1.25`
`K_s tau_c=1xx1.25=1.25`
`tau_v`< `tau_c`
Hence, Safe in Two-way Shear.