Creation of Multiple viewports, Scaling the drawing and setting in Template in AutoCad
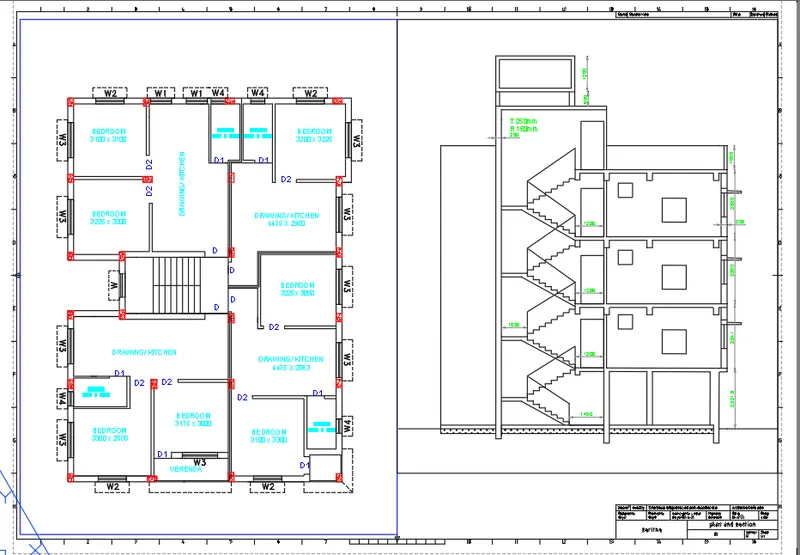
aim:- to create a layout of the plan and section of the drawing for the given template selecting A1 paper size
- take a command layout
- select the template tutorial mArch
- right-click on the layout tab
- Click on the page setup option
- and select the page size as A1
- take a vport command
- create a viewport of the given size
- Click on the MS command
- and work on the model
- zoom in the object and select the object to the given scale of 1:100
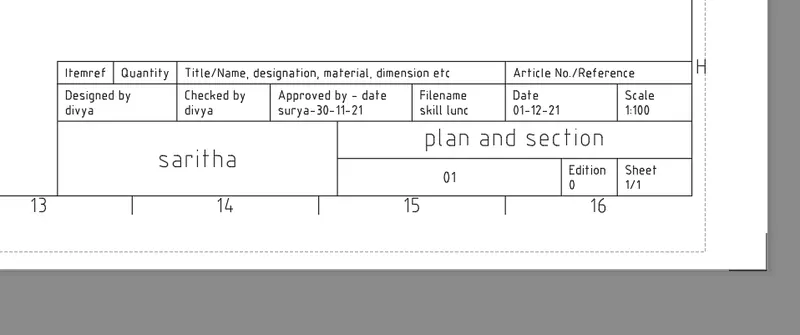
- and take an attribute command
- Click on the title box
- edit the information of the given project
Q2
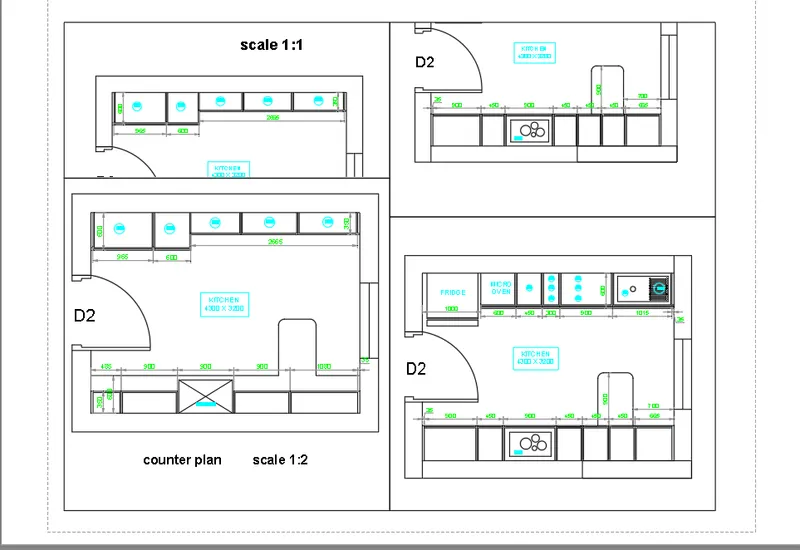
AIM:-to create a multiple viewports of the kitchen plan and sections
- create a layout
- right-click on the layout tab
- go to page setup manager
- select the page size as A4
- take a command Vports
- select the viewport type as 4 equal size
- take a command ps
- create a viewports
- take a command MS
- zoom in the object which is to be shown in the layout
- set the object to the scale of 1:2
- similarly, work on the other viewports of the sheet and set the object to the given scale
- add the text if required
Q3
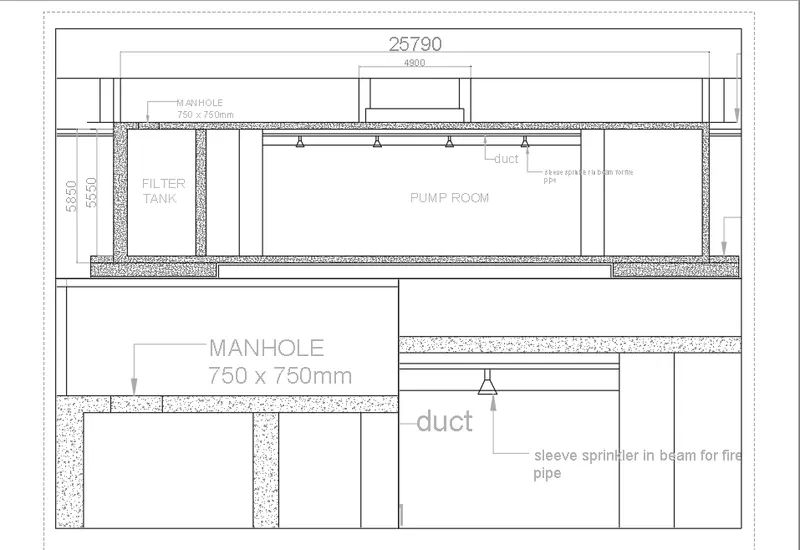
aim:-to create a layout with multiple viewports showing various details of the section of industrial building for the given scale
- create a section of the industrial building
- create a layout
- select the page setup manager
- select the size of the sheet required
- select the display style as monochrome
- Click on OK
- take command as vports
- select the viewport style as three above
- create a viewport on the sheet
- take a command MS(model space)
- select the object to be shown in the sheet
- adjust the drawing to the given scale as 1:100
- similarly, work on the other 2 viewports showing the details of the manhole and the duct, fire pipe with the scale of 1:30
- the sheet can be edited by switching between the PS and MS and the required layout is created