Creation of Multiple viewports, Scaling the drawing and setting in Template in AutoCad
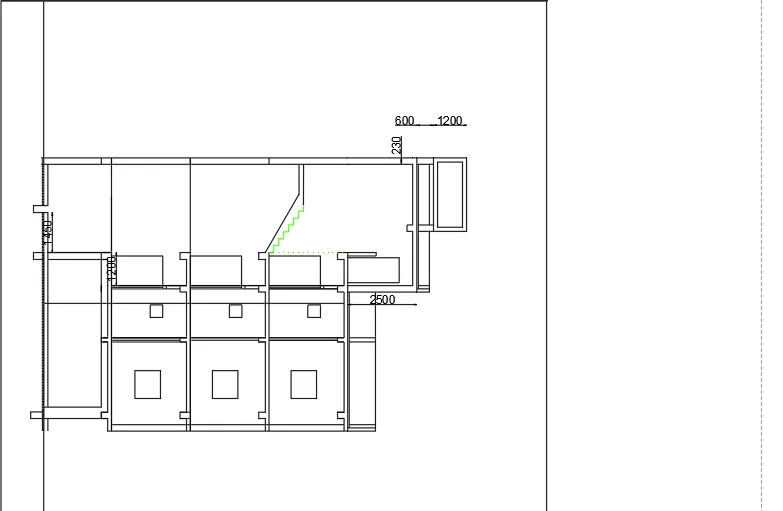
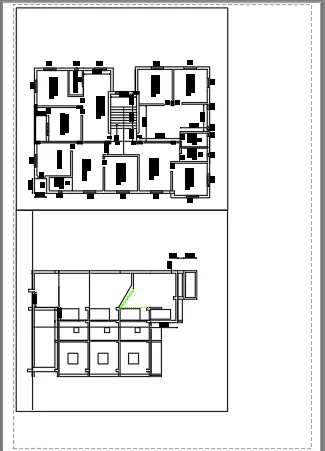
a1)aim - Create a layout of the Plan and Section A of the project in Challenges 7, using the template Tutorial-mArch.dwt
procedure-1. in the layout 1 section, use the page setup command to set the page size to A1 and the setting to portrait.
2. using the mview comand, specify the corner point and give a height of 400mm and width of 445 mm
3. set the scale to 1:50 and the use the pan command to set the plan as per requirement.
4. use the mview command again and then specify the corner pt adnd give a height of 375mm and width of 445 mm.
5. set the scale to 1:50 again and use the pan command to set the section as per requirement.
result - 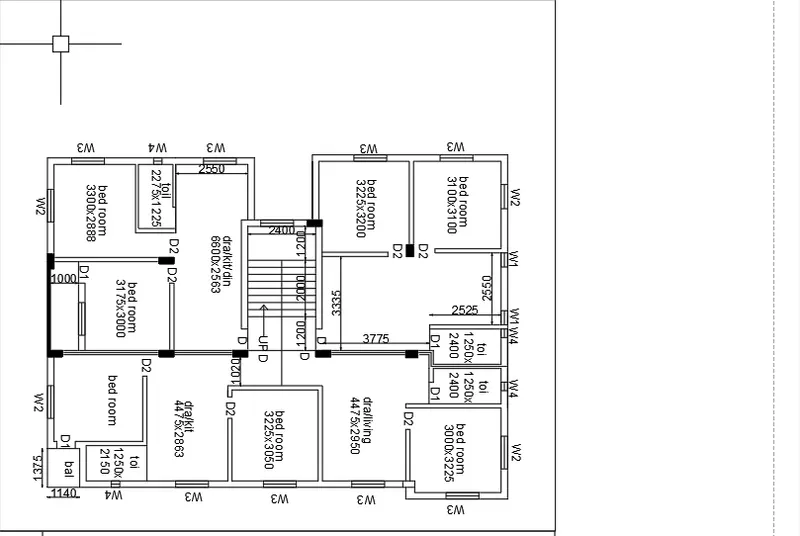
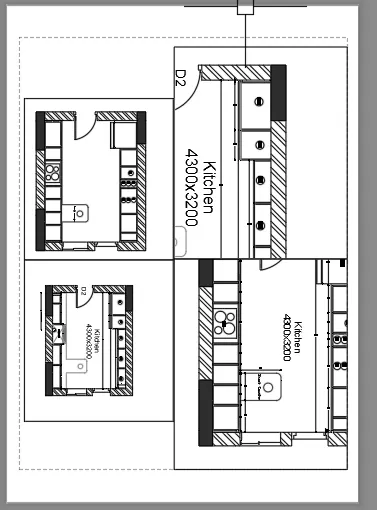
A2) aim - Create a layout of the Kitchen drawn in Challenge 9 as shown in Figure.
procedure - 1. open the drawing in autocad.
2. in the layout 1, open page setup option and set the page layout to portrait to fit the drawings.
3. use the vports manager and select the Four option to divide the page into 4 equal parts.
4. reduce the size of the first part to fit the entire above counter plan in 1:2 scale.
5 use the pan command to fit it correctly.
6. in the second section fit the zoomed in view using the mspace command to get a correct view of the model. use the pan command again to fit it according to requirements.
7. in the 3rd section fit the below counter plan and pan it to requirements.
8. in the 4th section fit the zoomed in view of the below counter plan to scale 1:2 and use pan command to fit it according to requiremtns
final result -