Creation of Multiple viewports, Scaling the drawing and setting in Template in AutoCad
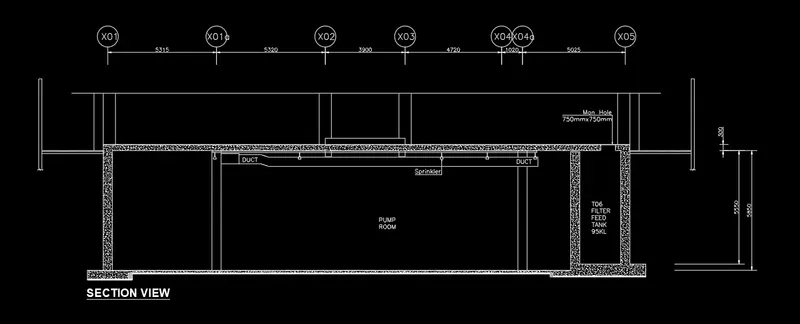
AIM: To create a layout of the plan and section-A of the project in challenge 7 and take a plot using AutoCAD.
INTRODUCTION:
AutoCAD is a commercial computer-aided design (CAD) and drafting software application. Developed and marketed by Autodesk, AutoCAD was first released in December 1982 as a desktop app running on microcomputers with internal graphics controllers. Before AutoCAD was introduced, most commercial CAD programs ran on mainframe computers or minicomputers, with each CAD operator (user) working at a separate graphics terminal. AutoCAD is also available as mobile and web apps.
AutoCAD is used in industry, by architects, project managers, engineers, graphic designers, city planners and other professionals.
PROCEDURE:
Step 1: Open AutoCAD by clicking on the AutoCAD icon on the Desktop
Step 2: Start a new project by clicking Ctrl + N on the keyboard. A "Create new drawing" dialogue box will appear.
Step 3: Choose 'metric' and click OK.
Step 4: Commands used are as follows:
- Click on 'File' and then select 'Open'
- Now Select the challenge 7 drawing and open it.
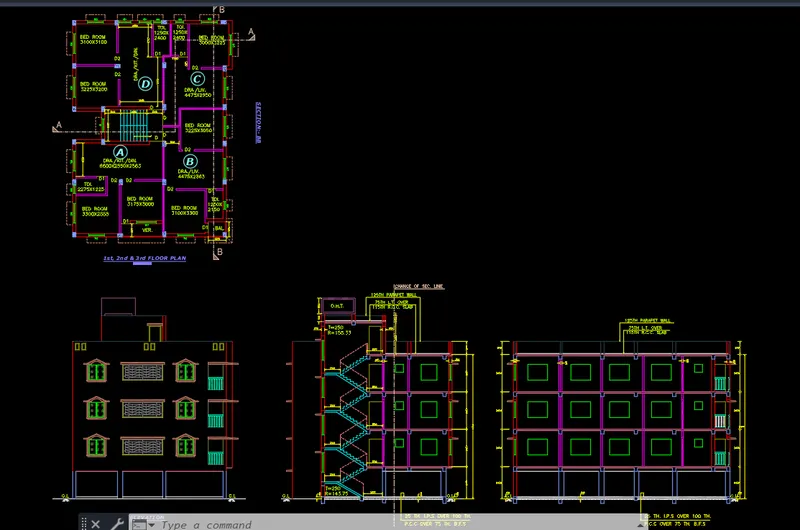
- Type 'Layout' in the command prompt and then select template.
- From the dialogue box select 'Tutorial-mArch'.
- Delete other layout from the bottom tab by right clicking of the tab and selecting the delete option.
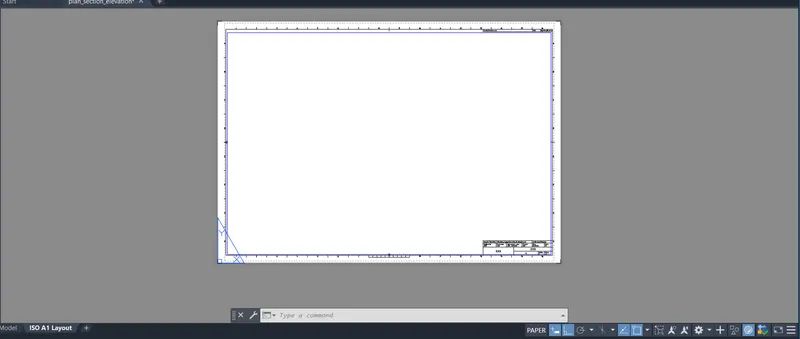
- Rename the layout by right clicking on the bottom layout tab and selecting the option 'rename'.
- Type rec for rectangle tool and draw two rectangles in the layout page with dimesnions 400,445 and 375,445 .
- Type 'MV' in the commant promt and select 'object' option.
- Select the rectangles previously drawn.
- Select the first view port and type 'MS' to go to model space. Now adjust the Plan of the drawing in the view port.
- Similarly select the other view port and from the model space adjust the section A of the drawing in the view port.
- Now Type 'PS' to come back to paper space.
- Select the View port and adjust the scale to 1:50 from the bottom tab.
- Similarly adjust the scale of the other view port.
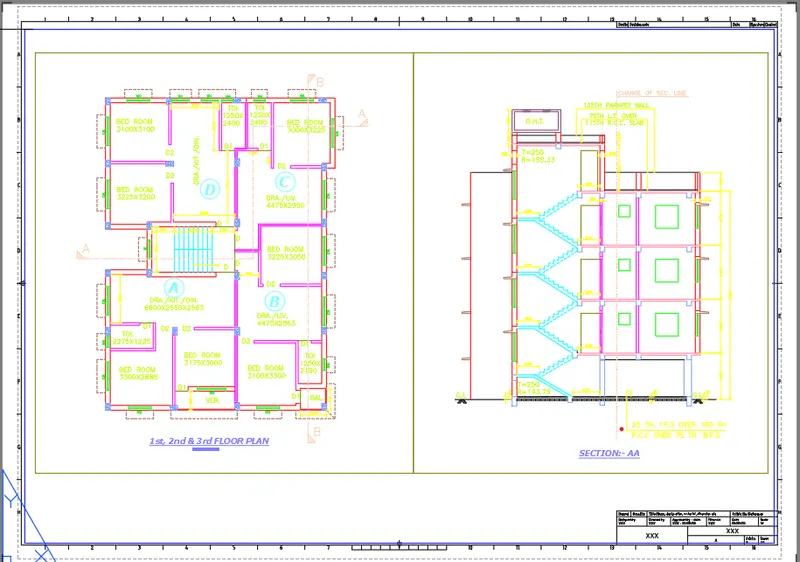
Type "Attedit" command and select the Template block to edit the attributes.
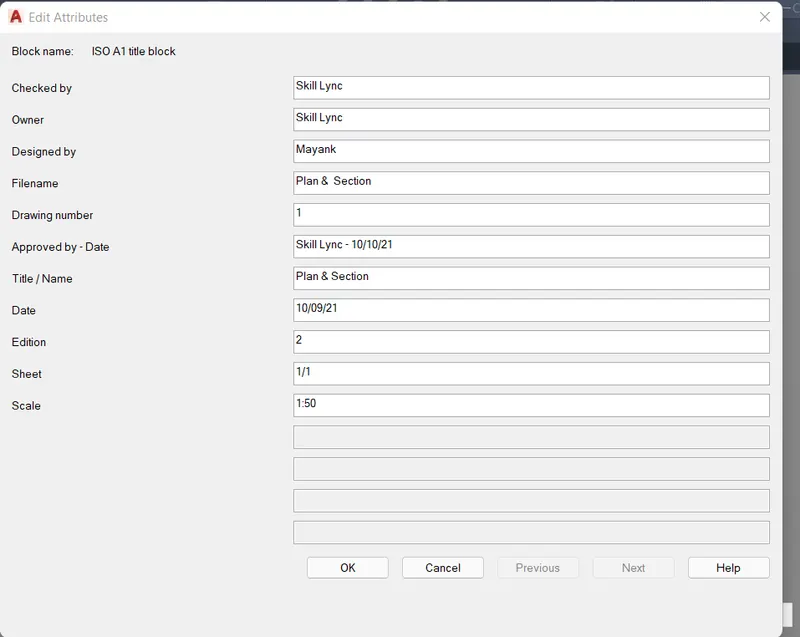
- Edit all the desctription as shown above and click OK.
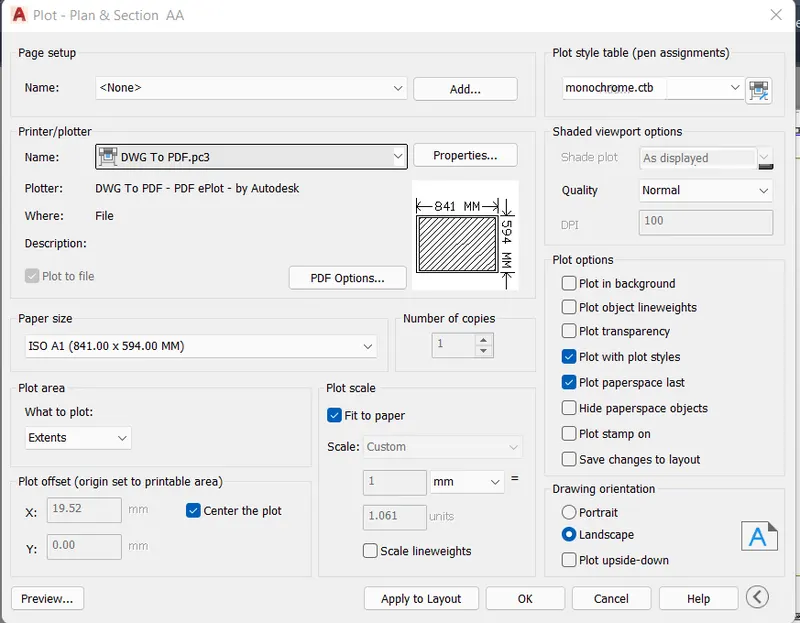
- Now Go to File and select Plot.
- Select paper size A1. Select Dwg to pdf.
- Select other options as per preference.
 ]
]
- Click on preview to check the plot is visible and good.
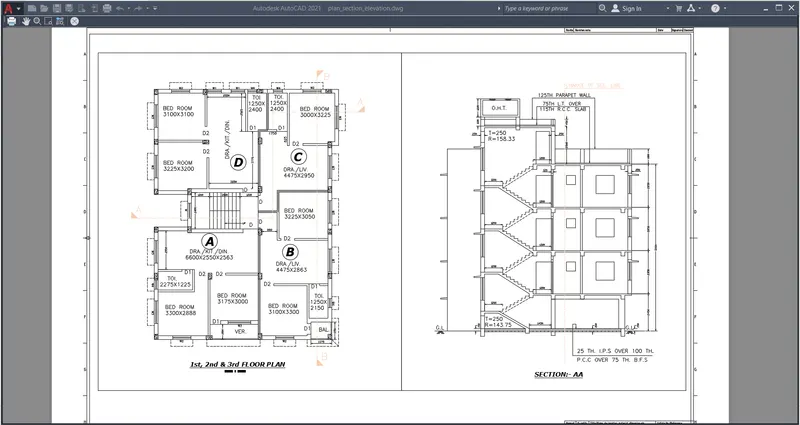
- Once everything is checked then click Ok to plot.
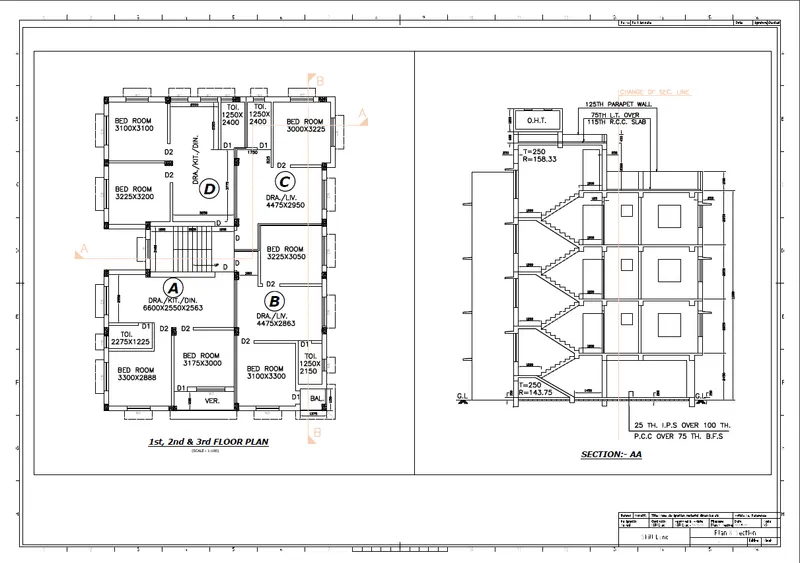
RESULT:
AIM: To create a layout of the kitchen drawn in challenge 9 and take a plot using AutoCAD.
INTRODUCTION:
AutoCAD is a commercial computer-aided design (CAD) and drafting software application. Developed and marketed by Autodesk, AutoCAD was first released in December 1982 as a desktop app running on microcomputers with internal graphics controllers. Before AutoCAD was introduced, most commercial CAD programs ran on mainframe computers or minicomputers, with each CAD operator (user) working at a separate graphics terminal. AutoCAD is also available as mobile and web apps.
AutoCAD is used in industry, by architects, project managers, engineers, graphic designers, city planners and other professionals.
PROCEDURE:
Step 1: Open AutoCAD by clicking on the AutoCAD icon on the Desktop
Step 2: Start a new project by clicking Ctrl + N on the keyboard. A "Create new drawing" dialogue box will appear.
Step 3: Choose 'metric' and click OK.
Step 4: Commands used are as follows:
- Click on 'File' and then select 'Open'.
- Now Select the challenge 9 drawing and open it.
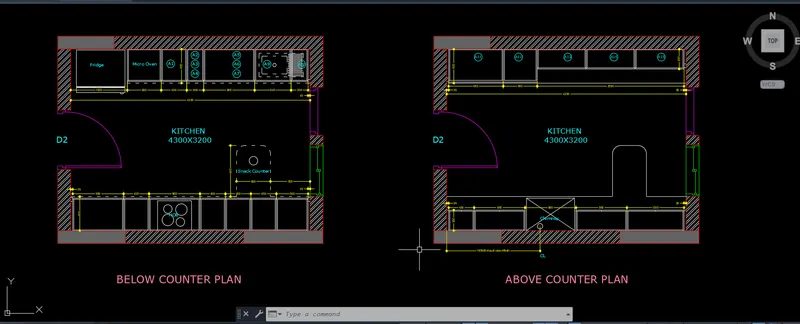
- Type 'Layout' in the command prompt and then select template.
- From the dialogue box select 'Tutorial-mArch'.
- Delete other layout from the bottom tab by right clicking of the tab and selecting the delete option.
- Go to page setup manager in the file and set the page to A4. Also adjust the template.
- In the layout page draw rectangles with random dimensions (as shown below).
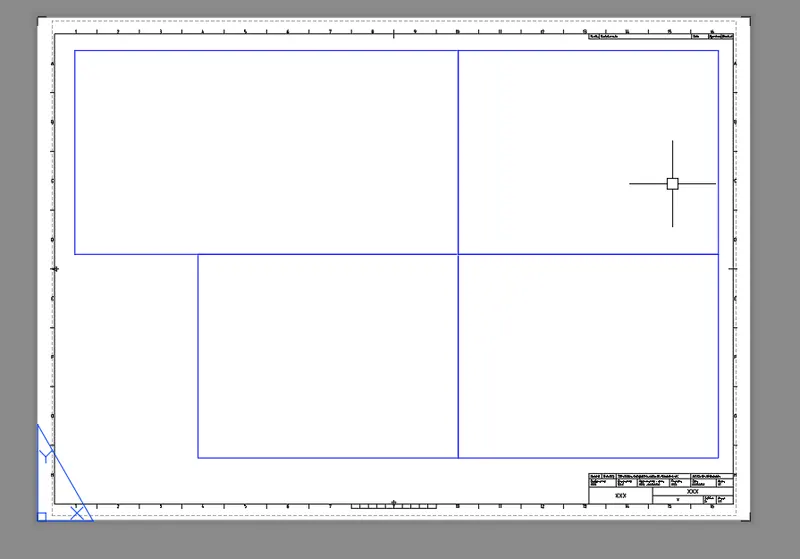
- Type 'MV' and select 'Object'.
- Now click on the rectangle precviously drawn.
- Do the same for other rectangles.
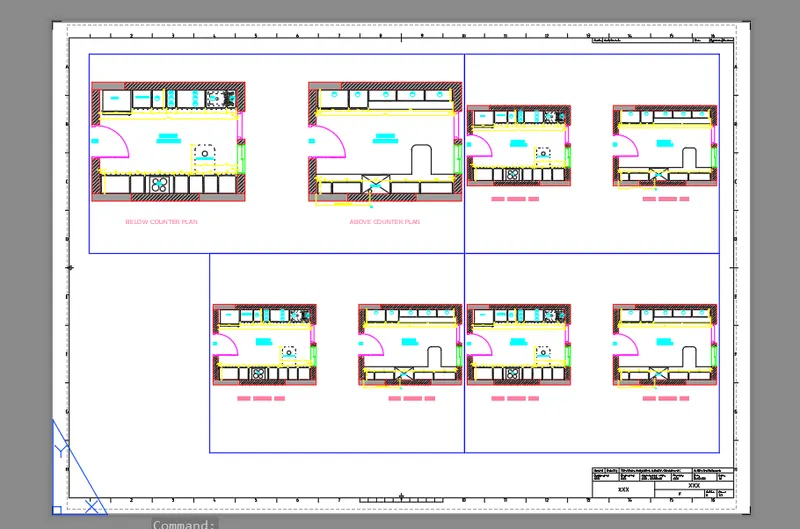
- Again select the view port and type 'MS' to go to model space.
- Scroll to zoom in and using pan command drag the drawing.
- Do same for other view ports.
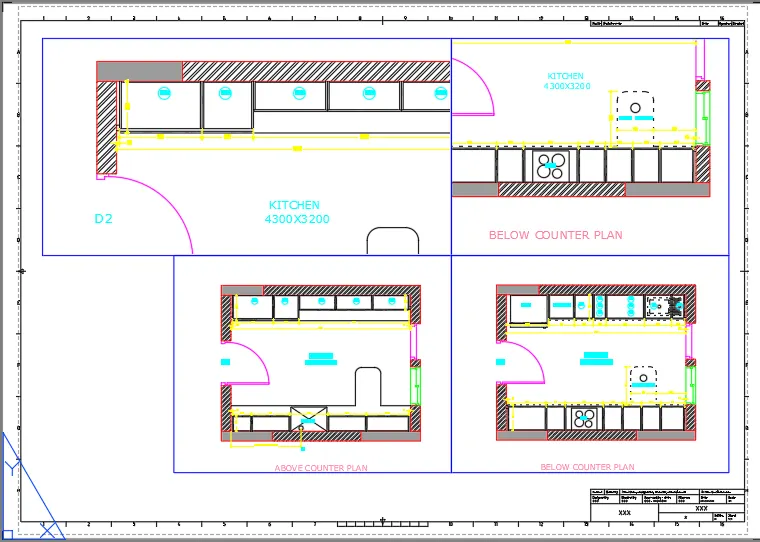
- Type "Attedit" command and select the Template block to edit the attributes.
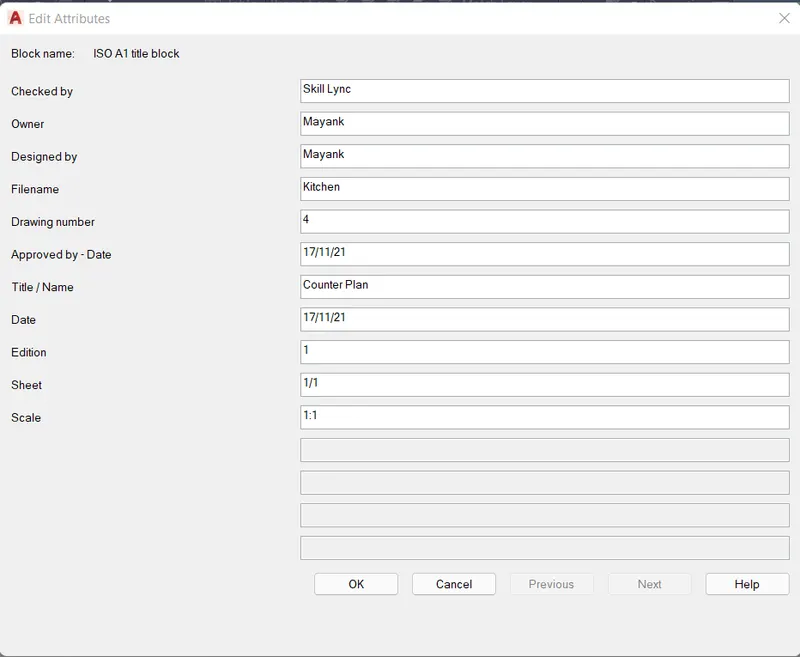
- Edit all the desctription as shown above and click OK.
- Now Go to File and select Plot.
- Select paper size A4. Select Dwg to pdf.
- Select other options as per preference.
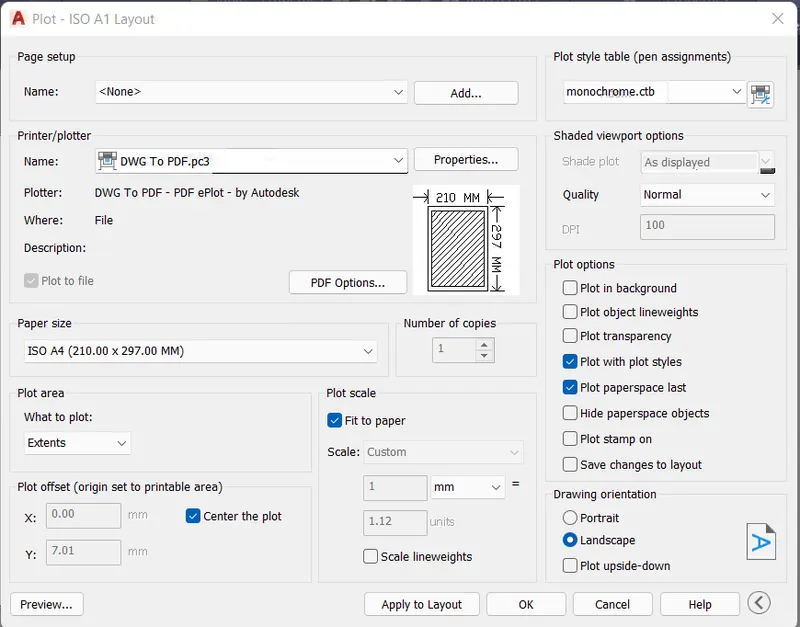
- Click on preview and see everything is all right then click ok.
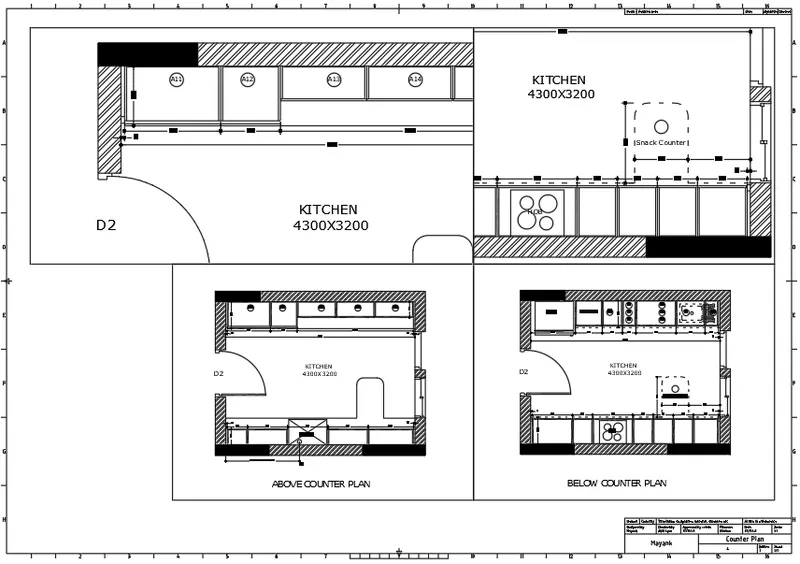
Result :
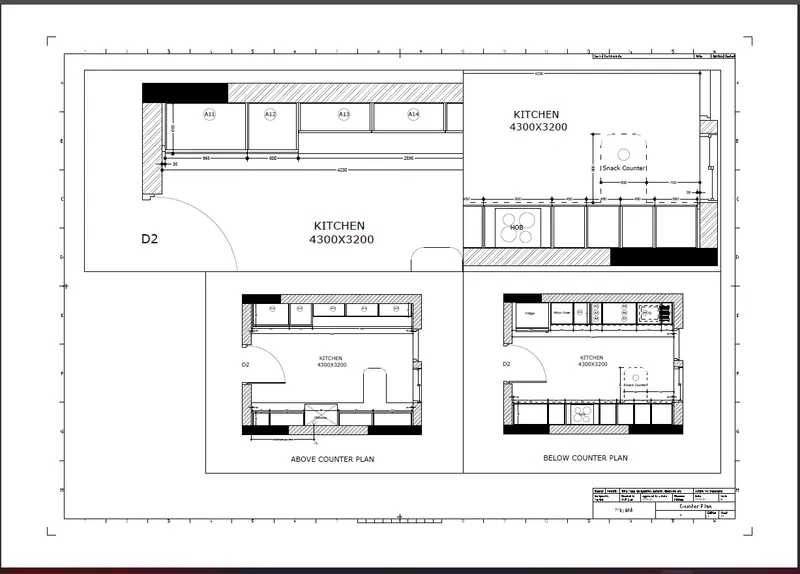
AIM: To create a layout of the kitchen drawn in challenge 9 and take a plot using AutoCAD.
INTRODUCTION:
AutoCAD is a commercial computer-aided design (CAD) and drafting software application. Developed and marketed by Autodesk, AutoCAD was first released in December 1982 as a desktop app running on microcomputers with internal graphics controllers. Before AutoCAD was introduced, most commercial CAD programs ran on mainframe computers or minicomputers, with each CAD operator (user) working at a separate graphics terminal. AutoCAD is also available as mobile and web apps.
AutoCAD is used in industry, by architects, project managers, engineers, graphic designers, city planners and other professionals.
PROCEDURE:
Step 1: Open AutoCAD by clicking on the AutoCAD icon on the Desktop
Step 2: Start a new project by clicking Ctrl + N on the keyboard. A "Create new drawing" dialogue box will appear.
Step 3: Choose 'metric' and click OK.
Step 4: Commands used are as follows:
- Click on 'File' and then select 'Open'.
- Now Select the challenge 9 drawing and open it.
- Type 'Layout' in the command prompt and then select template.
- From the dialogue box select 'Tutorial-mArch'.
- Delete other layout from the bottom tab by right clicking of the tab and selecting the delete option.
- In the layout page draw rectangles with random dimensions (as shown below).
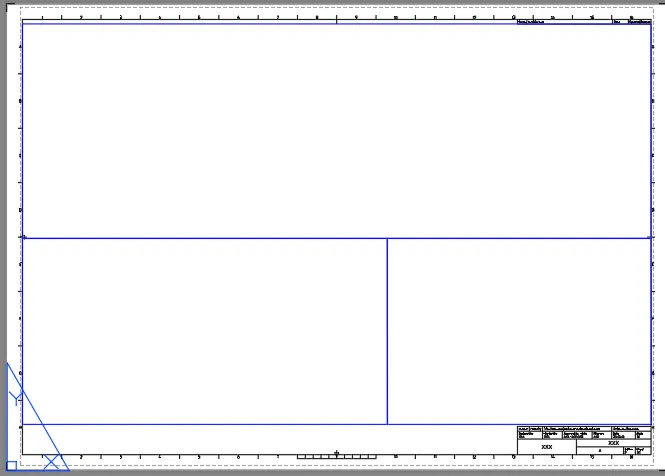
- Type 'MV' in the commant promt and select 'object' option.
- Select the rectangle previously drawn.
- Do the same for other rectangles.
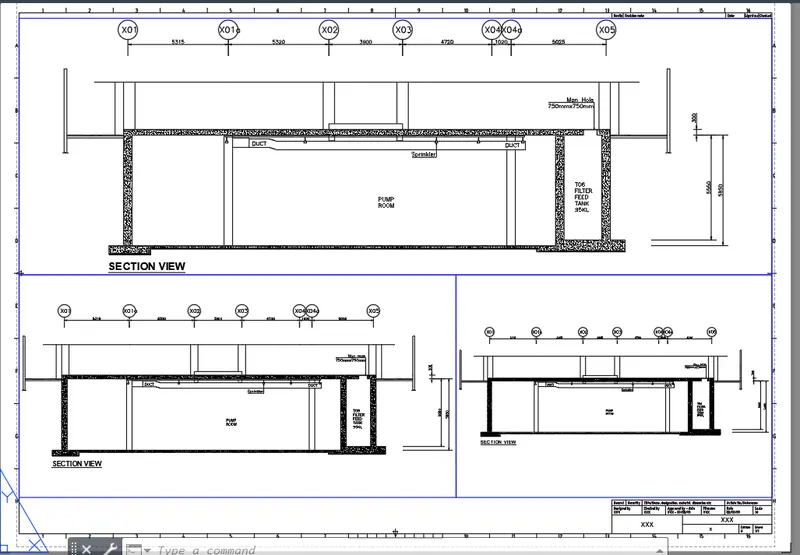
- Again select the view port and type 'MS' to go to model space.
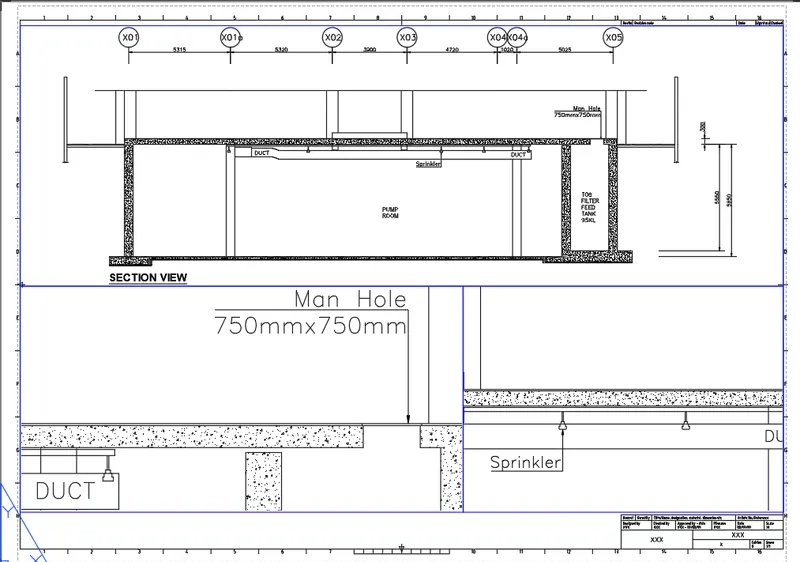
- Scroll to zoom in and using pan command drag the drawing to fit in the view port.
- Do same for other view ports.
- Type "Attedit" command and select the Template block to edit the attributes.
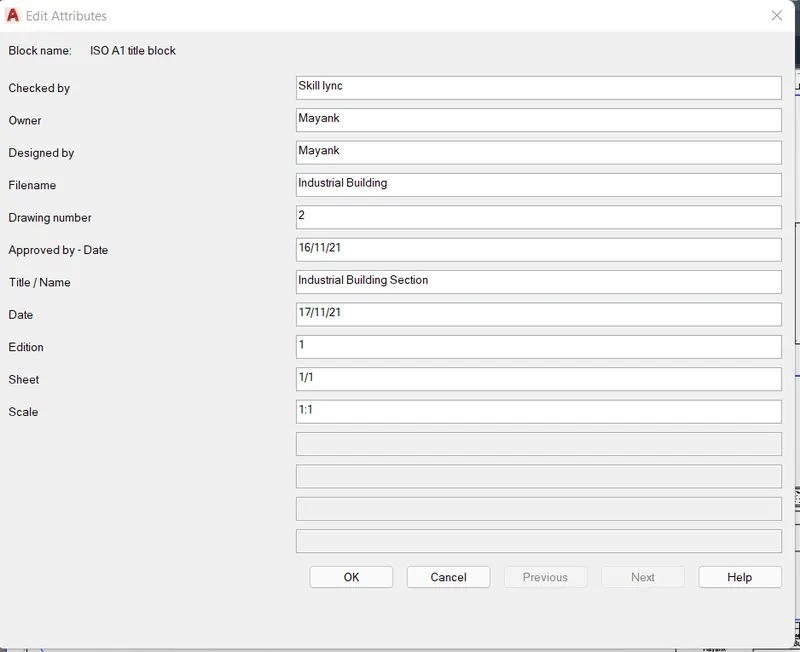
- Edit all the desctription as shown above and click OK.
- Now Go to File and select Plot.
- Select paper size A1. Select Dwg to pdf.
- Select other options as per preference.
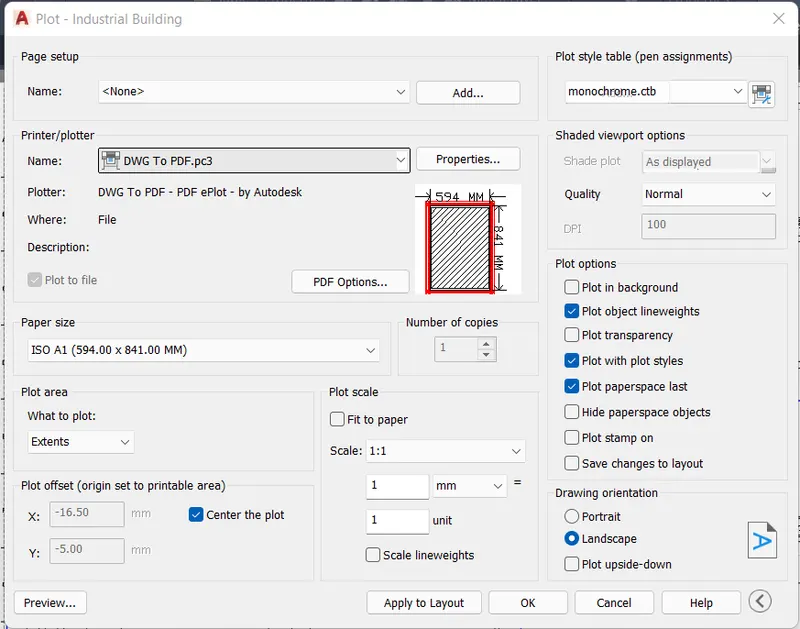
- Click on preview and see everything is all right then click ok.
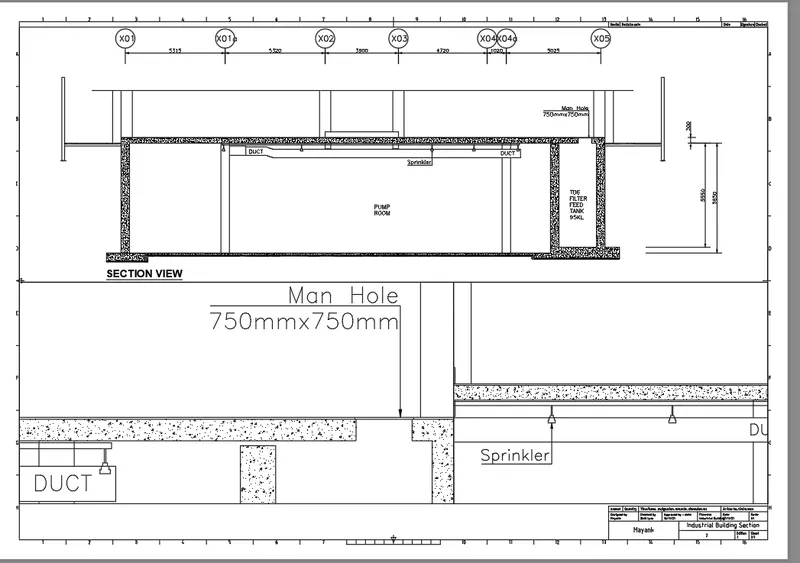
Result: