Creation of Multiple viewports, Scaling the drawing and setting in Template in AutoCad
AIM :
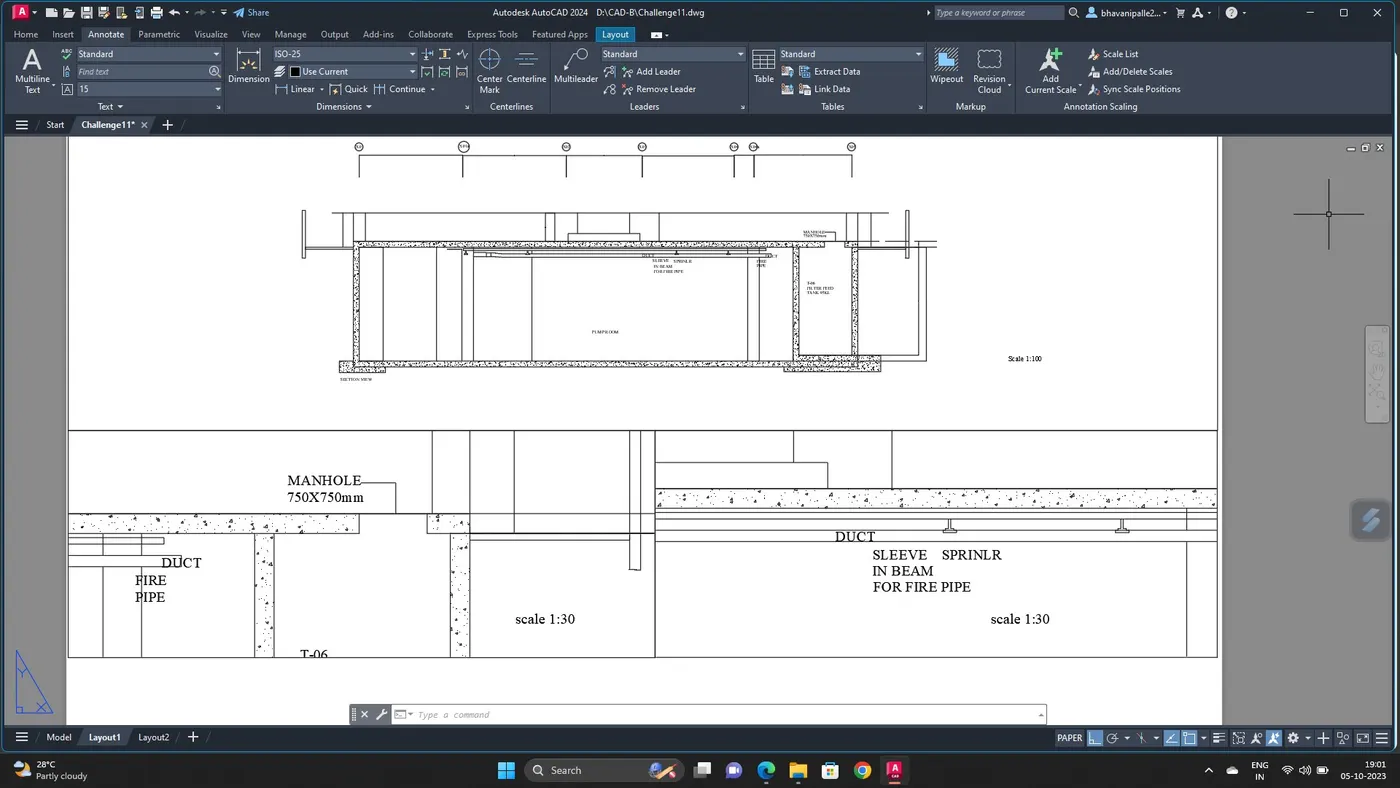
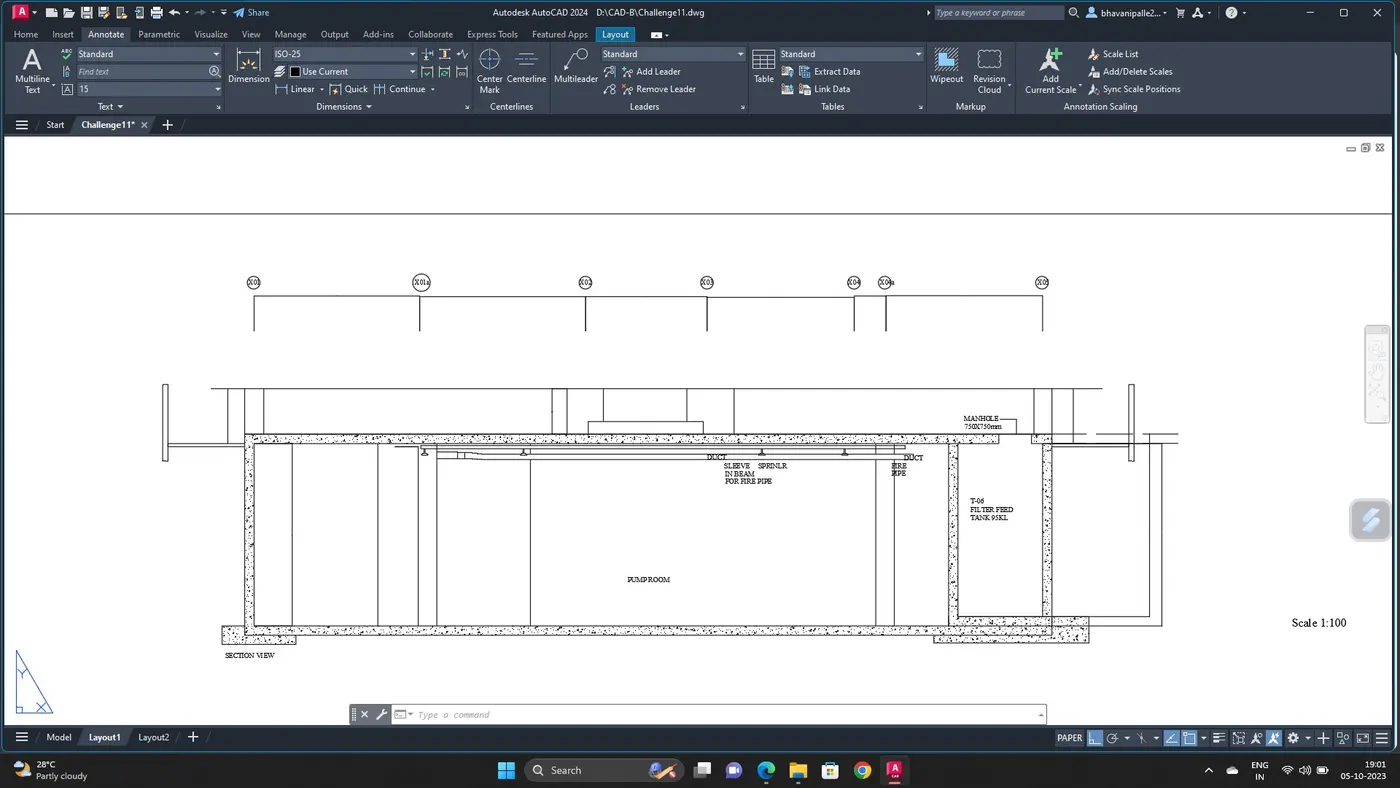
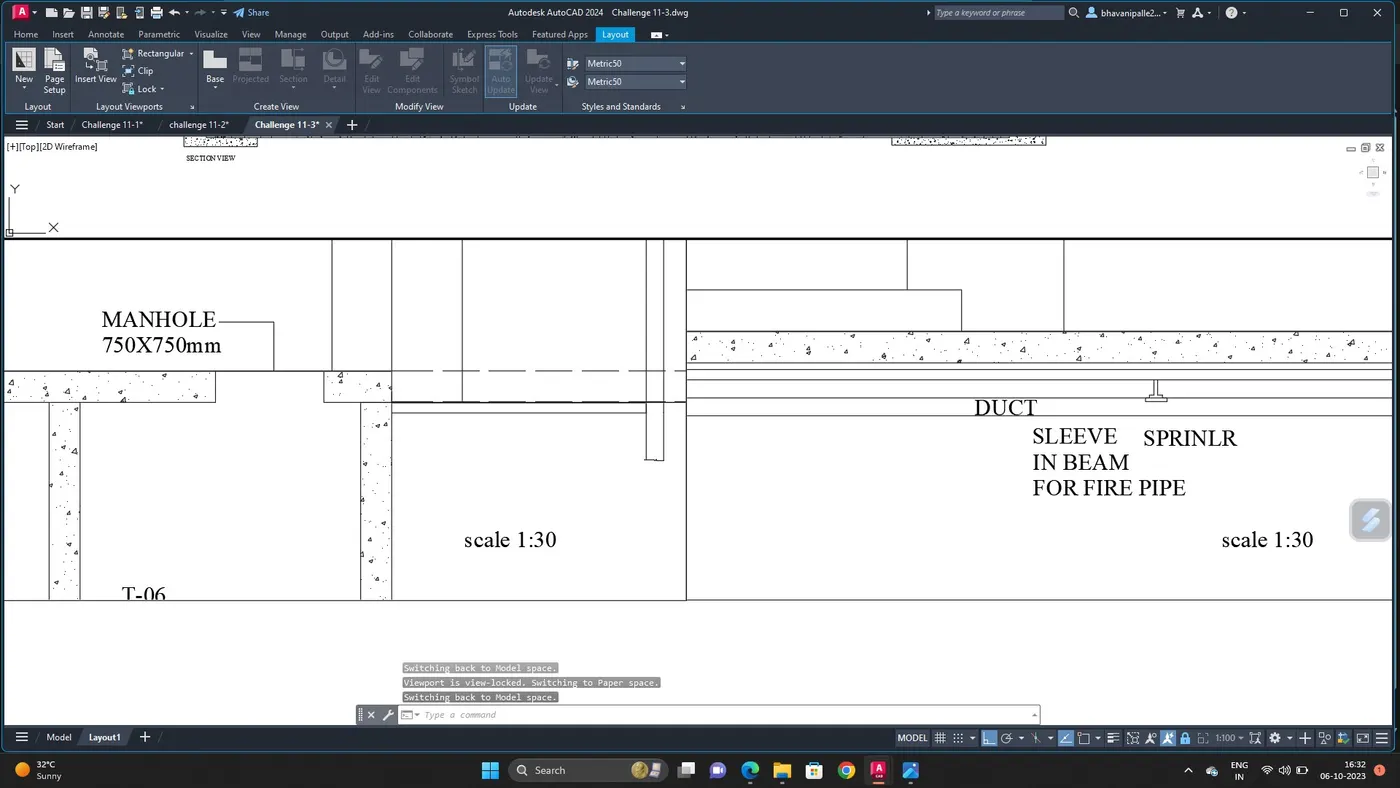
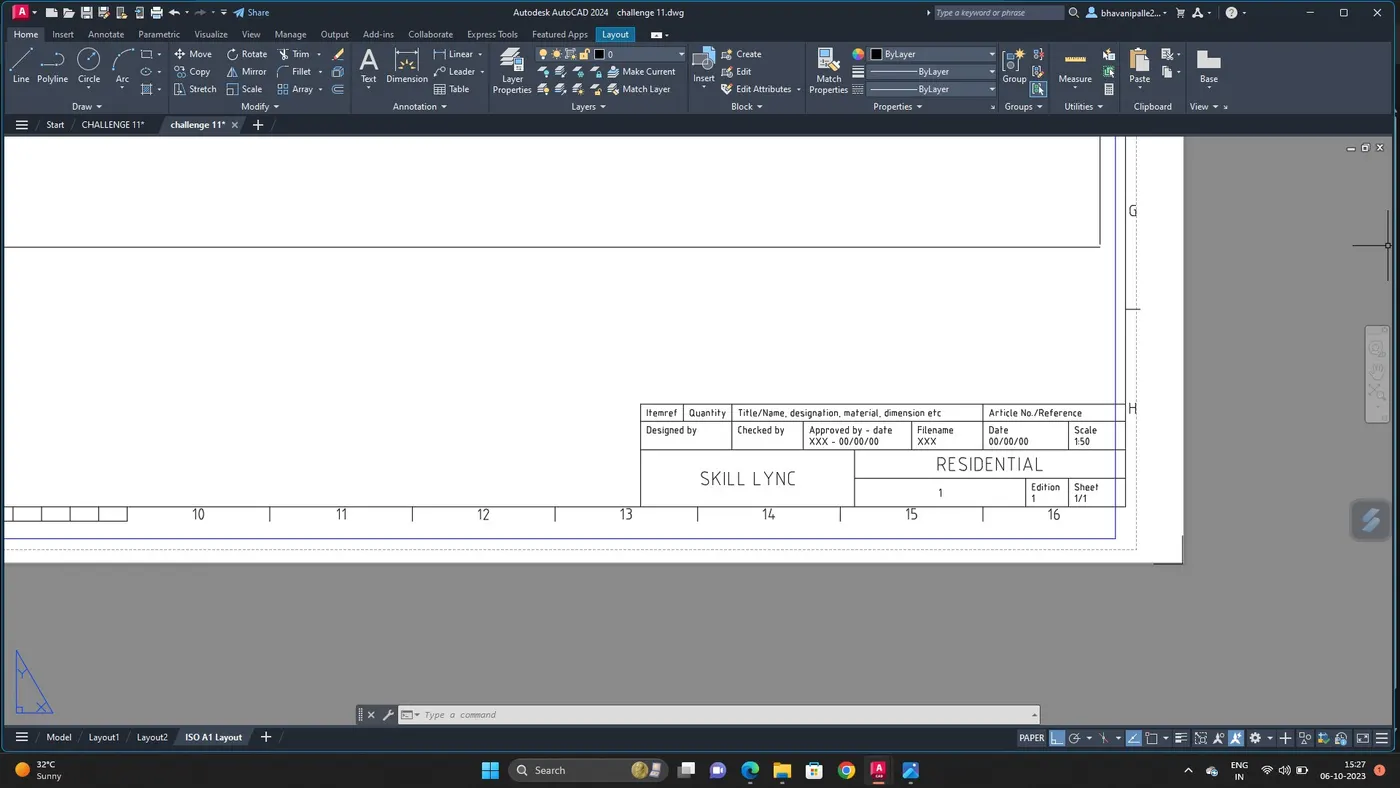
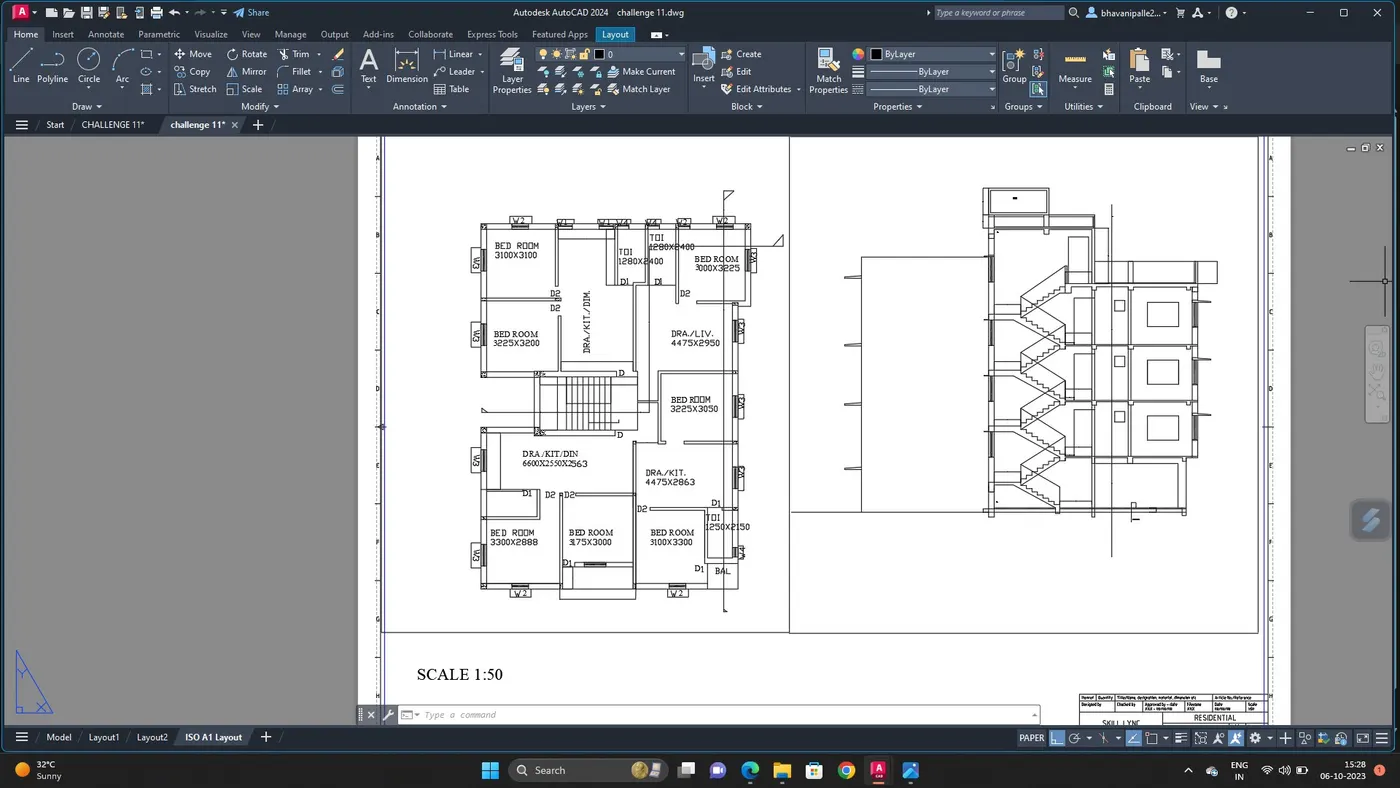
To create a layout of the plan and section A of the project in challenge
COMMANDS USED :
UNITS
LIMITS
LAYOUT
VIEW
MVIEW
PAN
SCALE
TEXT
ATTEDIT
PROCEDURE :
COMMAND:UN
UNITS
set units as decimal
COMMAND:LIMITS
Specify first corner points:
Specify second corner points:
COMMAND:LAYUOT
Go to tutorial
Select Tutorial arch.m
COMMAND:MVIEW
Select NEW
Select the object to be plot
ENTER
Adjust the scale to 1:50
Command PAN for adjusting the object as per scale
COMMAND:MVIEW
Select NEW
Select the object to be plot
ENTER
Adjust the scale to 1:50
Command PAN for adjusting the object as per scale
COMMAND:TEXT
Text-SCALE 1:50
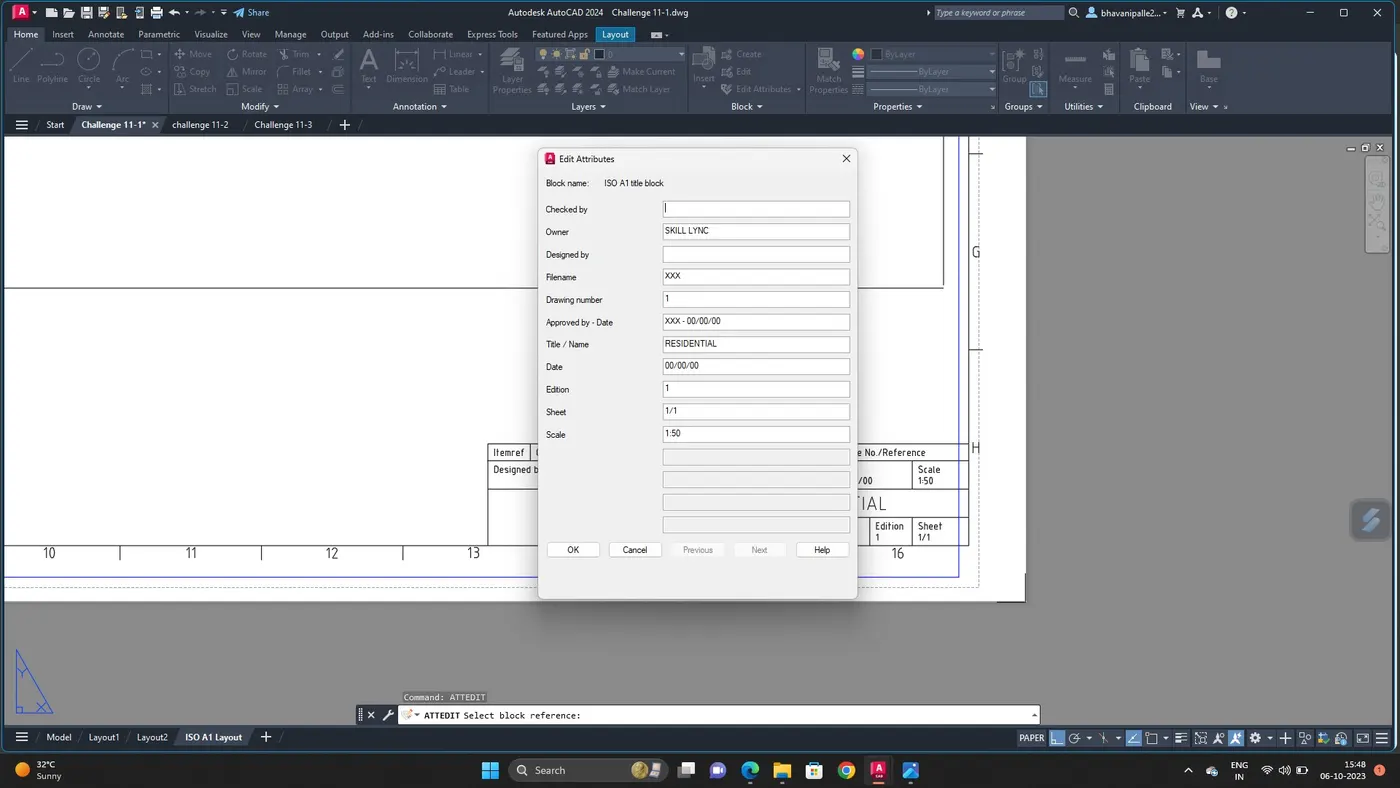
COMMAND :ATTEDIT
Select the block
A dialogue box is apper
text the changes as given
ENTER
Changes appers in the block
AIM:
To create layout of the kitchen drawn in challenge 9.use A4 size page for layout
COMMANDS USED :
LAYOUT
MVIEW
PAN
SCALE
TEXT
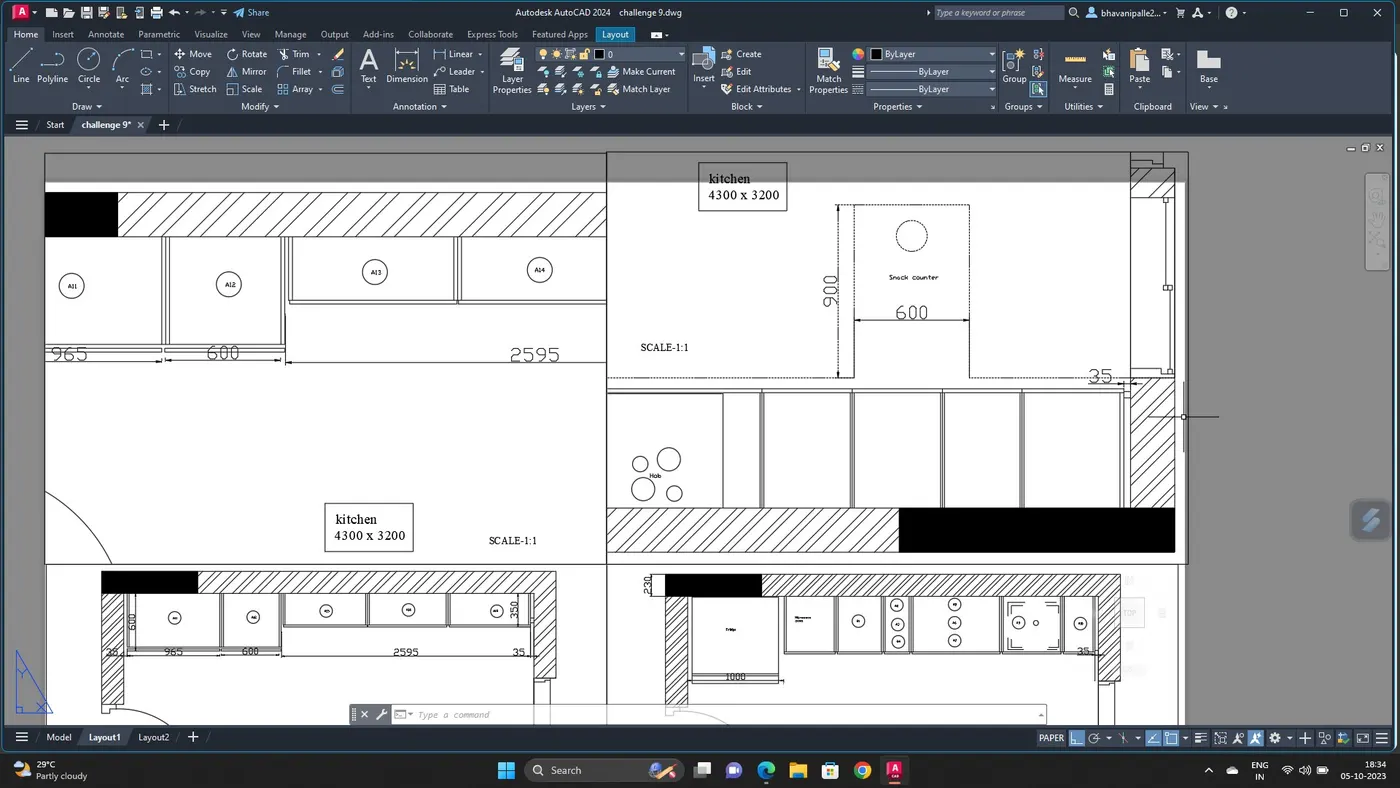
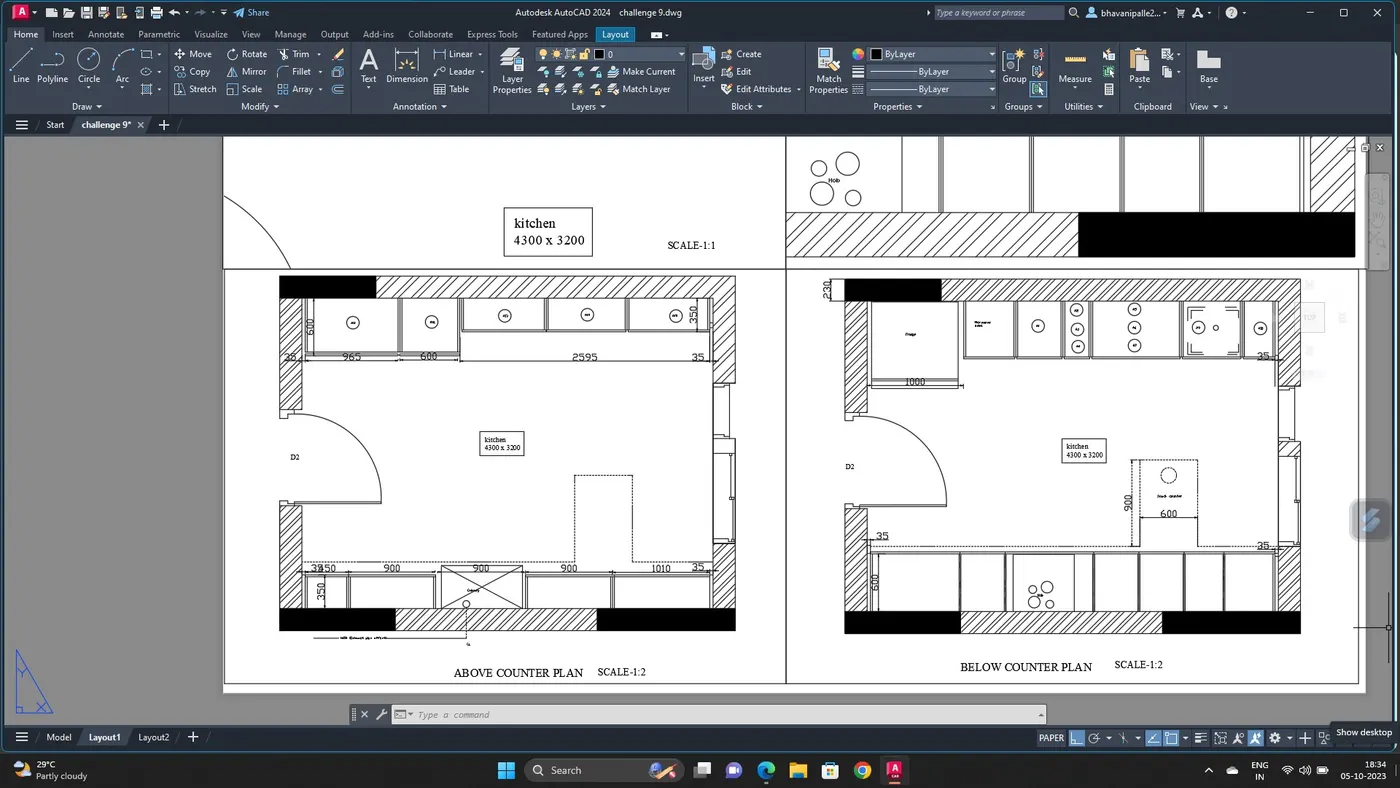
COMMAND:LAYOUT
Go to page set up
Change size of page to A4
Command:view
Go to view configuration
Select four equal option
Create views of the objects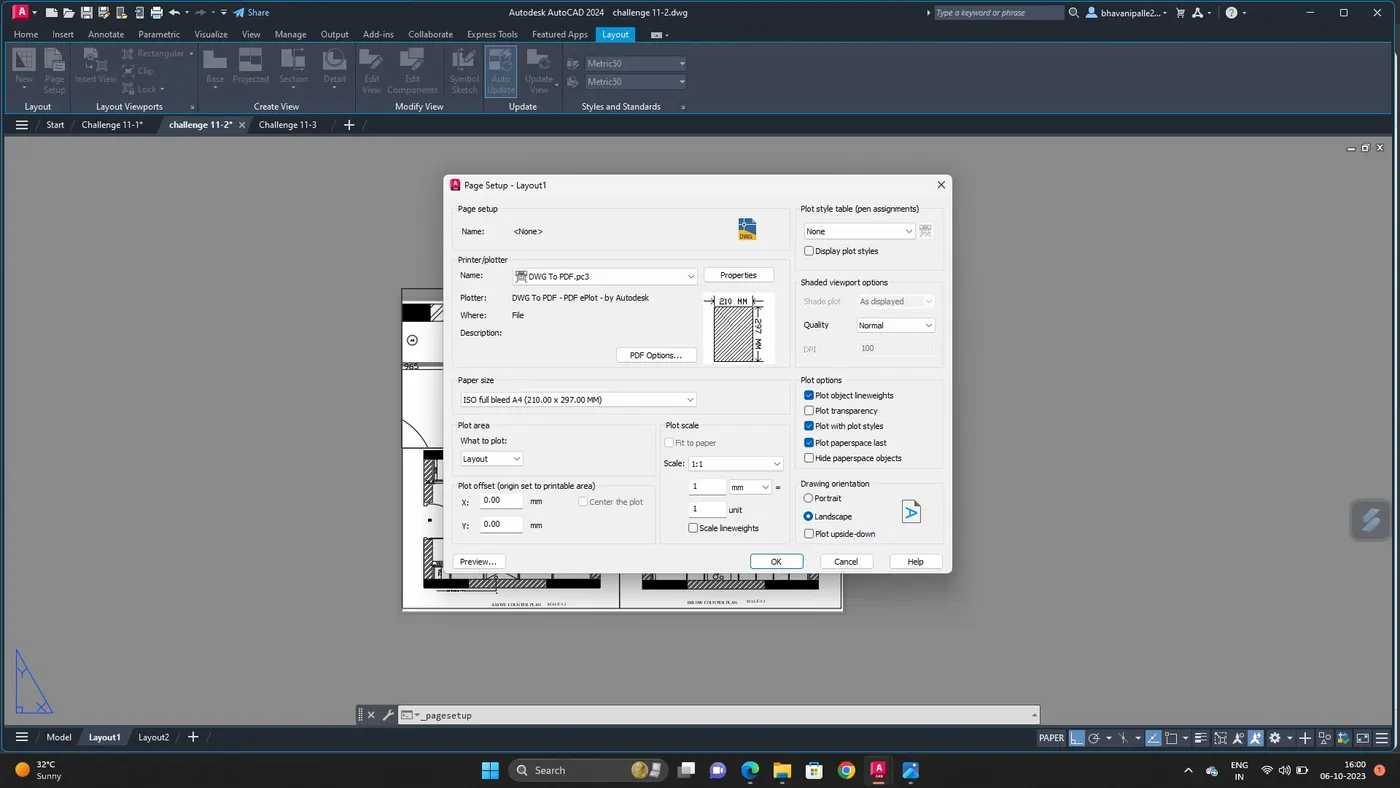
Using MS and PS command adjust the view in layout
Adjust them by using PAN command as shown in fig
Adjust the scale as given
Using text command text as shown in fig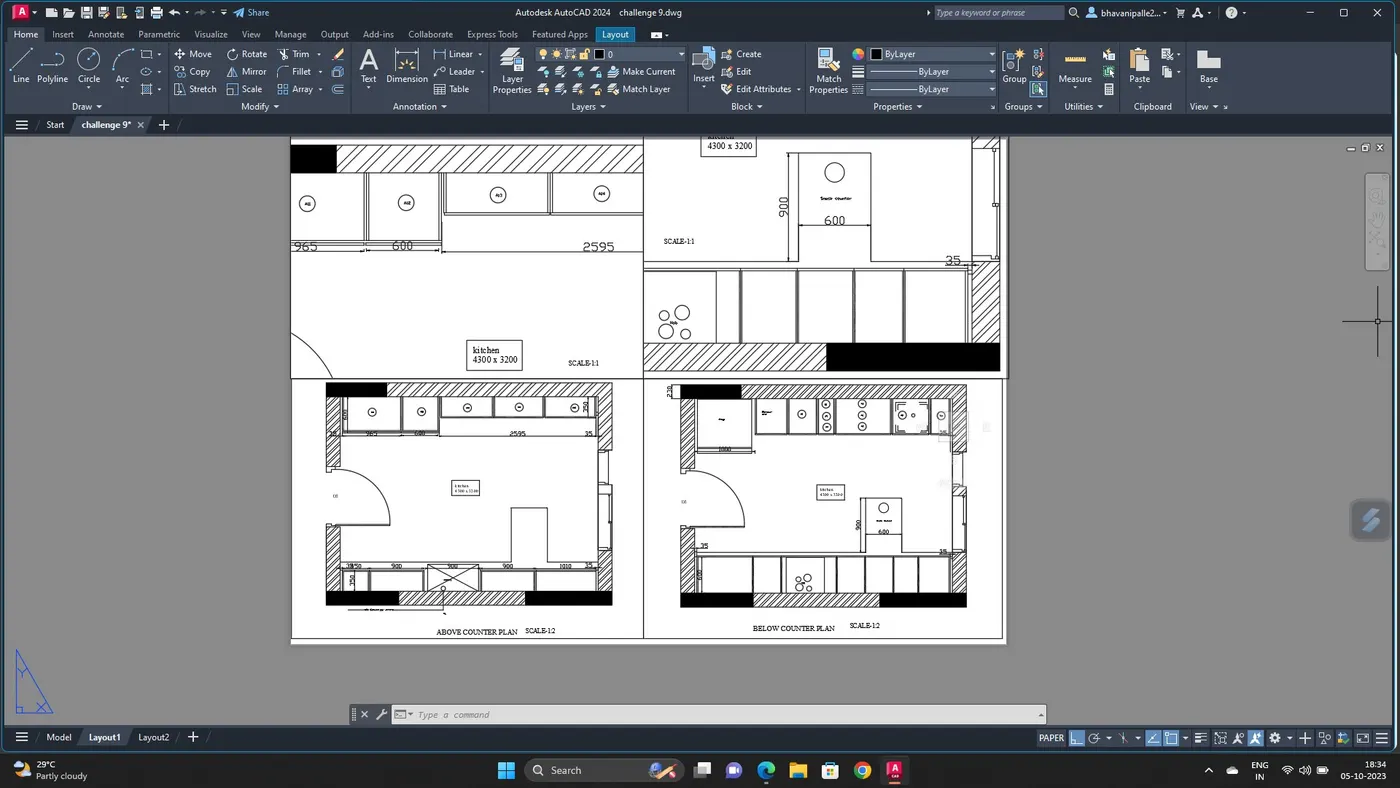
AIM :
To create layout of the section created in challenge 9
COMMANDS USED :
LAYOUT
MVIEW
PAN
SCALE
TEXT
PROCEDURE :
Go to LAYOUT
COMMAND:MVIEW
Select NEW
Select the object to be plot
ENTER
Adjust the scale to 1:100
Command PAN for adjusting the object as per scale
COMMAND:MVIEW
Select NEW
Select the object to be plot
ENTER
Adjust the scale to 1:30
Command PAN for adjusting the object as per scale
using text command text the data as shown in fig.