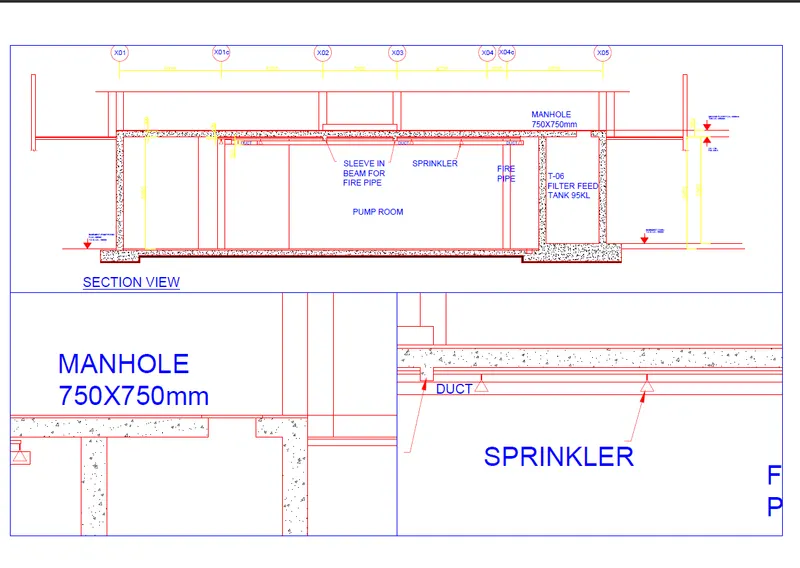
Creation of Multiple viewports, Scaling the drawing and setting in Template in AutoCad
AIM:
To Create a layout of the Plan and Section A of the project in Challenges 7, using the template Tutorial-mArch.dwt in a scale as given in the Figure.
INTRODUCTION:
AutoCAD Viewport displays different scaled views or sections of a 2D drawing or 3D model. Layout viewports are objects that display views of model space. You create, scale, and place them in paper space on a layout.
The commonly used commands for this challenge are, MS (M space- Model space), PS (P space- Paper space), NEWVIEW, Vport (Viewport)
PROCEDURE:
- Open the previous challenge AutoCAD file.
- Go to View and Select a New View name View specify the view name as PLAN and Define the boundary of the object by defining the boundary of the required object and pressing Enter
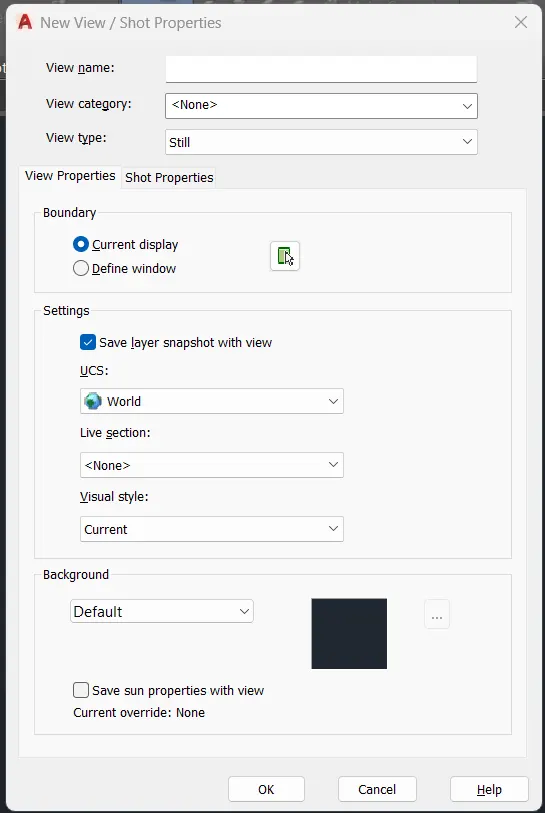
- Similarly, create the other multiple viewports such as sections as per the Requirements.
- Go to the layout tab and use the template Tutorial-mArch.dwt and select page setup manager.
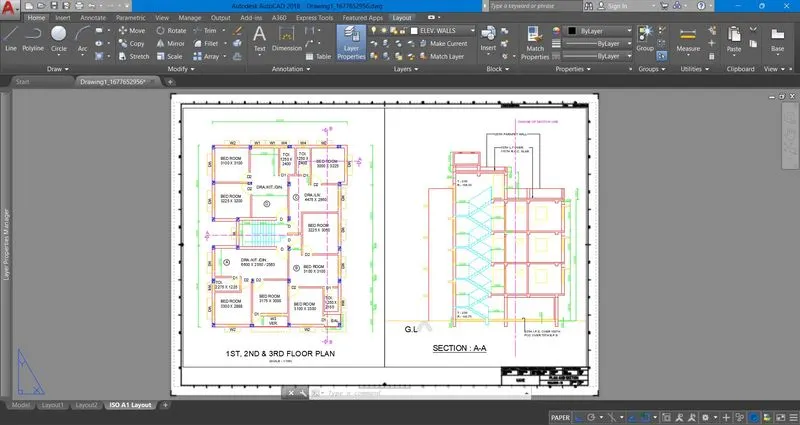
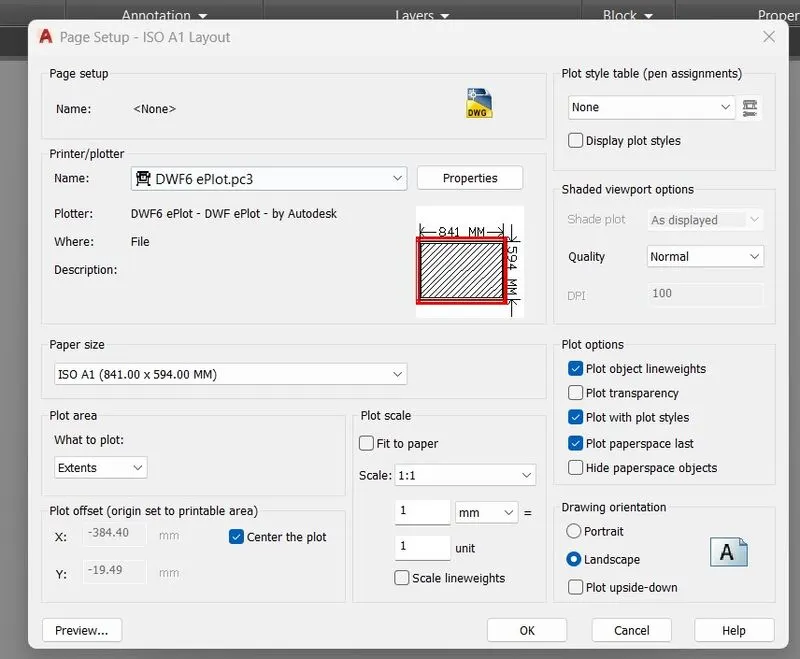
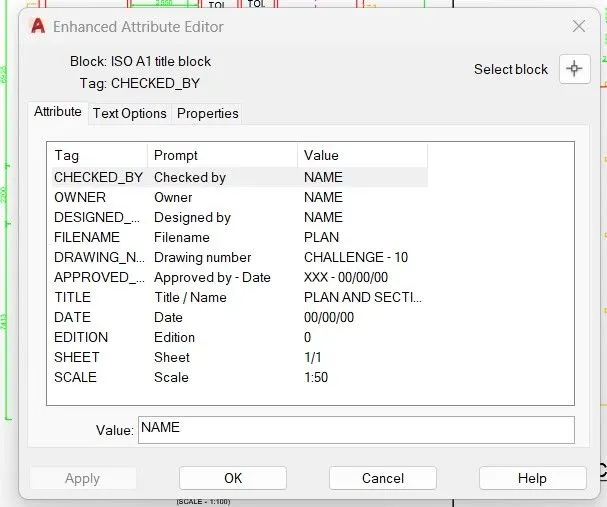
- From there, select the paper size as A1. Using edit attributes, edit the needed info.
- Now enter the VPORT command, and select the TWO VERTICAL option. Then in the change view to list, select the plan view and in the other view, select the section A-A view.
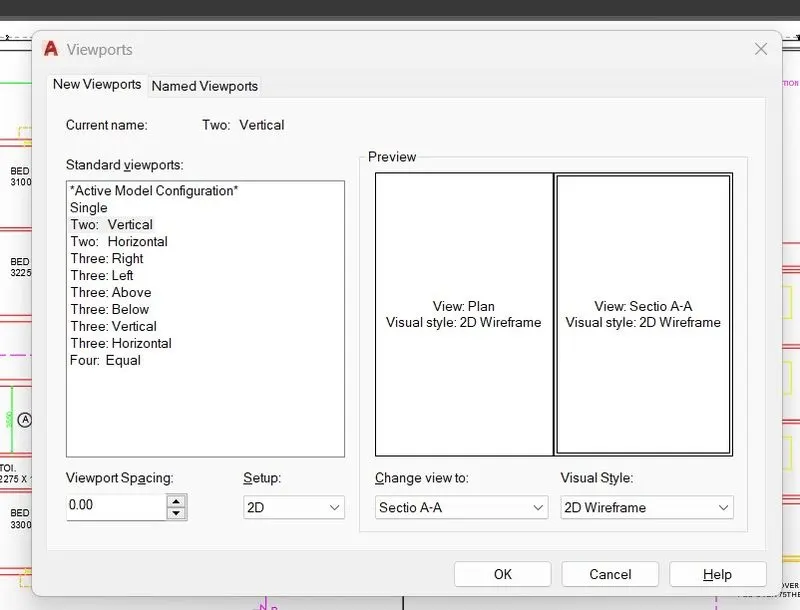
- Click on OK and select the area on the paper layout.
- Now adjust the scale to the needed level.
RESULT:
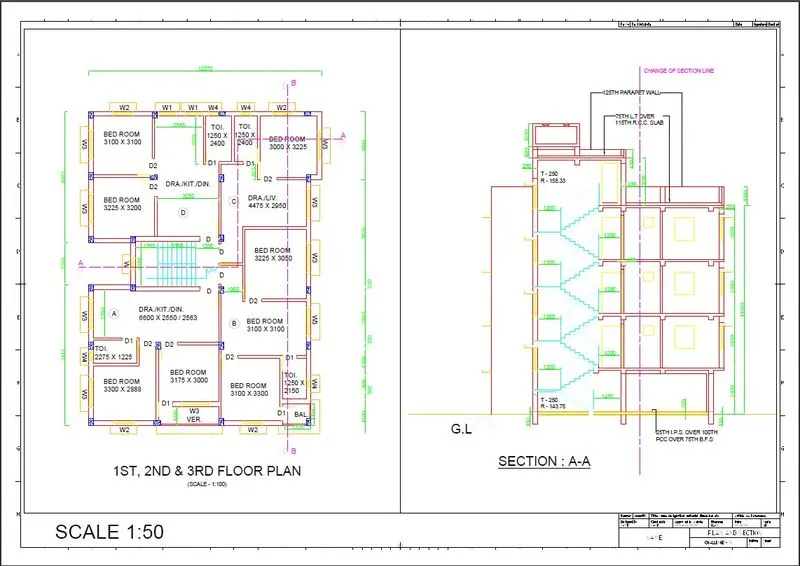
2.
AIM:
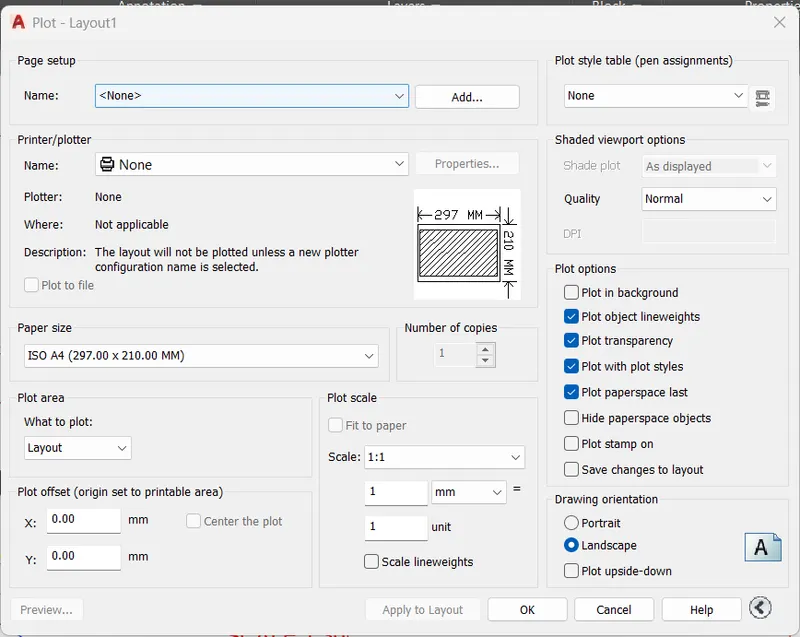
Create a layout of the Kitchen drawn in Challenge 9 as shown in Figure. Use the scale as shown in the Figure. Use A4 Size page for the layout. Take a plot.
INTRODUCTION:
AutoCAD Viewport displays different scaled views or sections of a 2D drawing or 3D model. Layout viewports are objects that display views of model space. You create, scale, and place them in paper space on a layout.
The commonly used commands for this challenge are, MS (M space- Model space), PS (P space- Paper space), NEWVIEW, Vport (Viewport)
PROCEDURE:
- Open the previous challenge AutoCAD file.
- Go to View and Select a New View name the View specify view name as Above counter plan and Define boundary of the object by defining boundary of the required object and pressing Enter
- Similarly create the other multiple viewports such as the Below counter plan, A11 to A14 cabinets, and Hub as per the Requirements.
- From there, select the paper size A4
- Now enter the VPORT command, and select the FOUR EQUAL option. Then in the change view to list, select the Above counter plan view and in the other view, select the Below counter plan, A11 to A14 cabinets, Hub view.
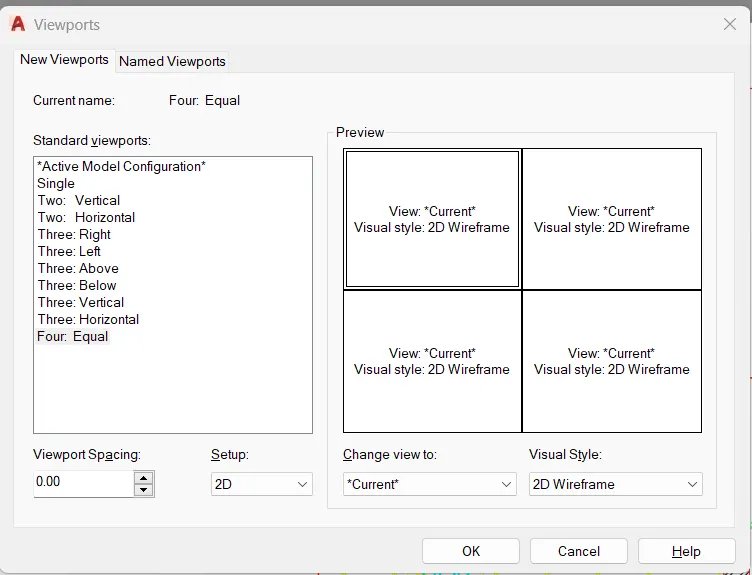
- Click on OK and select the area on the paper layout.
- Now adjust the scale to the needed level.
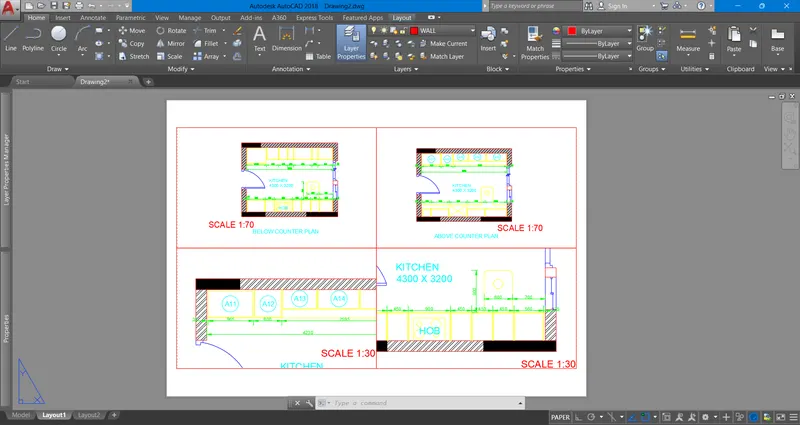
RESULT:
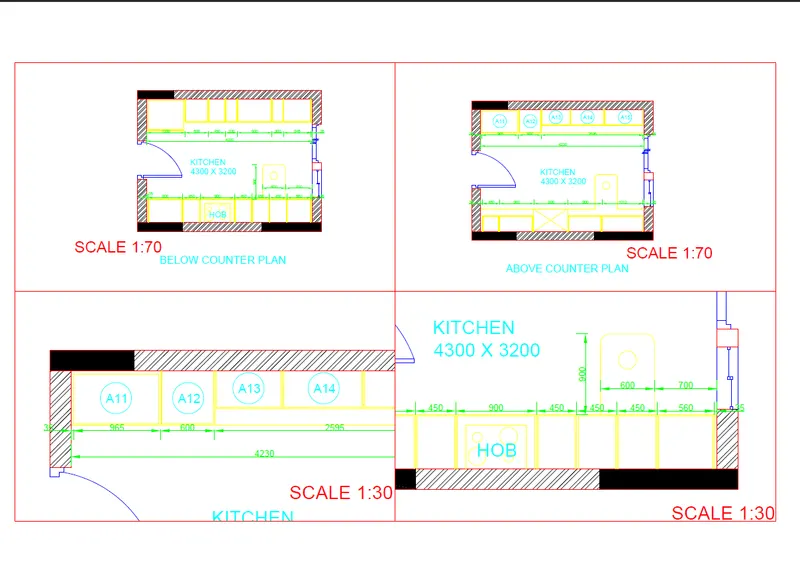
3.
AIM:
To Create a layout of the Section of the industrial project from Challenges 9, using the A4 Size scale as given in the Figure.
INTRODUCTION:
AutoCAD Viewport displays different scaled views or sections of a 2D drawing or 3D model. Layout viewports are objects that display views of model space. You create, scale, and place them in paper space on a layout.
The commonly used commands for this challenge are, MS (M space- Model space), PS (P space- Paper space), NEWVIEW, Vport (Viewport)
PROCEDURE:
- Open the previous challenge AutoCAD file.
- Go to View and Select a New View name the View specify view name as FULL VIEW and Define boundary of the object by defining boundary of the required object and pressing Enter
- Similarly create the other multiple viewports such as MANHOLE, and SPRINKLER as per the Requirements.
- From there, select the paper size as A3.
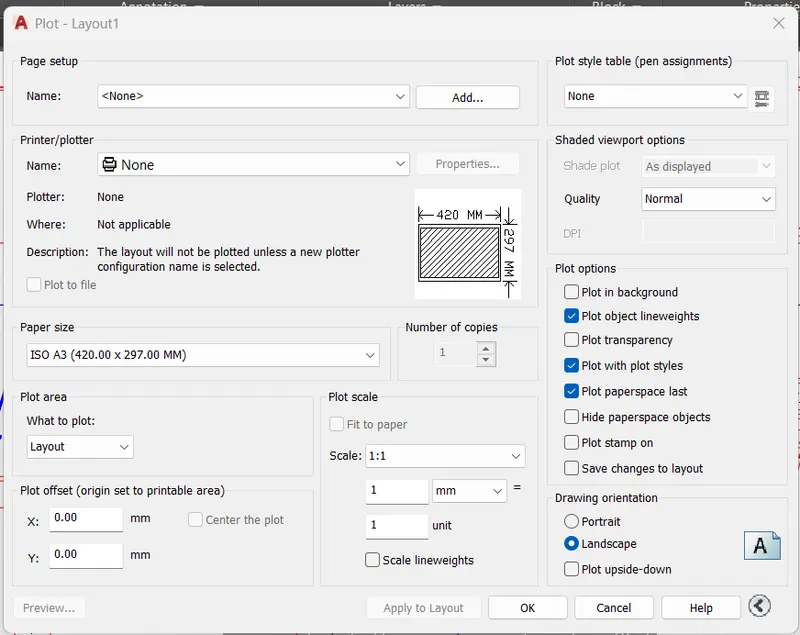
- Now enter the VPORT command, and select the THREE ABOVE option. Then in the change view to list, select the FULL VIEW view and in the other view, select the MANHOLE, SPRINKLER view.
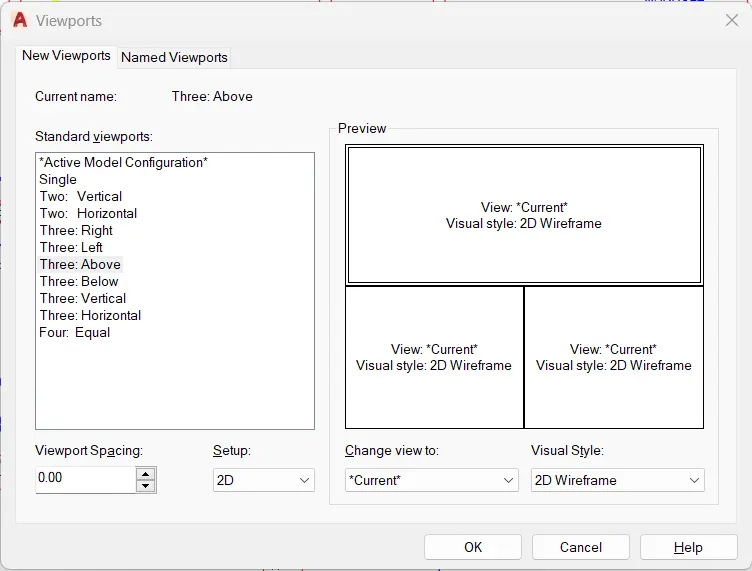
- Click on OK and select the area on the paper layout.
- Now adjust the scale to the needed level.
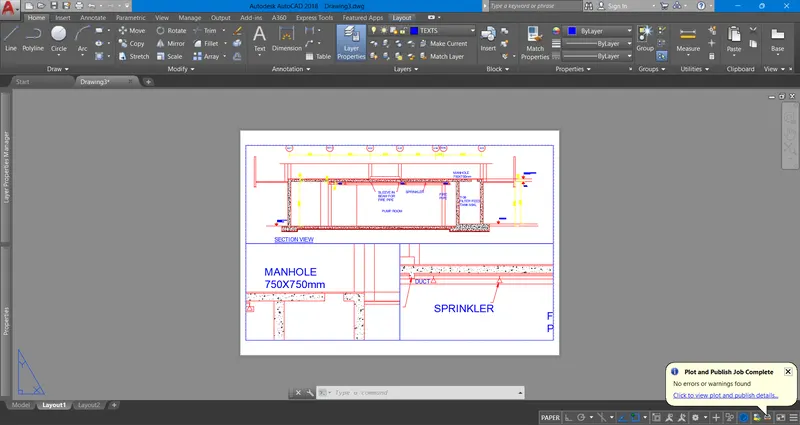
RESULT: