Creation of Multiple viewports, Scaling the drawing and setting in Template in AutoCad
Week 10 – Challenge 10
Creating Layout for residential floor plan, kitchen & industrial building section
Aim:
To create the layouts for residential floor plan, kitchen plan and industrial building section using AutoCAD 2D.
Introduction:
Layouts are used after the completion of drafting in AutoCAD using scale as a major factor to produce pdf files of the drawings. Scale in the context of composition & layout is the size of the elements and their relationship to each other. Coming to layout, a layout is a 2D working environment for creating drawing sheets. The are within a layout is called paper space, where you can add a title block, display scaled views of model space within viewports and create tables, schedules, notes & dimensions for your drawing.
Procedure:
- Creating layout for residential floor plan
- Initially from the week 7 challenge, the floor plan is taken and saved as week 10 challenge.
- After that, viewports are created as floor plan and section in view tab.
- Now, the layout space, by right clicking it, template file named Tutorial-mArch. dwt is loaded into the layout paper space.
- Now using the layout is set using page layout settings available in the AutoCAD and the page is set to A1 size as per requirement.
- Now, MV command, the layout is fit into the paper space.
- One for floor plan and one for section view is created as per the requirement in the question.
- Using paper space and model space, layout is created.
- Scale is set to 1:50.
- Using DIMSTYLE, dimensions are created and modified as per the views.
- In the title block section, using ATTEDIT i.e., attribute command, the required information is edited.
- Final layout for residential floor plan is created.
- Then, the layout is plotted using plot option.
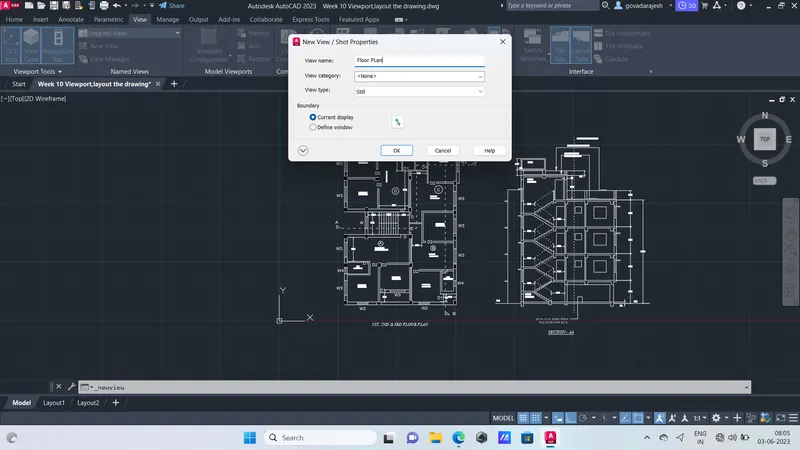
Creating Viewports
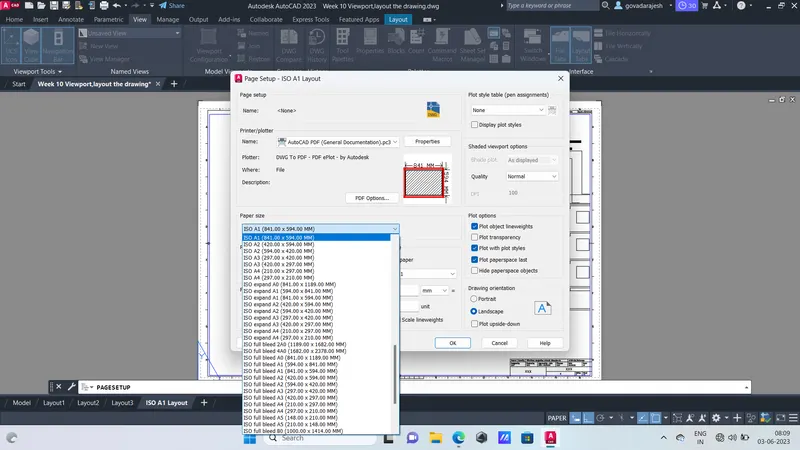
Setting Paper dimension
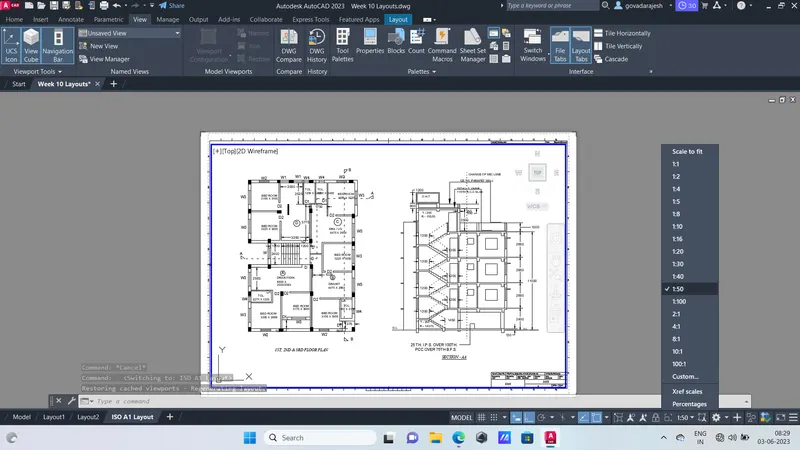
Setting Scale
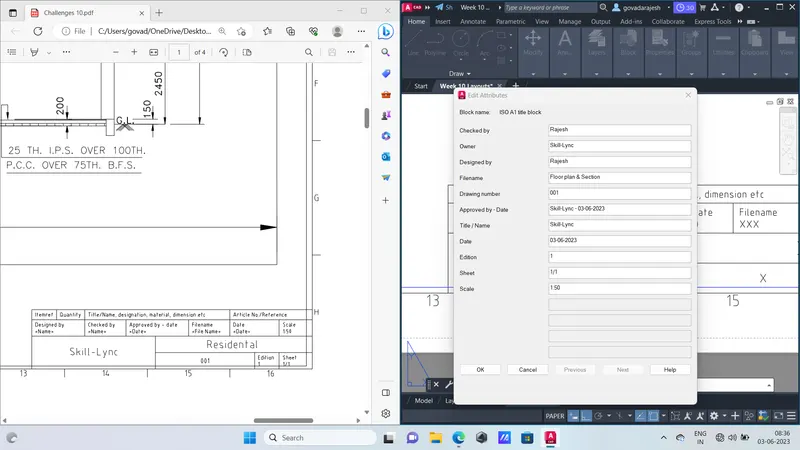
Using ATTEDIT for title block
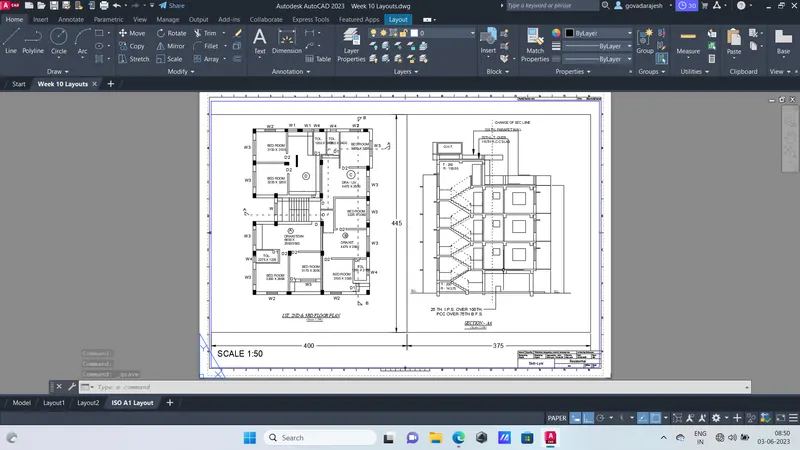
Final layout
- Creating layout for Kitchen plan
- Initially, from week 9 challenge, the file is saved as week 10 kitchen.
- Now, 2 viewports are created called as below counter plan and above counter plan in AutoCAD.
- Now, in the layout section, the page dimensions are set to A4 using page set-up manager.
- Using MV command 4 viewports are created in the paper space.
- Using MS and PS commands, the required views are drafted as per scale required i.e., 1:1 & 1:2.
- Then the layout is plotted using plot option in AutoCAD.
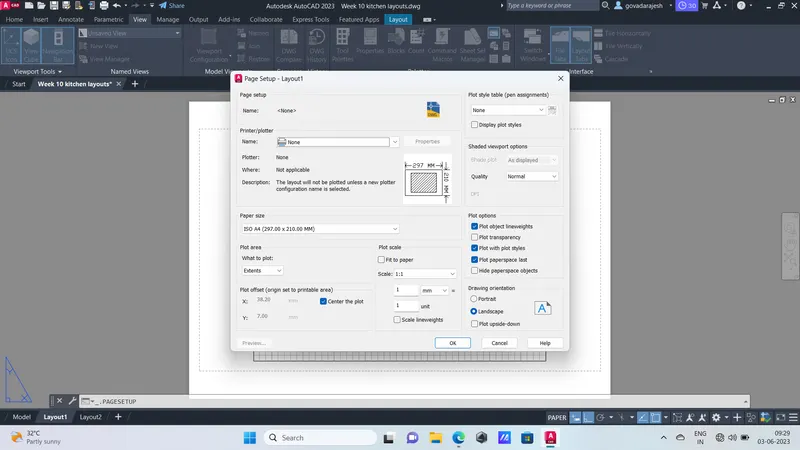
Page setup manager
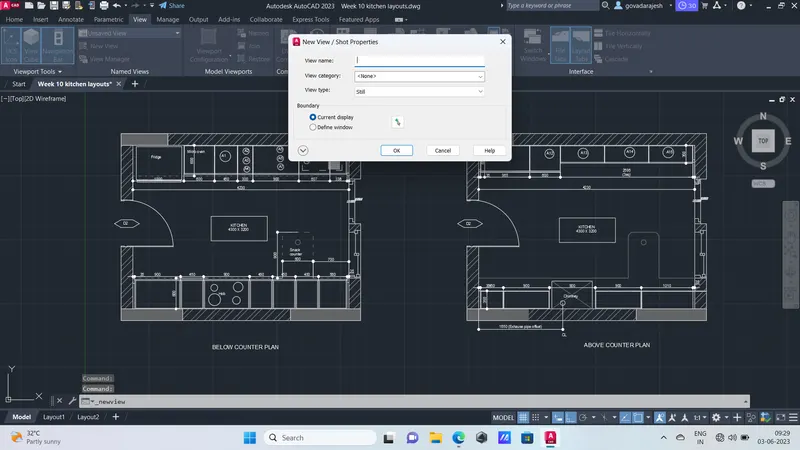
Creating Views
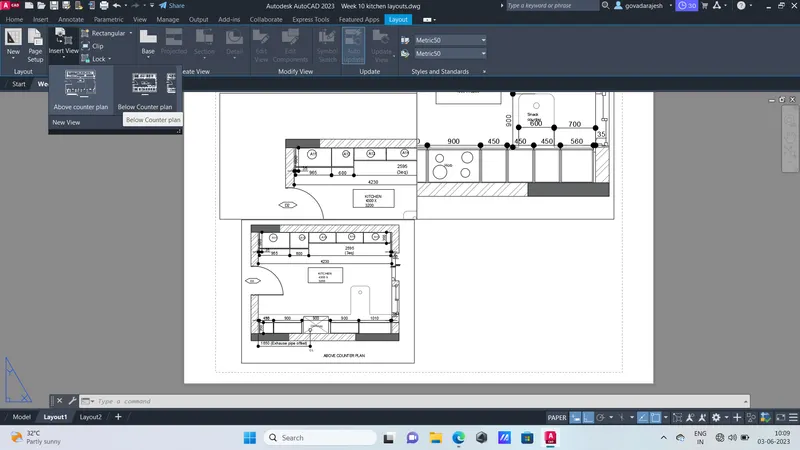
Creating Viewports
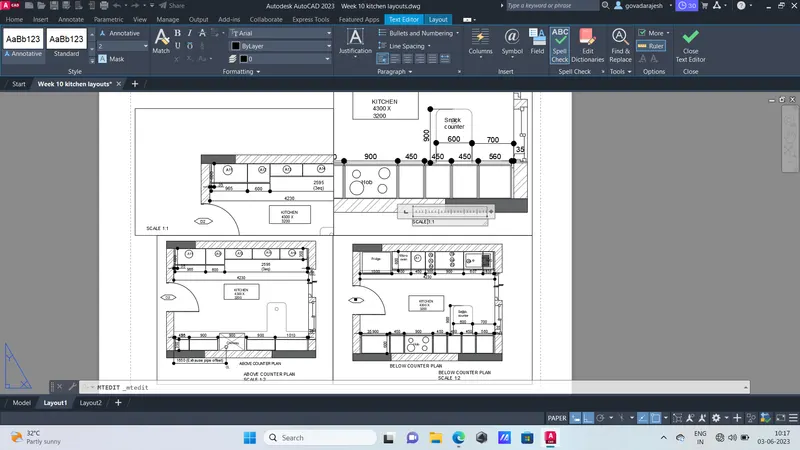
Final
- Creating layout for industrial building section
- Initially, from week 9 challenge, the file is saved as week 10 industrial building section.
- A1 size is used for layout.
- Now 3 viewports are created in the layout paper space using MV command.
- In the 3 viewports, required portions are drafted using MS and PS commands according to the scale required i.e., 1:30.
- Then the layout is plotted using plot option in AutoCAD.
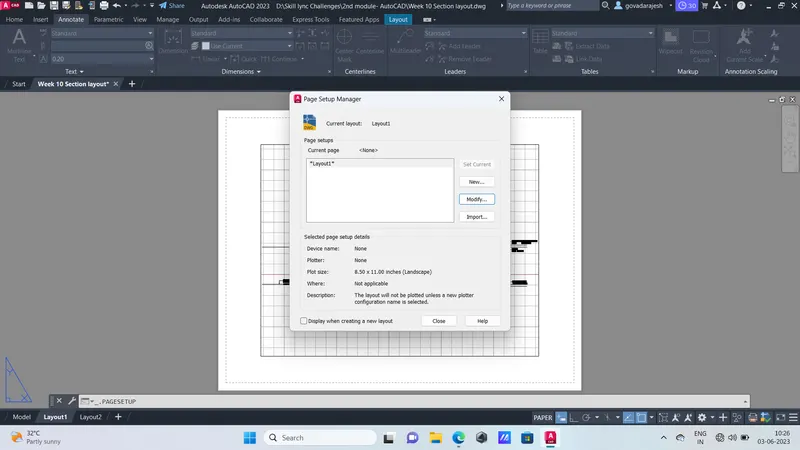
Page setup manager
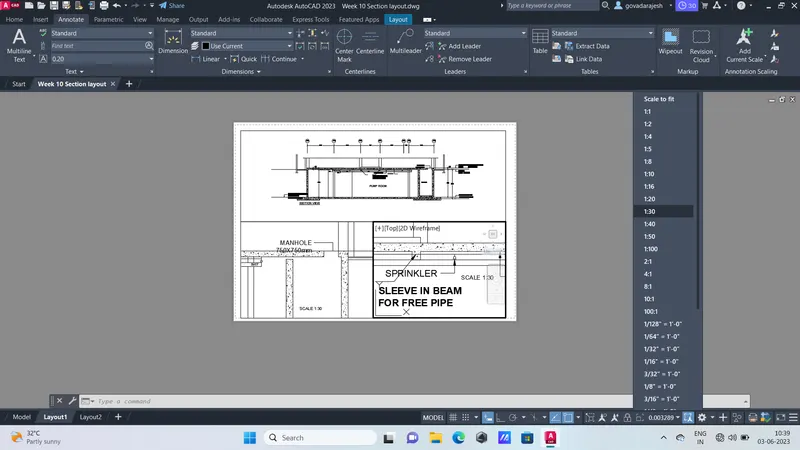
Scaling the layout
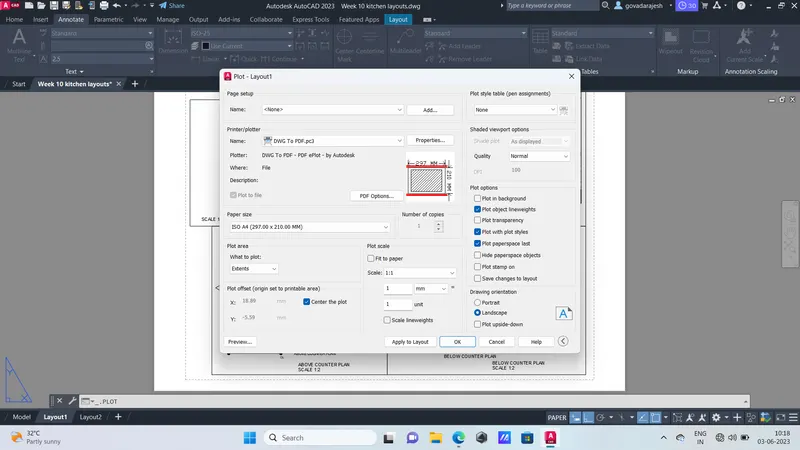
Final plot
Result:
The layouts for residential building floor plan, kitchen plan and industrial building section are plotted using AutoCAD 2D.