Creation of Multiple viewports, Scaling the drawing and setting in Template in AutoCad
AIM 1. Create a layout of the Plan and Section A of the project in Challenges 7, using the template Tutorial-mArch.dwt in a scale as given in the Figure. Use the MV command to create the viewport of the size as shown in Figure. Also, use ATTEDIT command to edit the information in the title block. Use A1 size for the layout. Take a plot.
Answer:
Command Used
- Layout
- Tutourial M-arch
- Mview
- Mspace (MS)
- Zoom
- Page Space (PS)
- Properties (MO)
- ATTEDIT
- Rectangular
Procedure :
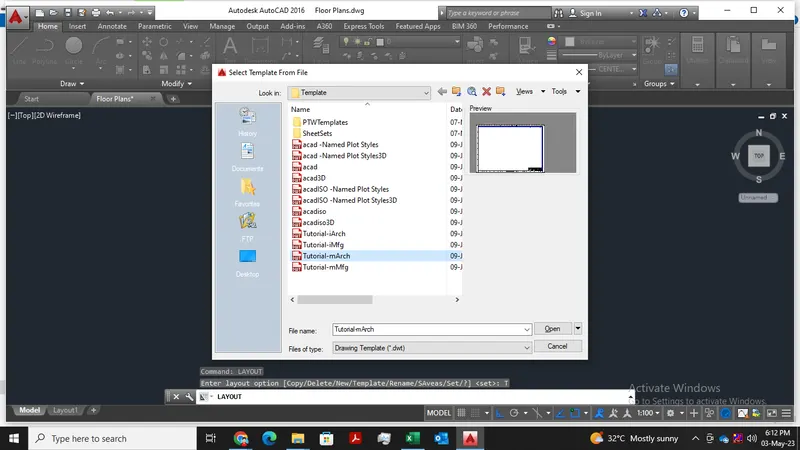
Put layout command and click on template.
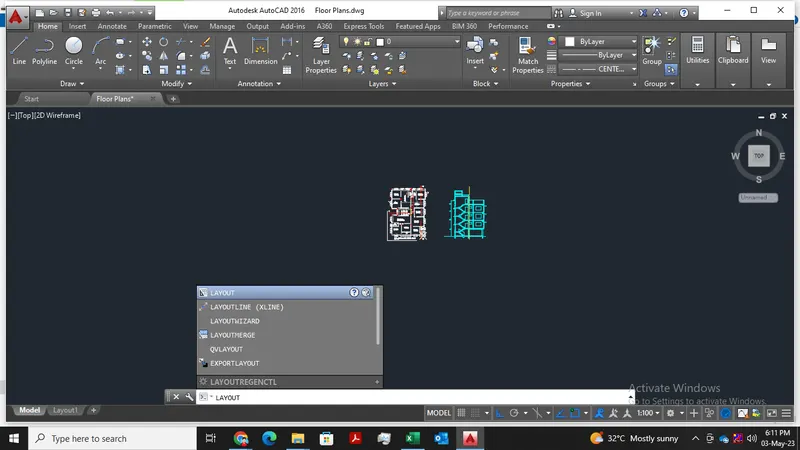
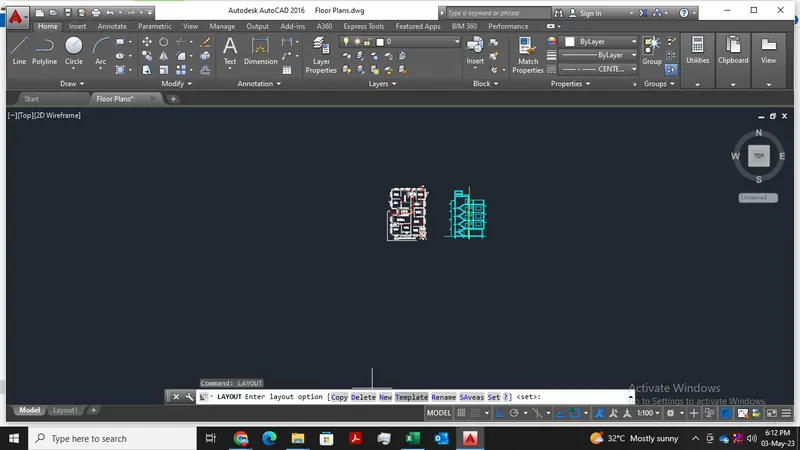
Select Tutourial mArch from the options
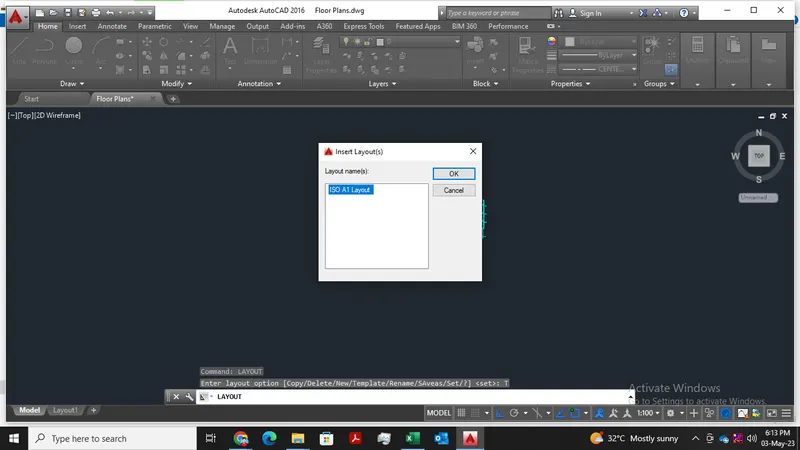
Select ISO A1 Layout
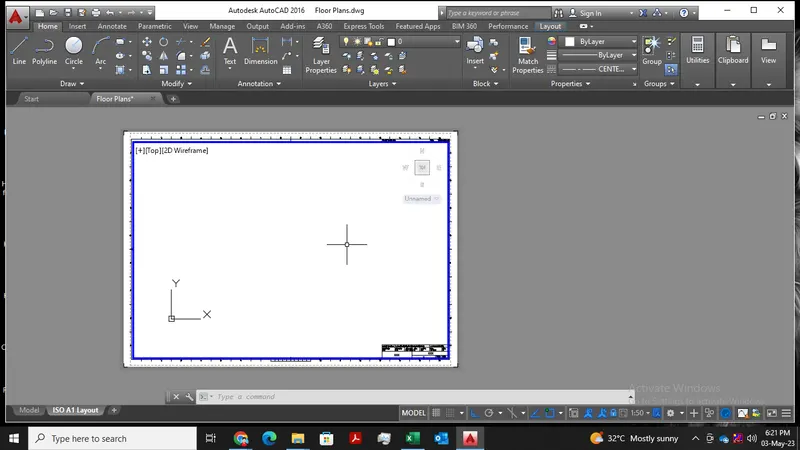
Put command Mview and click top left corner of layout and drag it to create rectangular shape
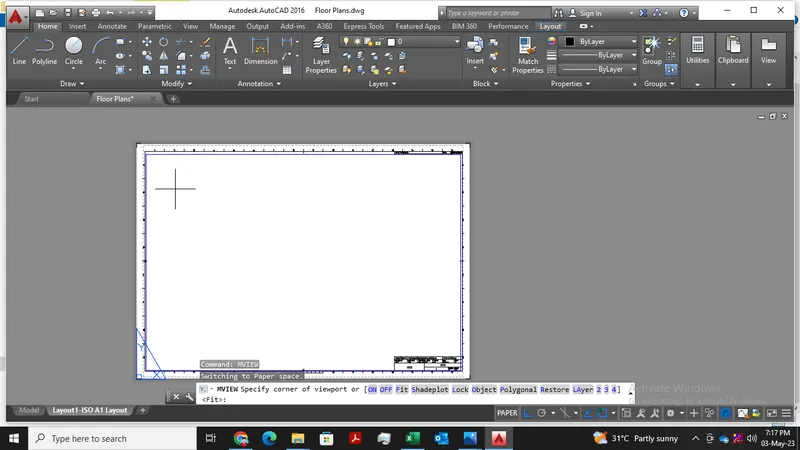
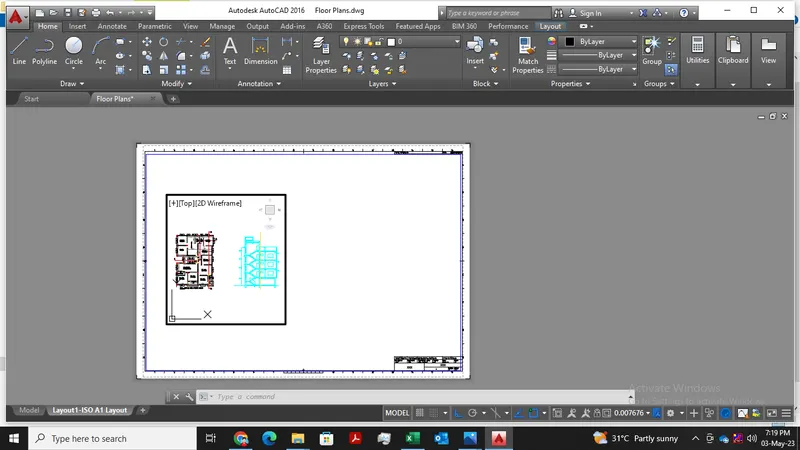
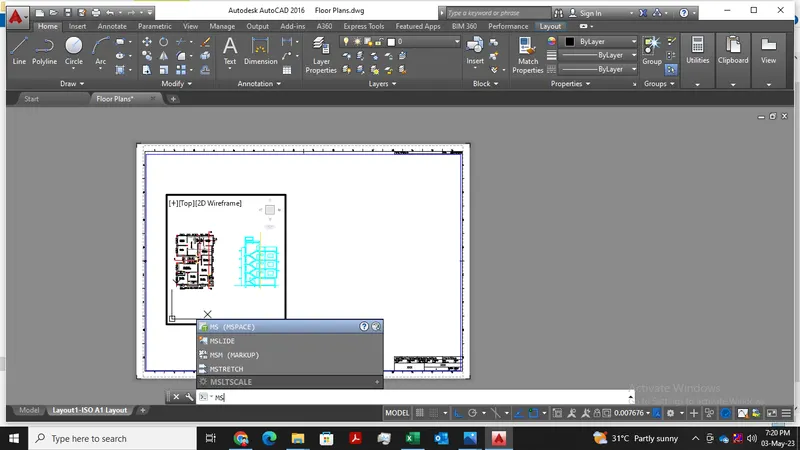
Now, Put command MS (MSPACE) and put zoom command.
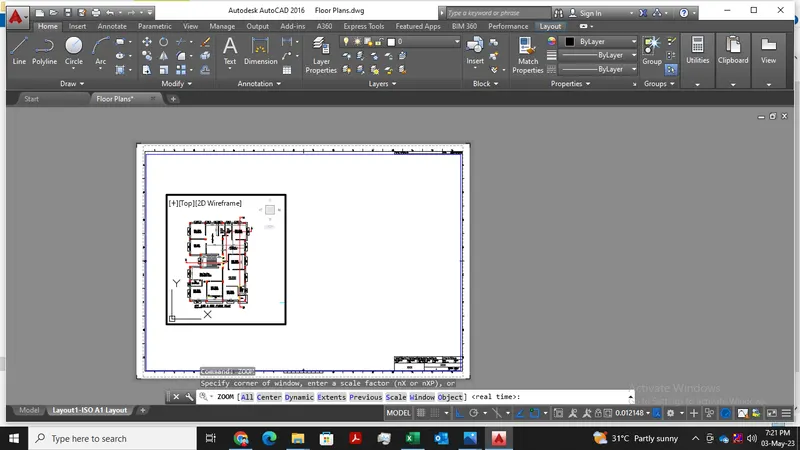
Now Select Object to fit first drawing into rectangular shape perfectly.
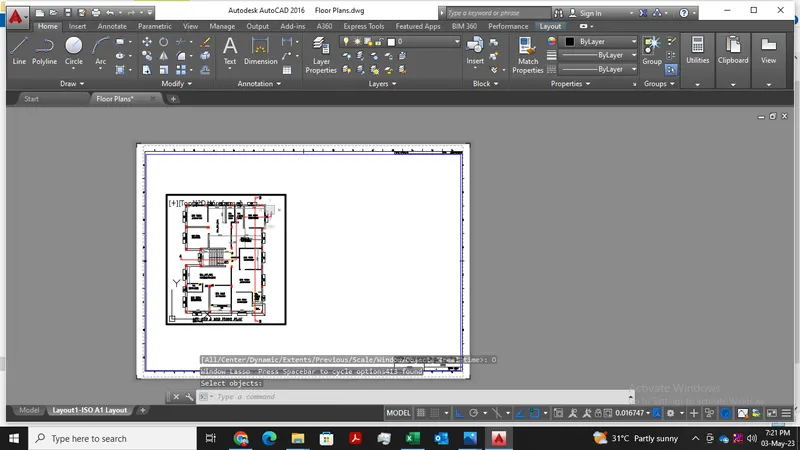
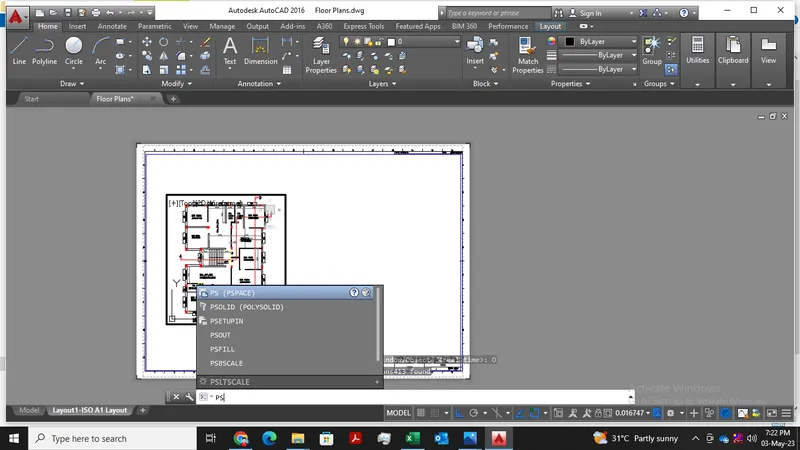
Now select command PS (PAPER SPACE) to come out of Layout.
Select MO command to open properties, click on rectangular box and choose option display lock.
Now you can Zoom & Pan the drawing.
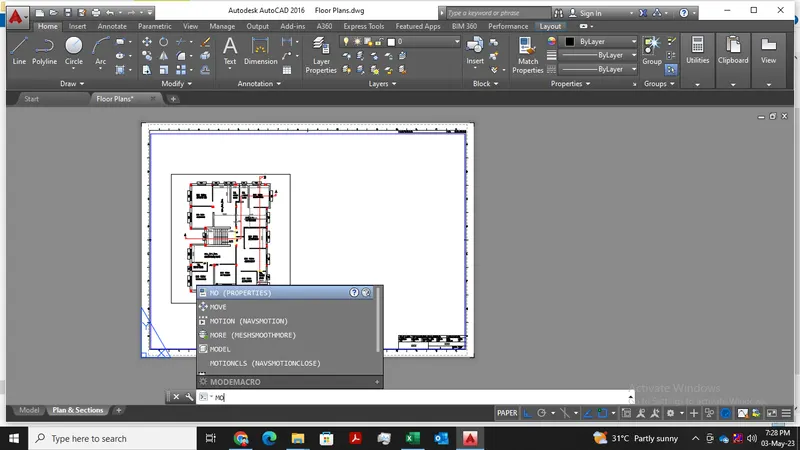
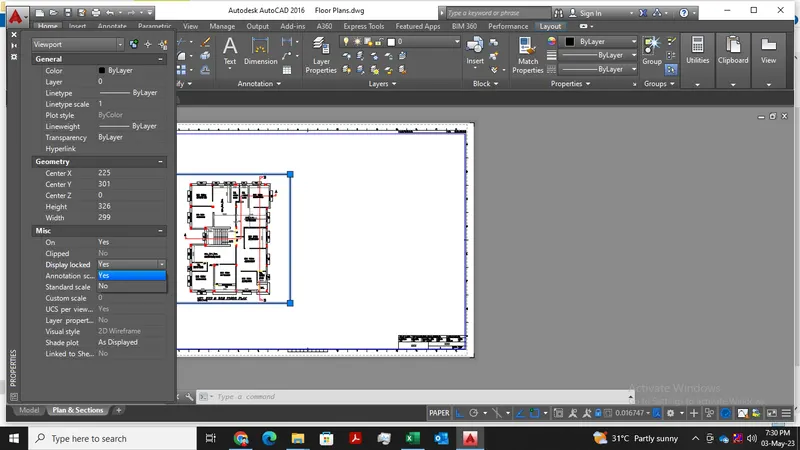
Now Similarly repeat the same properties to create for another viewport.
Now again select Mview and MS command.
Double click on another viewport to enable Zoom in option.
Here is the Result
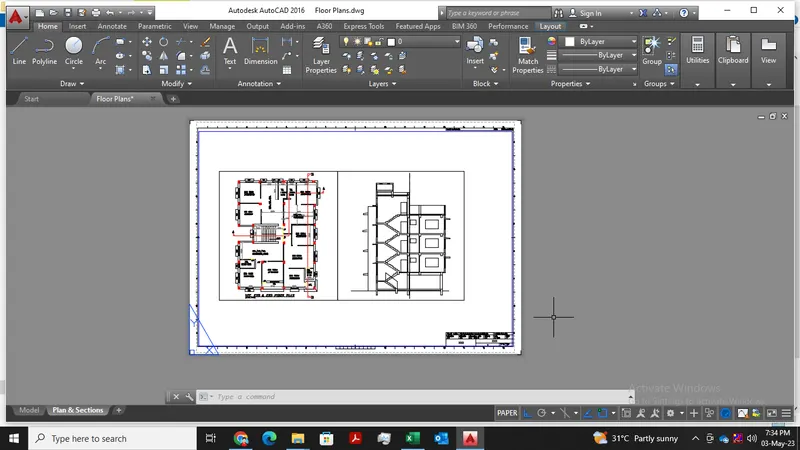
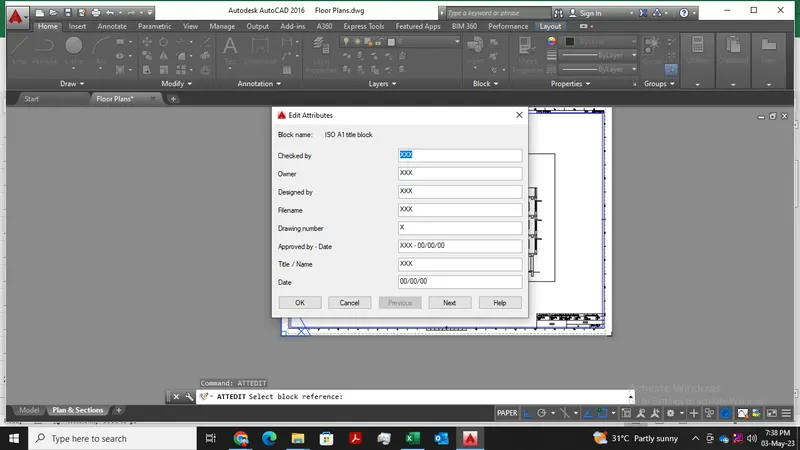
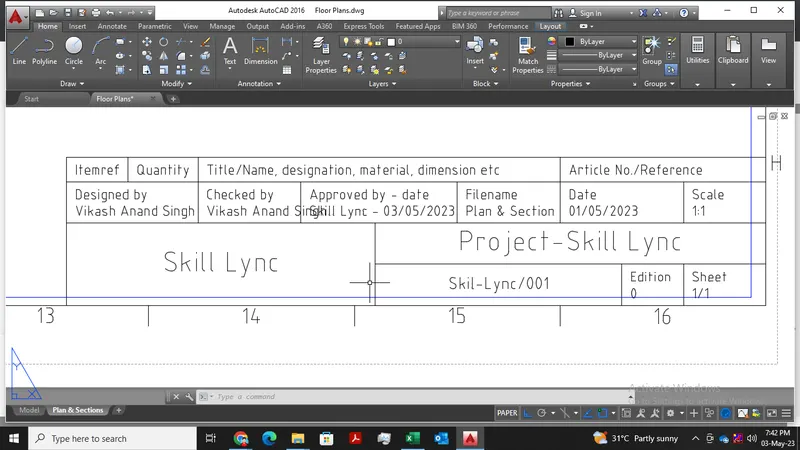
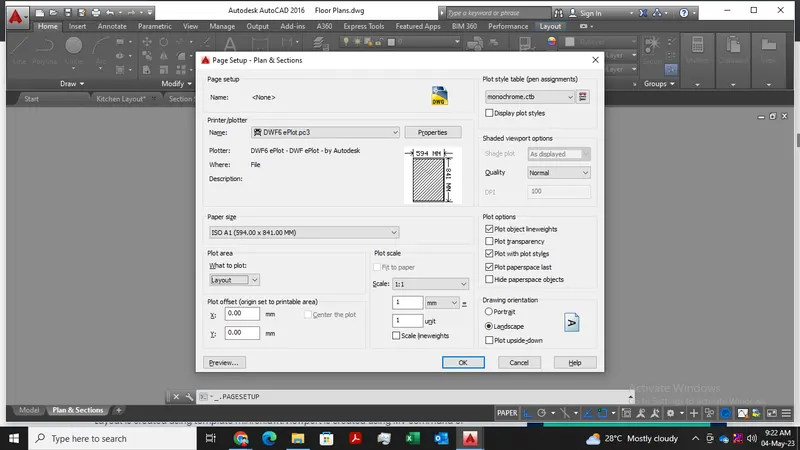
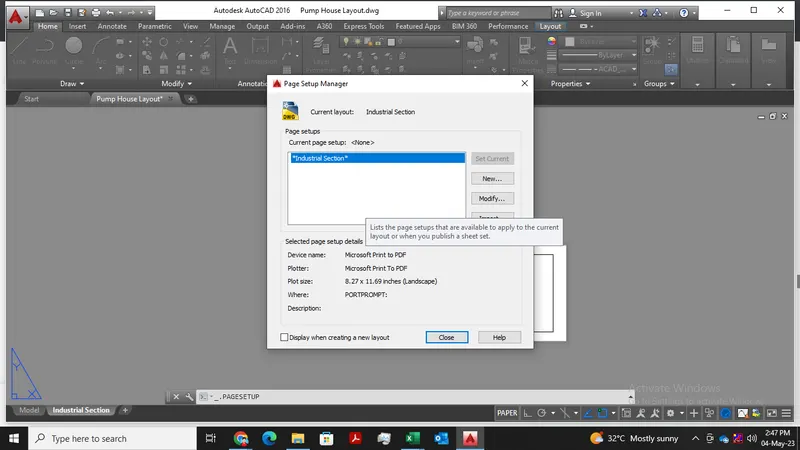
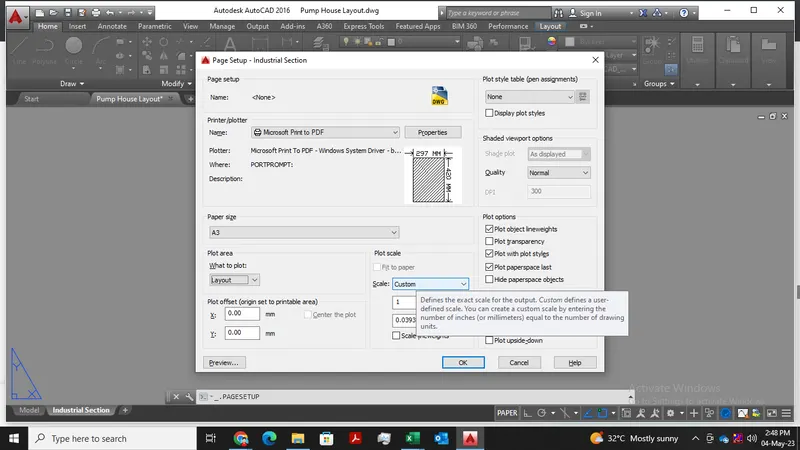
To view wether right sheet is selected or not, right click to layout sheet, click on page set-up manager and click on option Modify
AIM : 3
To Create a layout of the section created in Challenges 9.
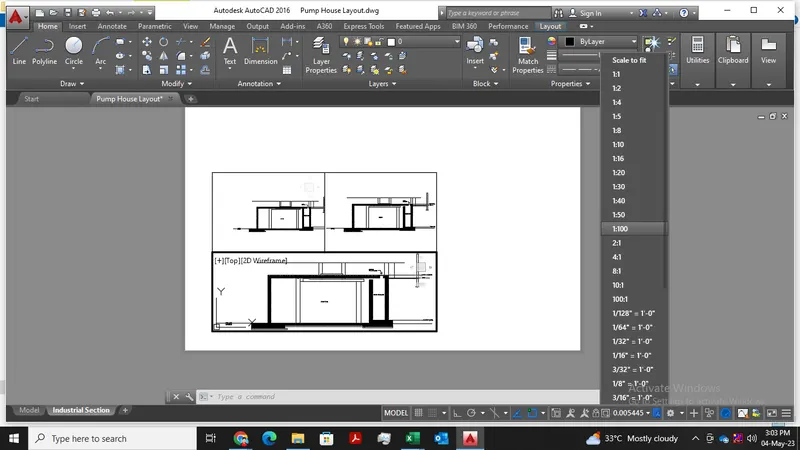
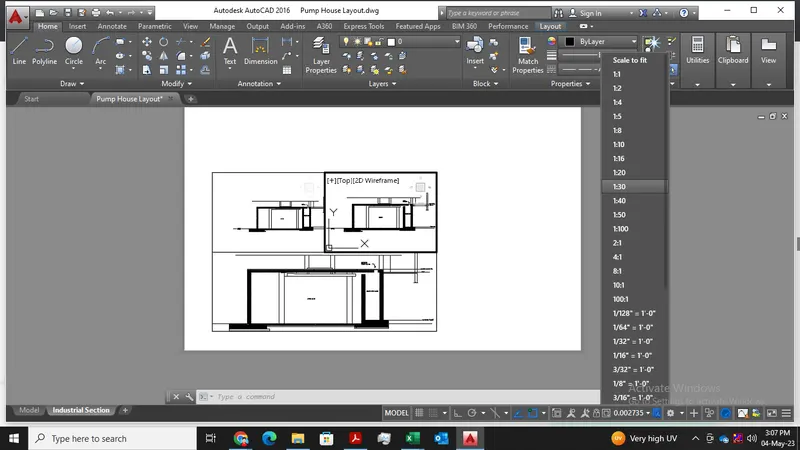
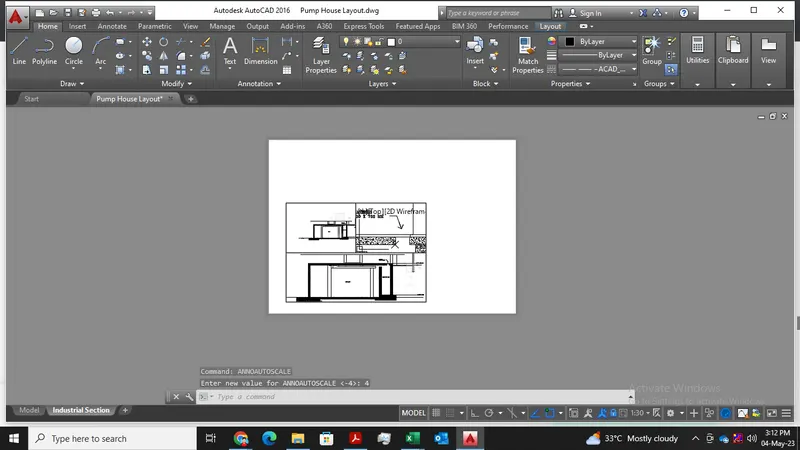
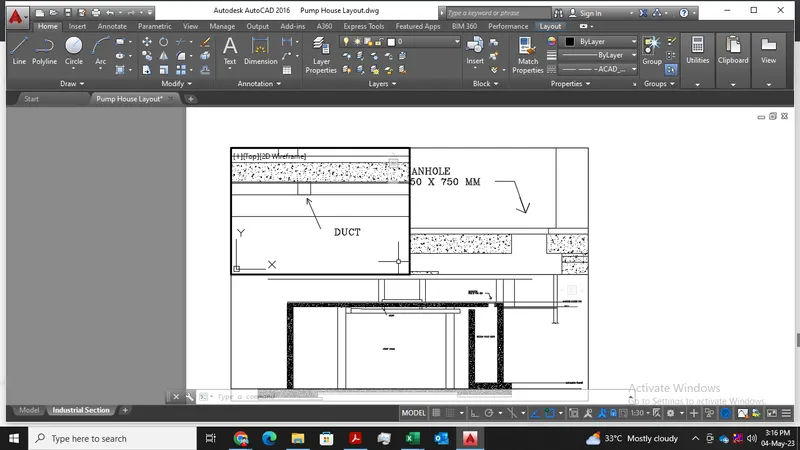
Use scale as mentioned in the Figure. Use MV command create multiple viewports. Take a plot.
Command Used:
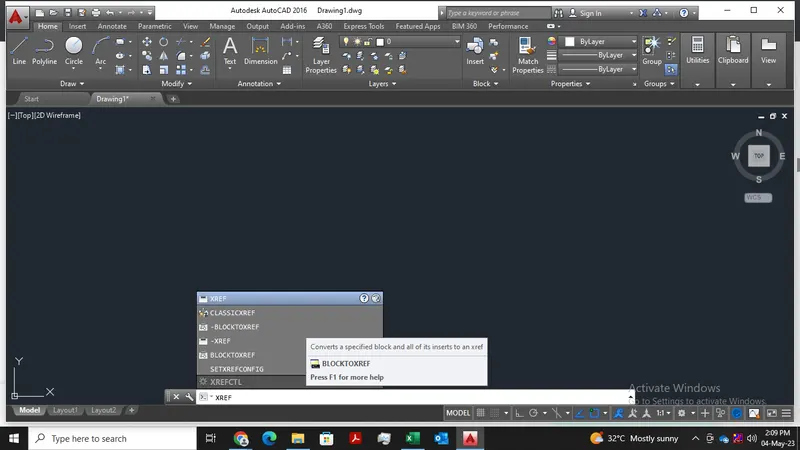
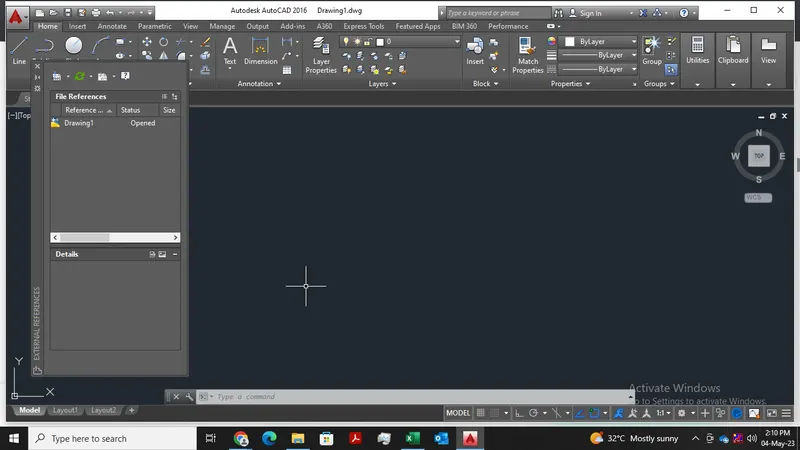
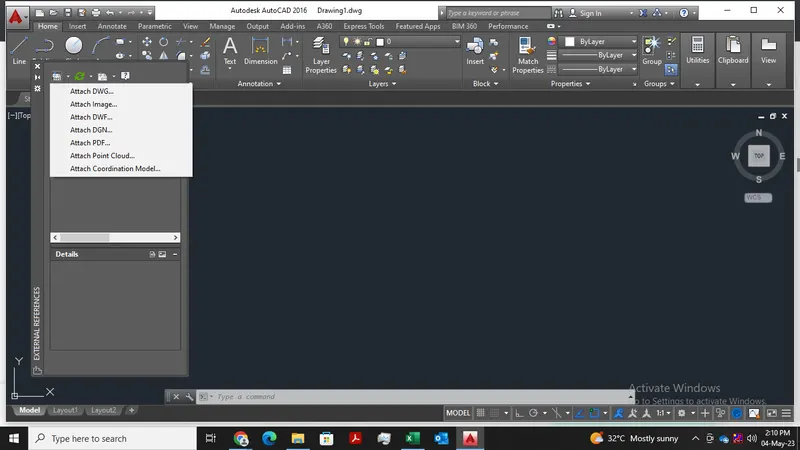
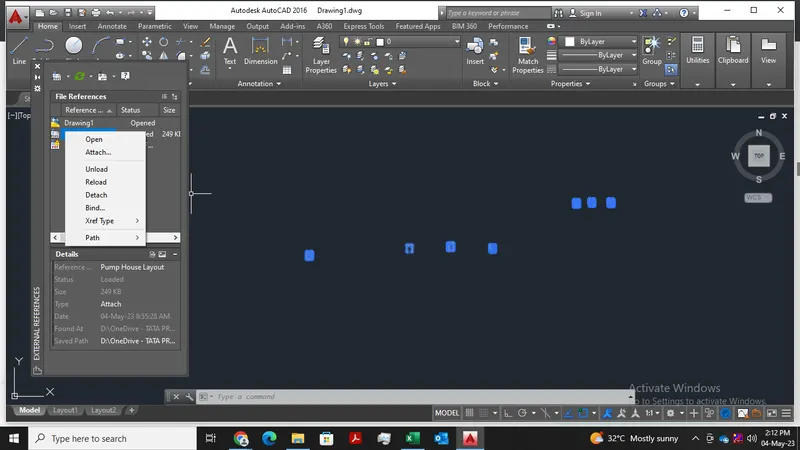
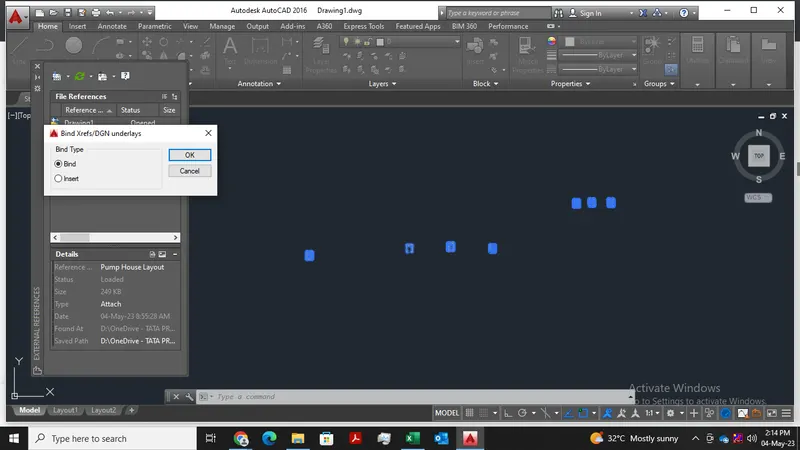
- Xref
- Mview
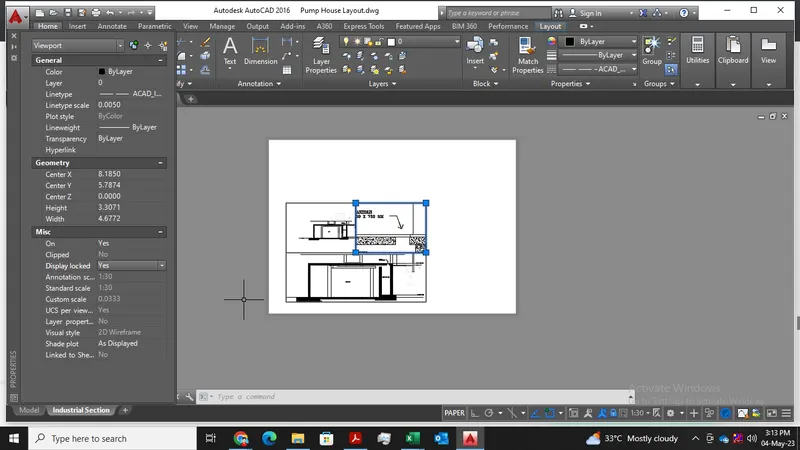
- MO
- PS
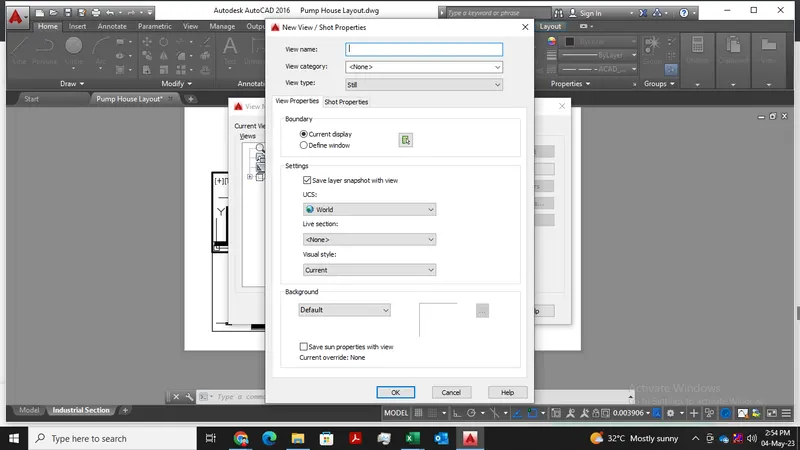
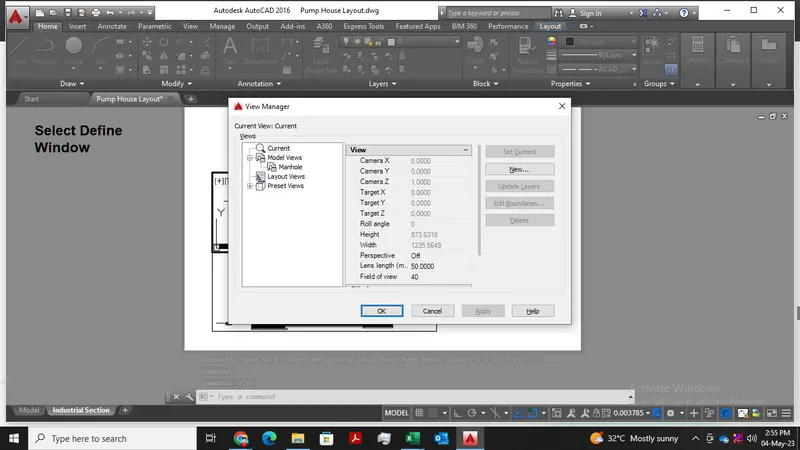
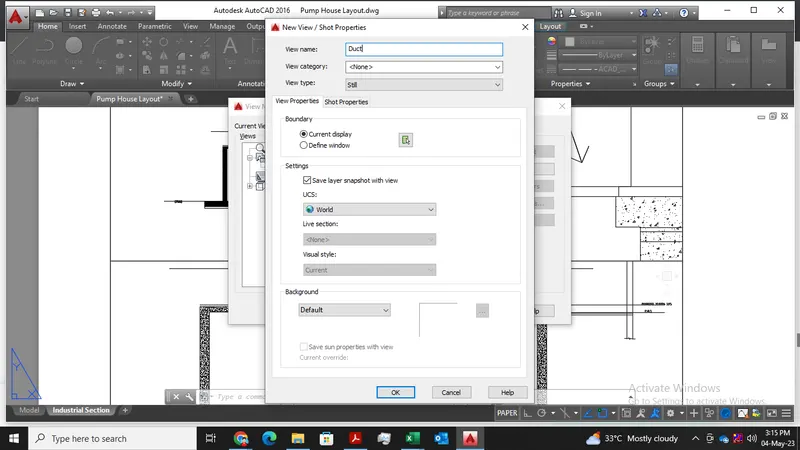
- View
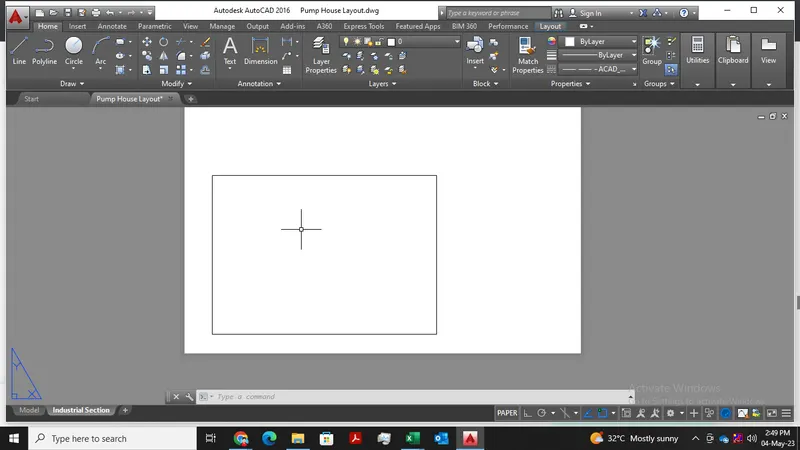
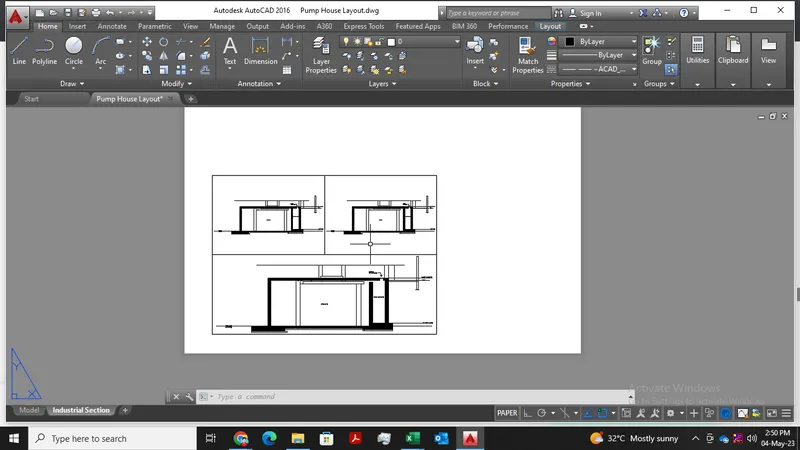
Procedure: Here is the step by step procedure as shown in screenshots.
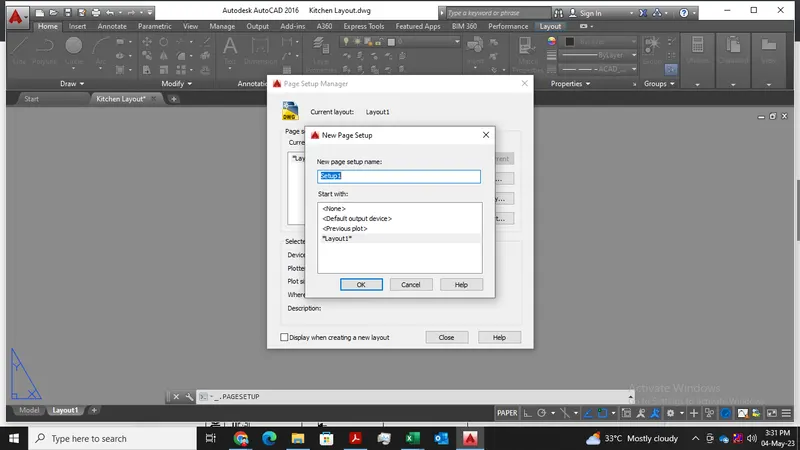
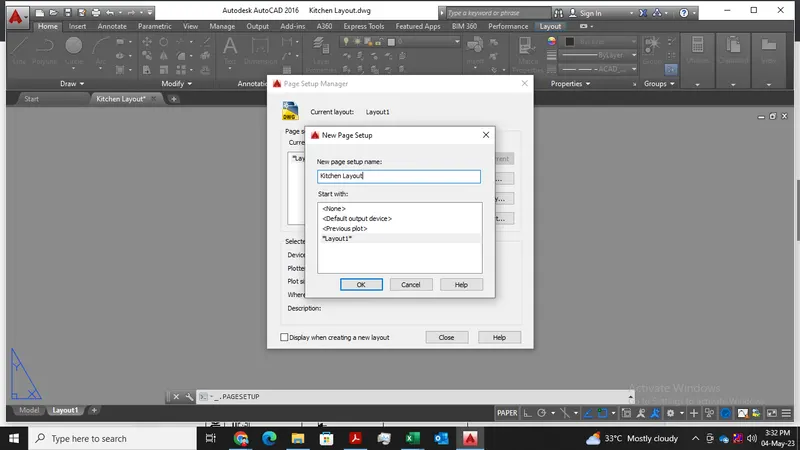
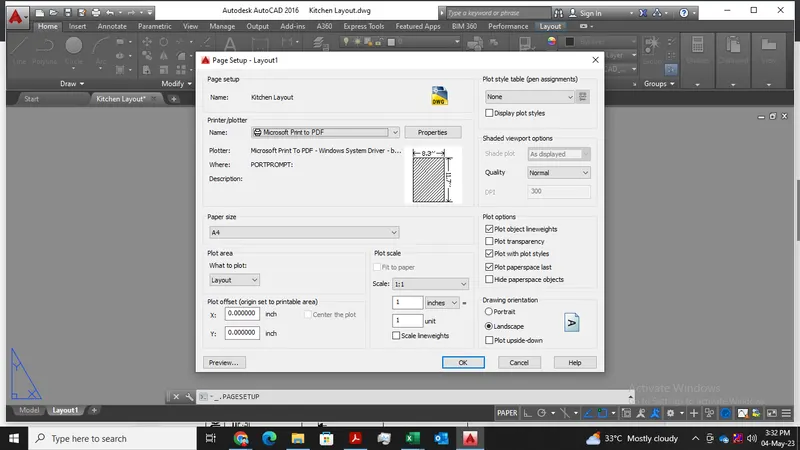
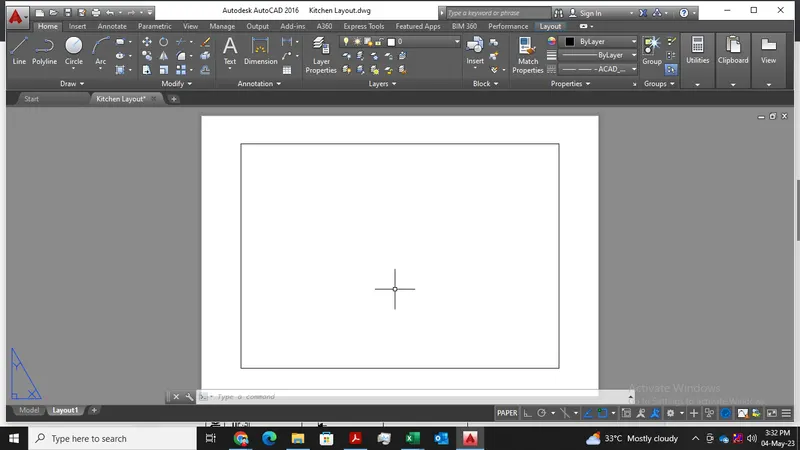
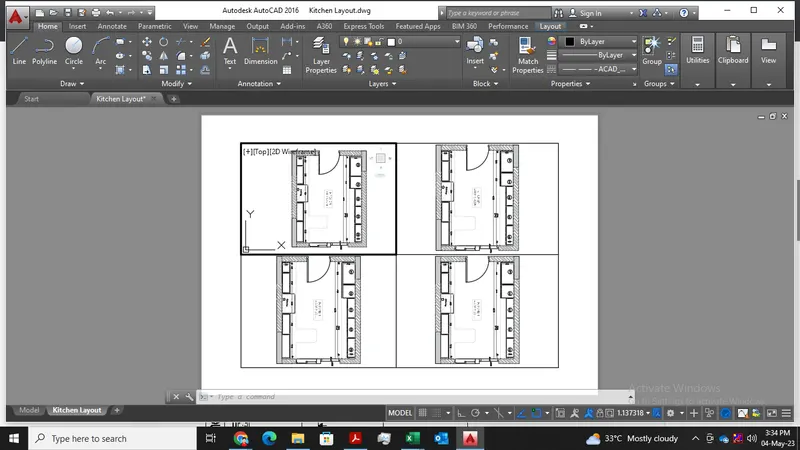
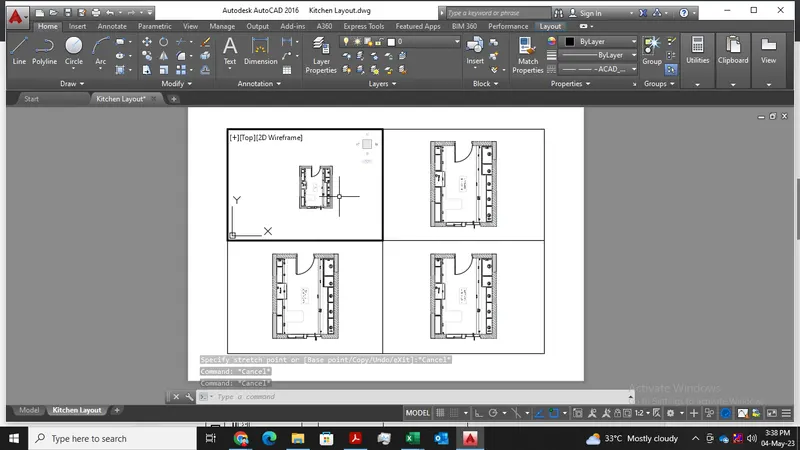
AIM -2 : To Create a layout of the Kitchen drawn in Challenge 9 as shown in Figure. Use the scale as shown in the Figure. Use A4 Size page for the layout. Take a plot.
Command Used :
- Xref
- MV
- PS
- View
Procedure :
Here is the step by step procedure as shown in screenshots.