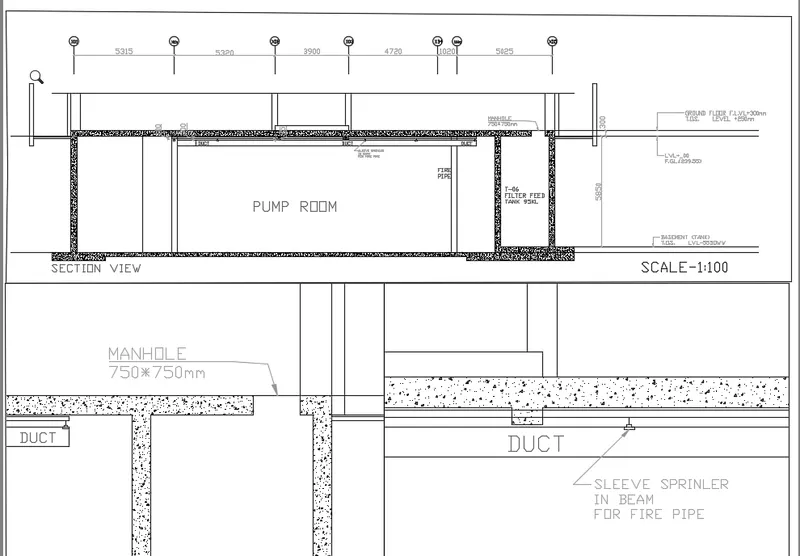
Creation of Multiple viewports, Scaling the drawing and setting in Template in AutoCad
1.LAYOUT OF BUILDING:-
AIM:-
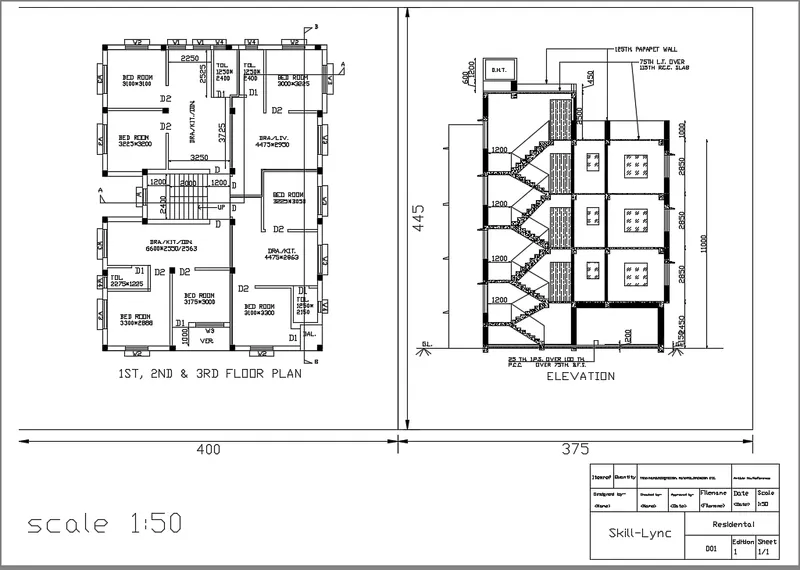
Create a layout of the Plan and Section A of the project in Challenges 7, using the template Tutorial-mArch.dwt in a scale as given in the Figure. Use the MV command to create the viewport of the size as shown in Figure. Also, use ATTEDIT command to edit the information in the title block. Use A1 size for the layout. Take a plot.
STEP BY STEP PROCEDURE:-
- Open file of plan and section of the project in challenges 7.
- Go to the layout.
- Go to page setup manager and set the paper size to A1.
- Delete the previous viewport.
- Create viewport of specific size as given in figure.
- Use MVIEW command to create viewports.
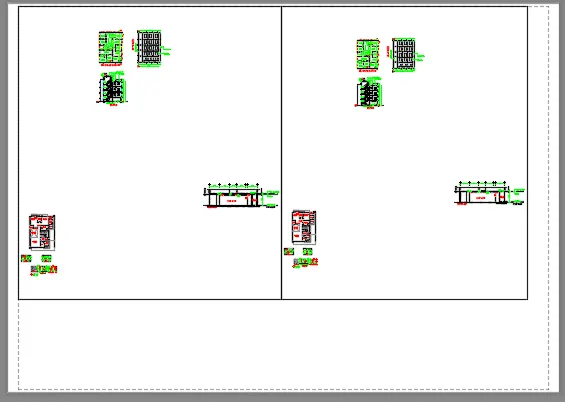
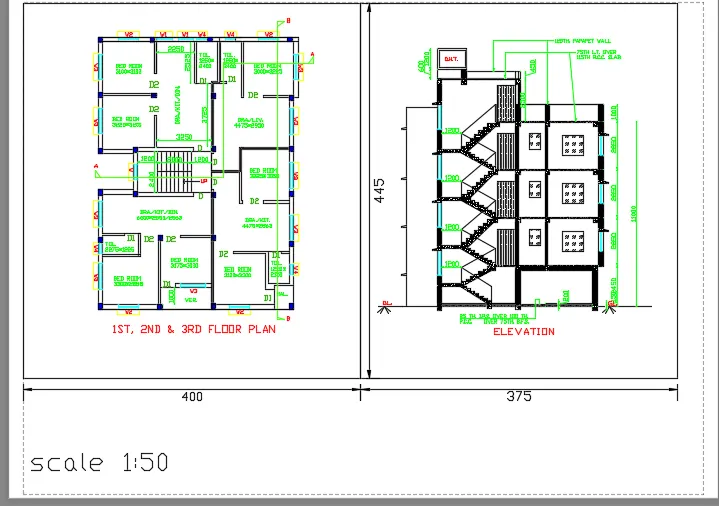
- Assign plan and section in viewports.
- Go to paper space and give dimensions and text using dim and text command.
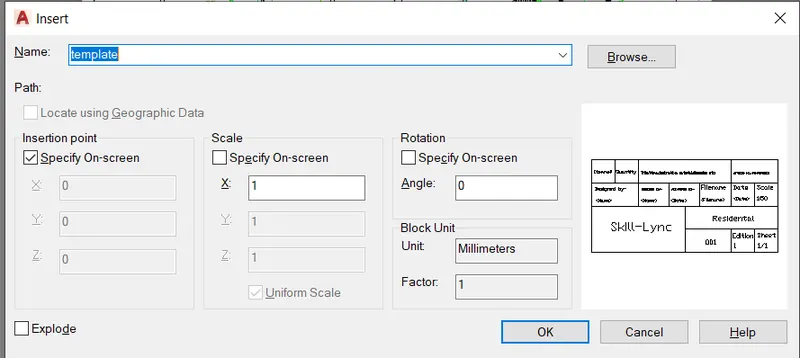
- Insert the template using insert command.
- Plot the layout using PLOT command.
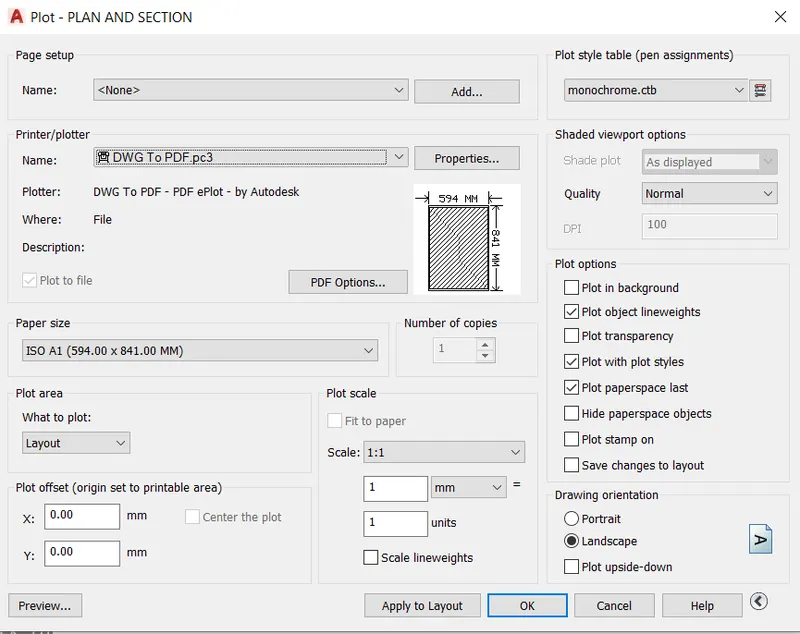
- Press ok to plot.
RESULT:-
2.LAYOUT OF THE KITCHEN:-
AIM:-
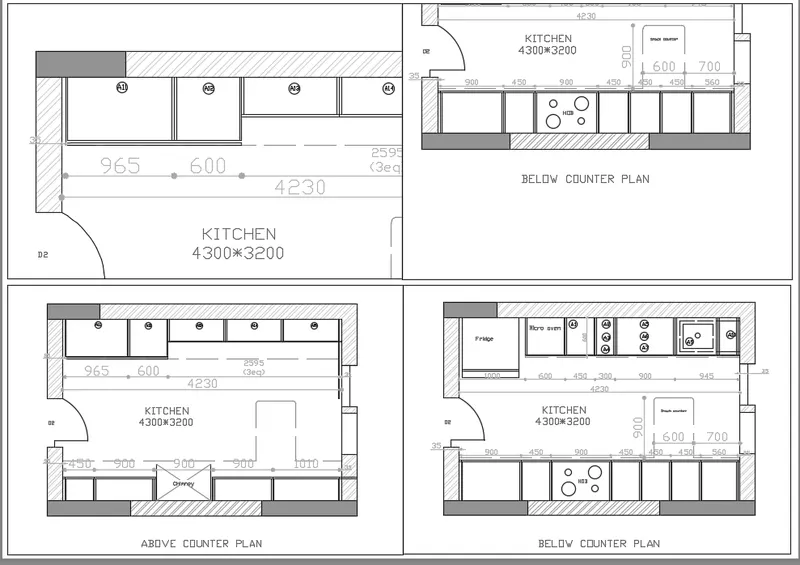
To Create a layout of the Kitchen. Use the scale as shown in the Figure. Use A4 Size page for the layout. Take a plot.
STEP BY STEP PROCEDURE:-
- Draw the kitchen plan in model space.
- Go to layout and rename it as kitchen plan.
- Go to page setup manager and set the paper size to A4.
- Delete the previous viewport.
- Create 4 rectangular viewports according to given in figure.
- Use MVIEW command to create viewports.
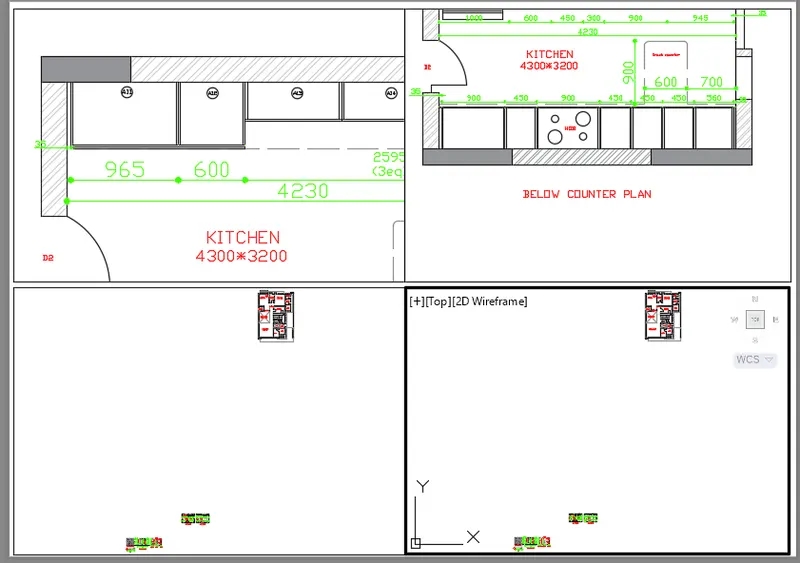
- Assign different view of kitchen in different viewports.
- Scale it according to plan.
- Use PLOT command to plot the layuot.
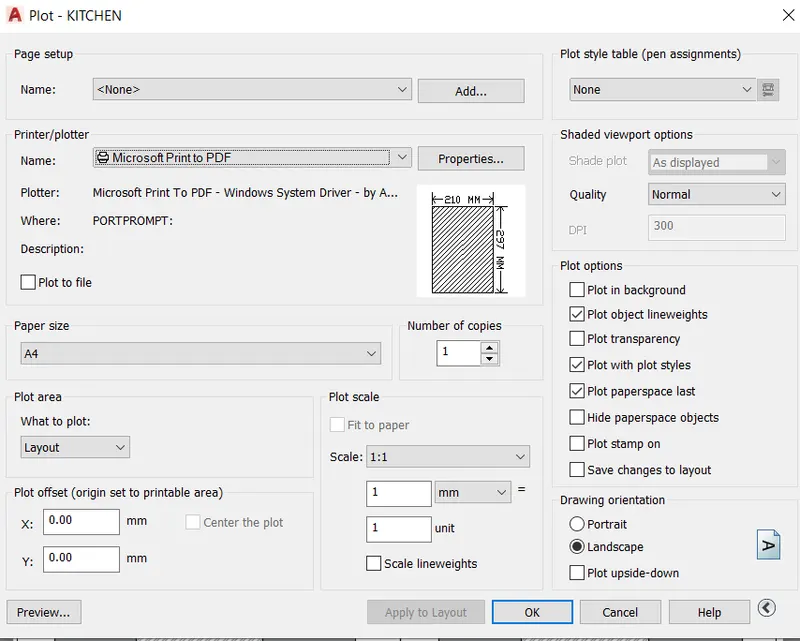
- Press ok to plot.
RESULT:-
3.LAYOUT OF THE SECTION:-
AIM:-
Create a layout of the section of Industrial building.
Use scale as mentioned in the Figure. Use MV command create multiple viewports. Take a plot.
STEP BY STEP PROCEDURE:-
- Draw the section plan in model space.
- Go to layout and rename it as section plan.
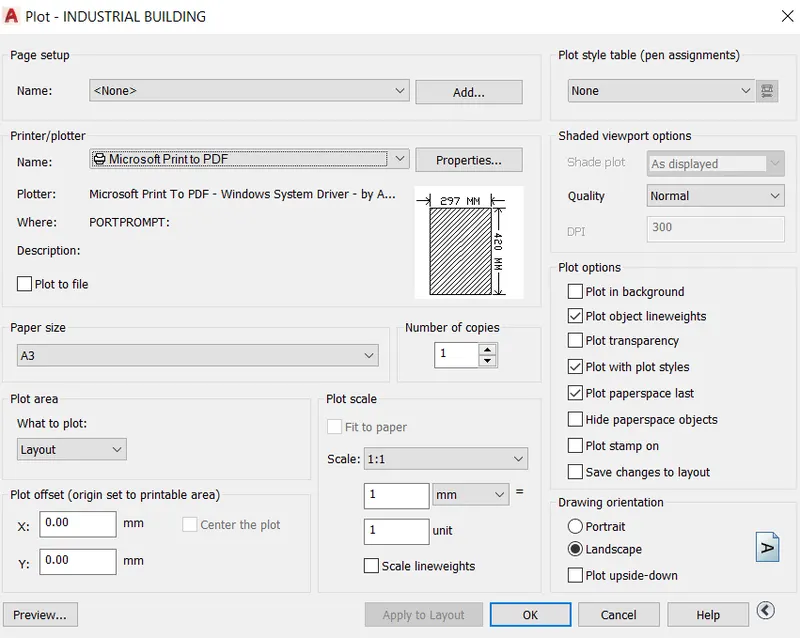
- Go to page setup manager and set the paper size to A3.
- Delete the previous viewport.
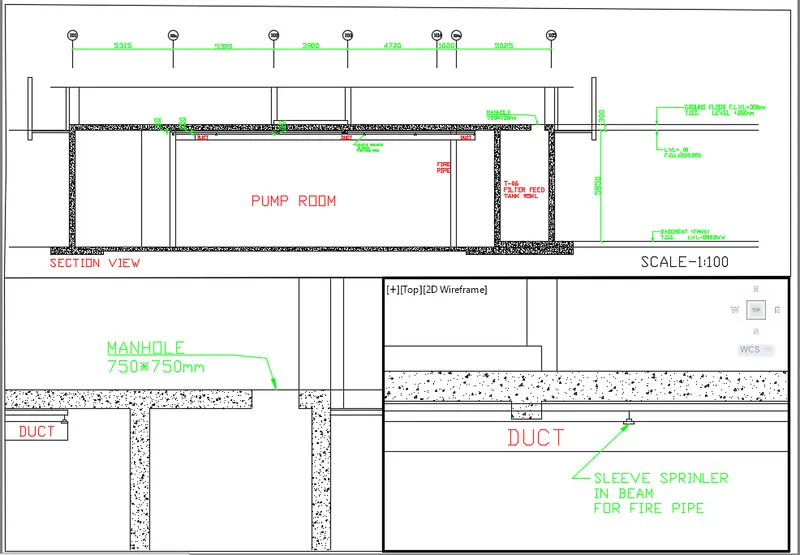
- Create 4 rectangular viewports according to given in figure.
- Use MVIEW command to create viewports.
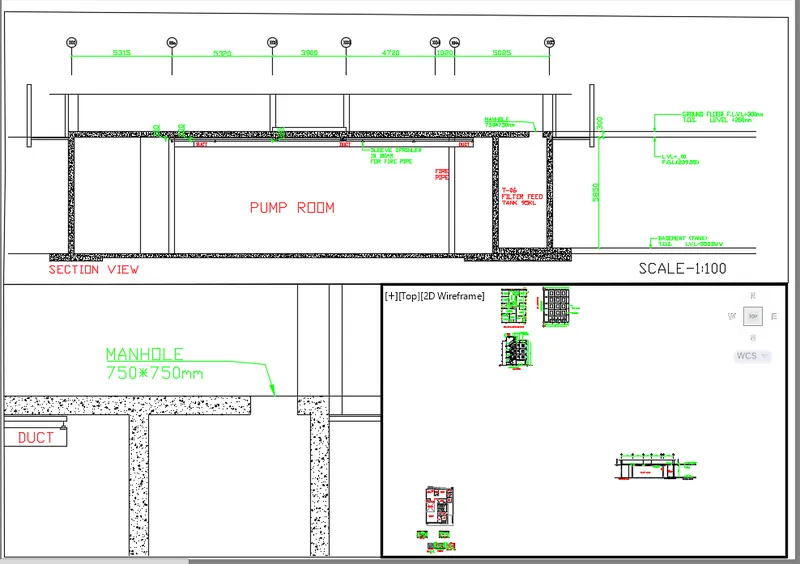
- Assign different view of section in different viewports.
- Scale it according to plan.
- Use PLOT command to plot the layuot.
- Press ok to plot.
RESULT:-