Creation of Multiple viewports, Scaling the drawing and setting in Template in AutoCad
Aim:
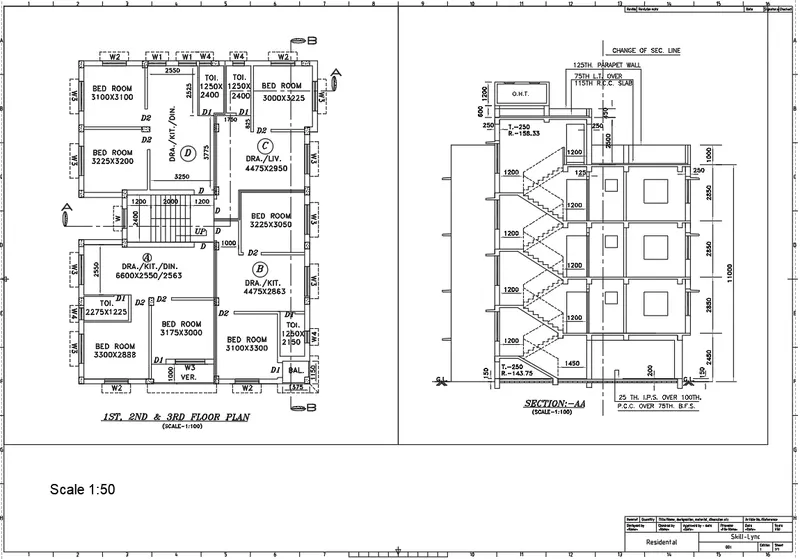
- To create layout of plan and section using Template mArch.dwt.To create viewport using MV command of size 400x445 and 375x445 and setting the scale (1:50)
- Editing Attributes in the template.Take a plot using A1 size.
Procedure:
In the command prompt enter "XREF" and on the left corner attach the Dwg.Attach the drawing .
To create the template:
Use command "LAYOUT" select template(.dwt) - select "mArch." from the dialogue box, select ISO A1 layout and re name it as Layout of Plan and Section.
Type “MS" for the activation of model space.
To create viewport:
Draw a rectangle of size 400x455 and 375x445 for creating the viewport.
Taking plot using A1 sheet:
Use command "PLOT”, the dialogue box appears.Give the name as "DWG to PDF".Select the paper size as ISO A1 (594x841 mm).
Select what to plot as layout.Scale is given as 1:1, orientation is given as landscape.
Choose the pen assignment as "Monochrome"
Result:
2)Kitchen:
Aim:
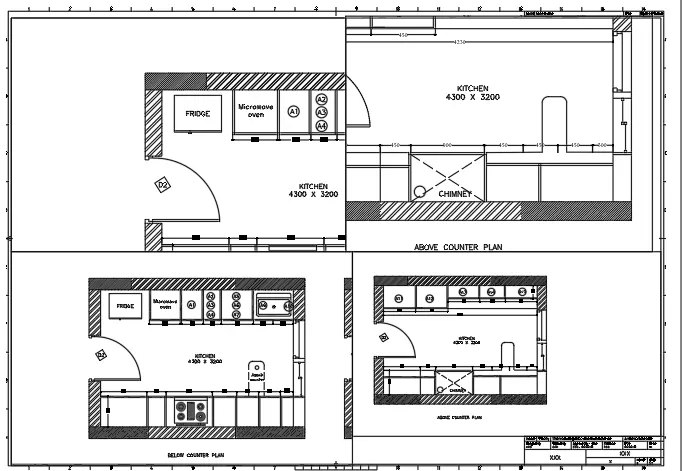
To take different view of kitchen for layout in model space,create the layout with four viewports, with A4 sheet,create a plot.
Procedure:
In the command prompt enter "XREF" and on the left corner attach the Dwg.Attach the drawing .
To create the template:
Use command "LAYOUT" select template(.dwt) - select "mArch." from the dialogue box, select ISO A1 layout and re name it as Layout of Plan and Section.
Type “MS" for the activation of model space.
To create viewport:
Draw a rectangle of size 400x455 and 375x445 for creating the viewport.
Taking plot using A1 sheet:
Use command "PLOT”, the dialogue box appears.Give the name as "DWG to PDF".Select the paper size as ISO A1 (594x841 mm).
Select what to plot as layout.Scale is given as 1:1, orientation is given as landscape.
Choose the pen assignment as "Monochrome"
Result:
3. Industrial drawing:
Aim:
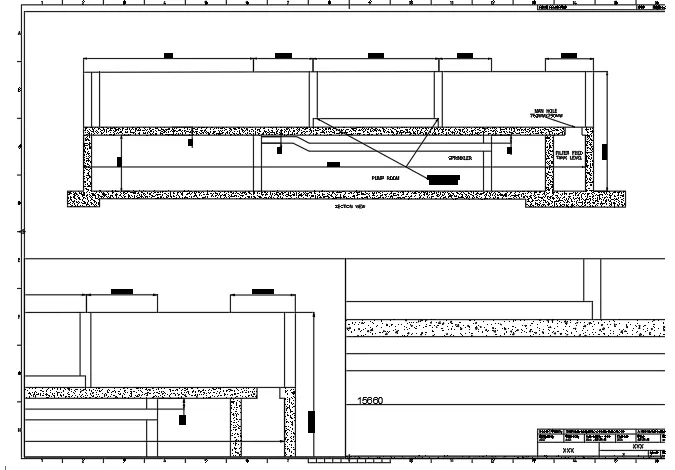
Create layout of the section of industrial building ,creating viewport by MV command(Multiview port) and scale 1:30 and 1:100 is given,to take a plot of the layout.
Procedure:
In the command prompt enter "XREF" and on the left corner attach the Dwg.Attach the drawing .
To create the template:
Use command "LAYOUT" select template(.dwt) - select "mArch." from the dialogue box, select ISO A1 layout and re name it as Layout of Plan and Section.
Type “MS" for the activation of model space.
To create viewport:
Draw a rectangle of size 400x455 and 375x445 for creating the viewport.
Taking plot using A1 sheet:
Use command "PLOT”, the dialogue box appears.Give the name as "DWG to PDF".Select the paper size as ISO A1 (594x841 mm).
Select what to plot as layout.Scale is given as 1:1, orientation is given as landscape.
Choose the pen assignment as "Monochrome"
Result: