Creating Bar Bending schedule, Different Door types, and Creation of standard drawing templates using AutoCad
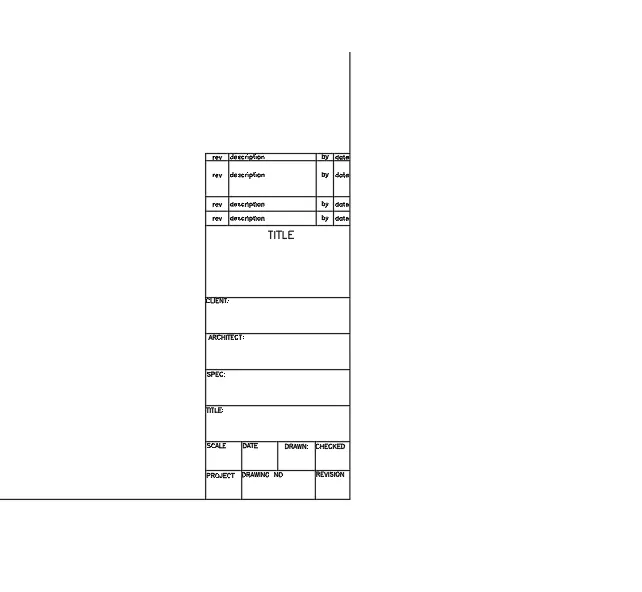
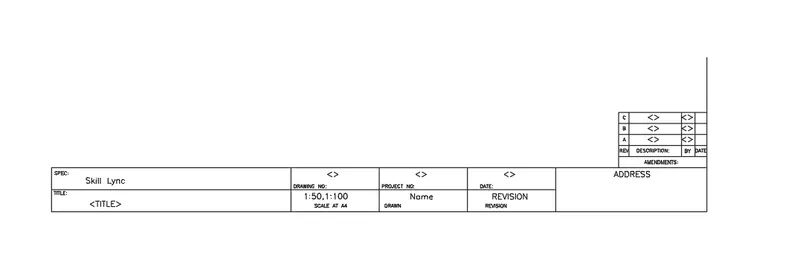
1. TITLE BLOCK
AIM:
To Create Custom1- titleblock and Custom2-titleblock using Attributes and block command from Autocad software .
PROCEDURE:
- Commands used: Line, Multiline text , block ,annotation
- Using line tool , draw the layout accordingly
- Using mtext , insert the data given in the reference image
- Using block , create new blocks accordingly such as title block -1 & 2
- After creating the block , save the blocks .
Result:
Thus the custom title block 1 & 2 has been created using the required commands in autocad.
2.
AIM:
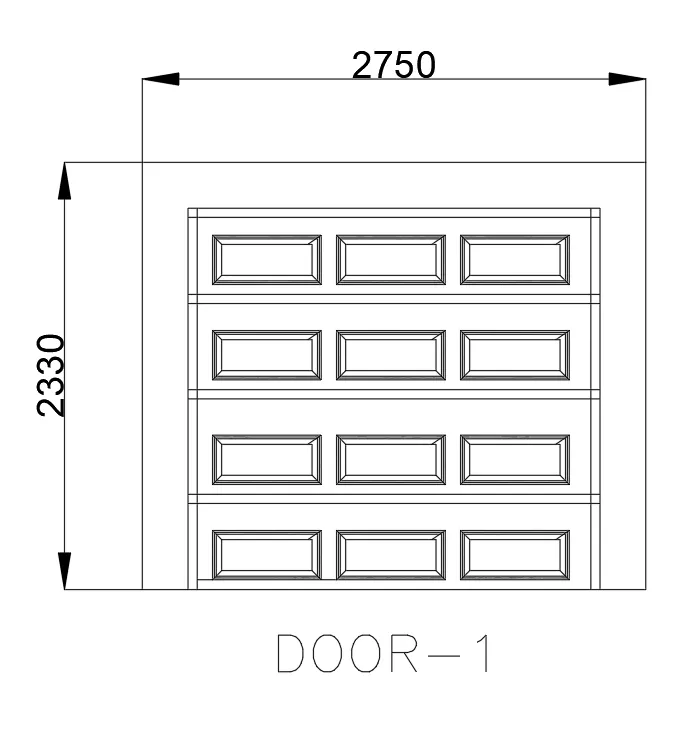
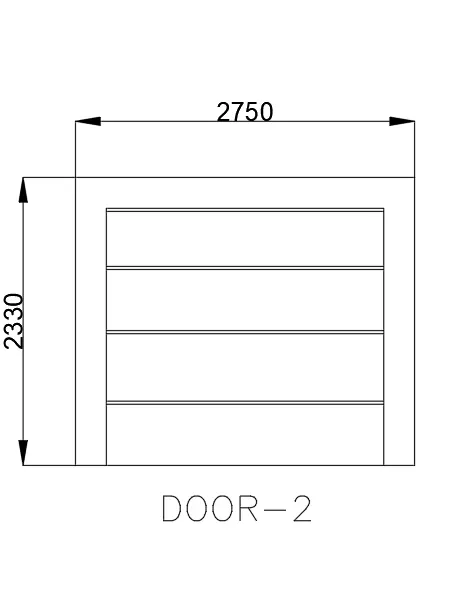
To create the doors type for warehouse and to also create the block of this door type after creating them using AutoCAD
PROCEDURE:
- Commands used: Line, Multiline text , Block ,Annotation,Offset ,Trim, dimension
- Using line tool , draw the door for the given dimension.
- Using offset , draw the offset areas accordingly .
- Using block , create new blocks accordingly such as Door -1 & 2
- After creating the block , save the blocks .
- Add dimension lines both length and breadth
- save the dwg , before creating as blocks
Result:
Thus the Door 1 & 2 has been created using the required commands in autocad.
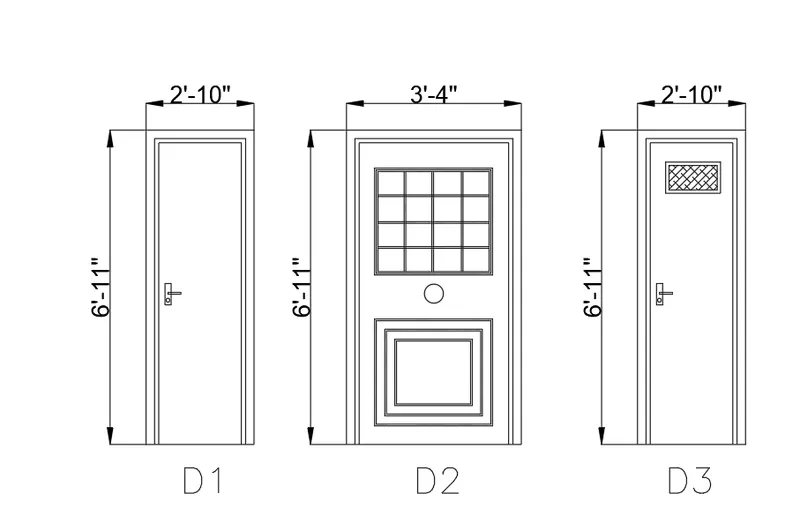
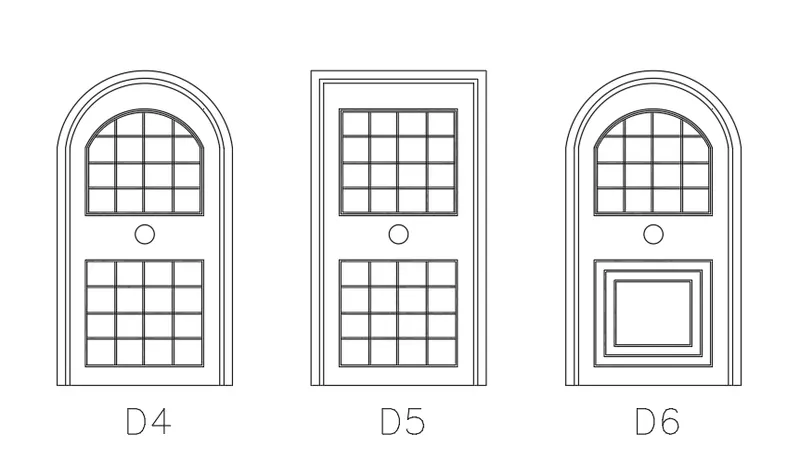
4. Doors
AIM:
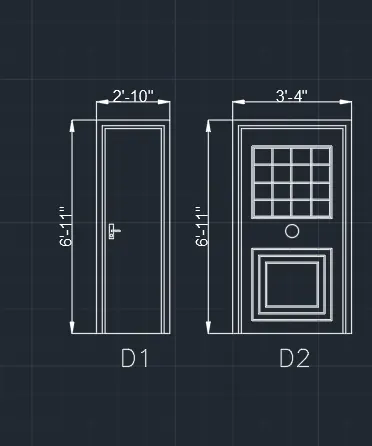
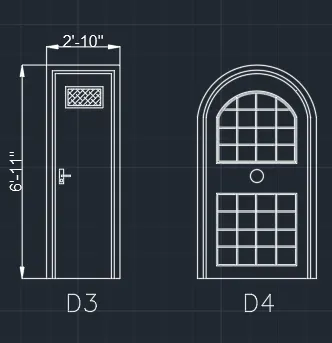
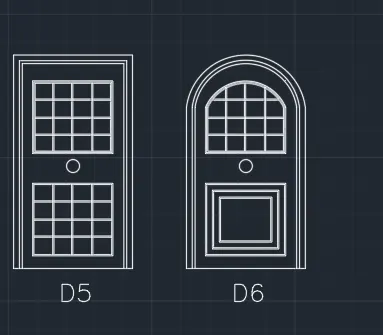
To Create the door type for residential building as a block .
PROCEDURE:
- Commands used: Line, Multiline text , Block ,Annotation,Offset ,Trim, dimension
- Using line tool , draw the door for the given dimension.
- Using offset , draw the offset areas accordingly .
- Using block , create new blocks accordingly such as Door -1 & 2
- After creating the block , save the blocks .
- Add dimension lines both length and breadth
- save the dwg , before creating as blocks
Result:
Thus the Doors has been created using the required commands in autocad.
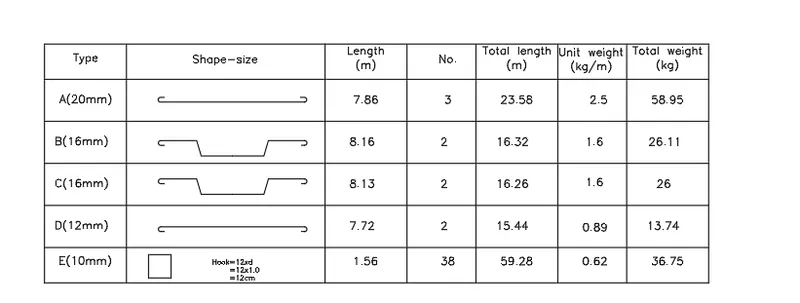
5.
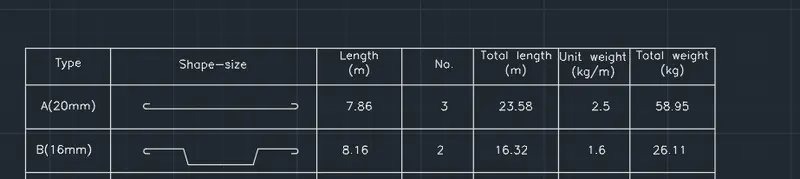
AIM:
To Create each shape as ablock and insert them on the table as given in the picture
PROCEDURE:
- Commands used: Line, Multiline text , Block ,Annotation,Offset ,Trim, dimension
- Using line tool , draw the table for the given dimension.
- Using offset , draw the offset areas accordingly .
- Using block , create new blocks accordingly such as a , b
- After creating the block , save the blocks .
- Add dimension lines both length and breadth
- save the dwg , before creating as blocks
Result: