Creation of Multiple viewports, Scaling the drawing and setting in Template in AutoCad
Challenge 11 – Creation of multiple viewports, scaling the drawing and setting the template in AutoCAD
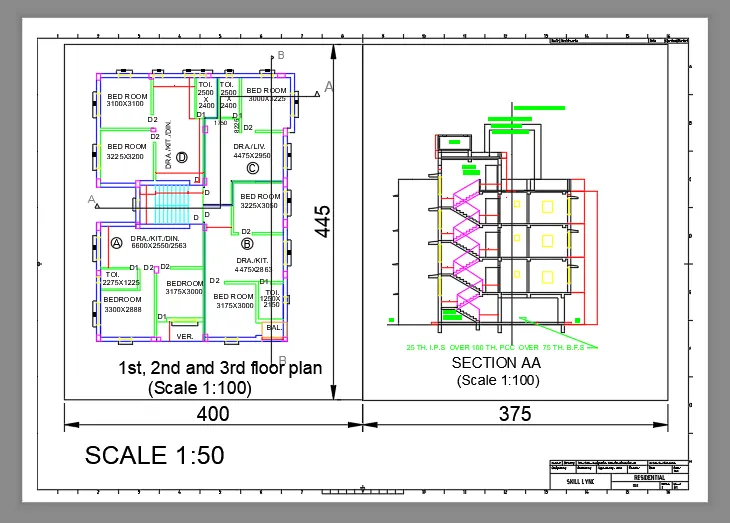
- Layout of Residential Building
Aim- Creating a layout of the plan and section of the project in challenge 7 using the template tutorial march.dwt in a scale of paper
Procedure-
- Open the AutoCAD file of challenge 7 having the section and plan of the residential building
- Take an elevation of a building for which we have to provide the layout.
- Now in the layout tab click on new and enter the layout from the template option.
- Select the template tutorial- march.dwt
- Select the ISO option, then the template will be seen in the screen as a ISO layout tab
- Now in the model save the different views by zooming and clicking the on the new view option and saving it by name
- Now come to ISO Layout by clicking on tab
- Give the command viewports and click on the current option
- Select the view which is necessary to show in the template as per given
- After selecting the view, click a corner or start point from where you have to show the model in the layout.
- Give the require dimension as per given to be provided in the template as per given (400x450)
- Click enter, now the model with the saved view of size which of you have given is shown
- Give the PS command (paper space) and click on option
- From the window seen click on the display and unlock it so that you can in the model space
- Now adjust the view in the model space as per required in the drawing
- Adjust it to the scale given in the drawing
- Exactly same do it for the section view in the half of the space left and repeat the process
- Do the dimensioning
- Click on the ATTEDIT command in the window seen, edit the rows having the tittle, name etc. as per required.
- Texts are shown as per required
- Now click on layout option and choose the page set up manager.
- Give the specification as per required like printer option, paper size, layout option and scale option
- Click on the OK command and the Template with drawing is shown and made as per given.
Result:
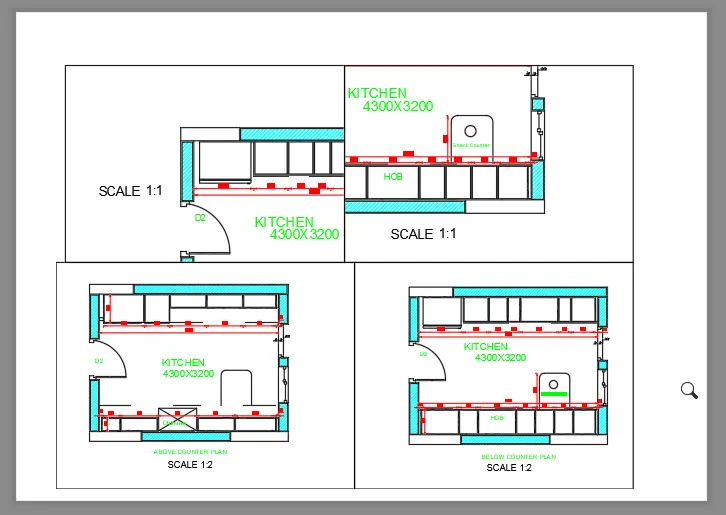
- Layout of Kitchen having different views.
Aim- Creating a layout of the kitchen of the project in challenge 9 using the scale shown in the figure and using the A4 size paper for layout.
Procedure-
- Open the AutoCAD file of challenge 9 having the section and plan of the kitchen
- Take a plan of a kitchen for which we have to provide the layout.
- Now in the layout tab click on new and enter the layout from the template option.
- Now in the model save the different views by zooming and clicking the on the new view option and saving it by name
- Now come to Layout by clicking on tab
- Give the command viewports and click on the current option
- Select the view which is necessary to show in the template as per given
- After selecting the view, click a corner or start point from where you have to show the model in the layout.
- Give the require dimension as per given to be provided in the template as per given.
- Click enter, now the model with the saved view of size which of you have given is shown
- Give the PS command (paper space) and click on option
- From the window seen click on the display and unlock it so that you can in the model space
- Now adjust the view in the model space as per required in the drawing
- Adjust it to the scale given in the drawing
- Exactly same do it for the different views of the kitchen in the half of the space left and repeat the process
- Do the dimensioning as per given
- Texts are shown as per required
- Now click on layout option and choose the page set up manager.
- Give the specification as per required like printer option, paper size, layout option and scale option
- Click on the OK command drawing is shown A4 size paper and made as per given.
Result:
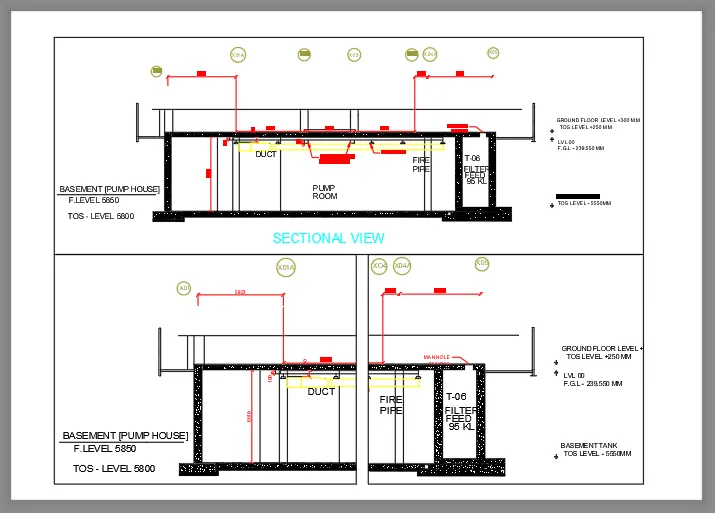
- Layout of Pump House having different views.
Aim- Creating a layout of the Pump House of the project in challenge 9 using the scale shown in the figure and using the A4 size paper for layout.
Procedure-
- Open the AutoCAD file of challenge 9 having the section and plan of the pump house
- Take a plan of a pump house for which we have to provide the layout.
- Now in the layout tab click on new and enter the layout from the template option.
- Now in the model save the different views by zooming and clicking the on the new view option and saving it by name
- Now come to Layout by clicking on tab
- Give the command viewports and click on the current option
- Select the view which is necessary to show in the template as per given
- After selecting the view, click a corner or start point from where you have to show the model in the layout.
- Give the require dimension as per given to be provided in the template as per given.
- Click enter, now the model with the saved view of size which of you have given is shown
- Give the PS command (paper space) and click on option
- From the window seen click on the display and unlock it so that you can in the model space
- Now adjust the view in the model space as per required in the drawing
- Adjust it to the scale given in the drawing
- Exactly same do it for the different views of the kitchen in the half of the space left and repeat the process
- Do the dimensioning as per given
- Texts are shown as per required
- Now click on layout option and choose the page set up manager.
- Give the specification as per required like printer option, paper size, layout option and scale option
- Click on the OK command and drawing is shown on A4 size paper and made as per given.
Result: