Creation of Multiple viewports, Scaling the drawing and setting in Template in AutoCad
1.Aim and introduction
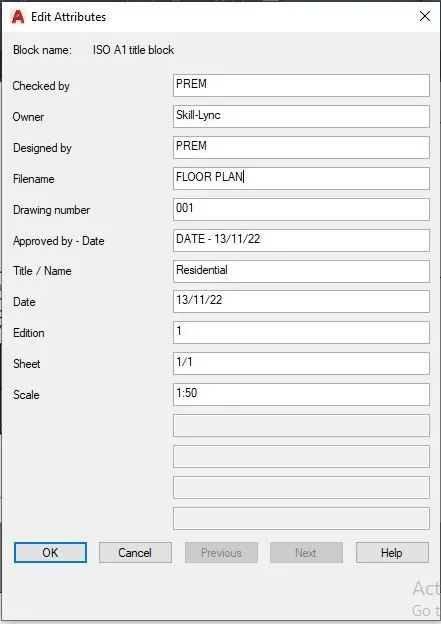
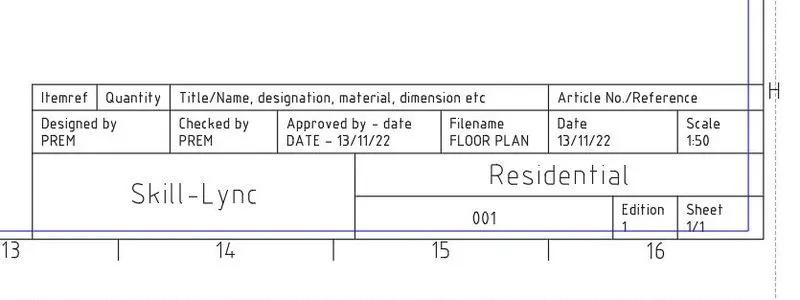
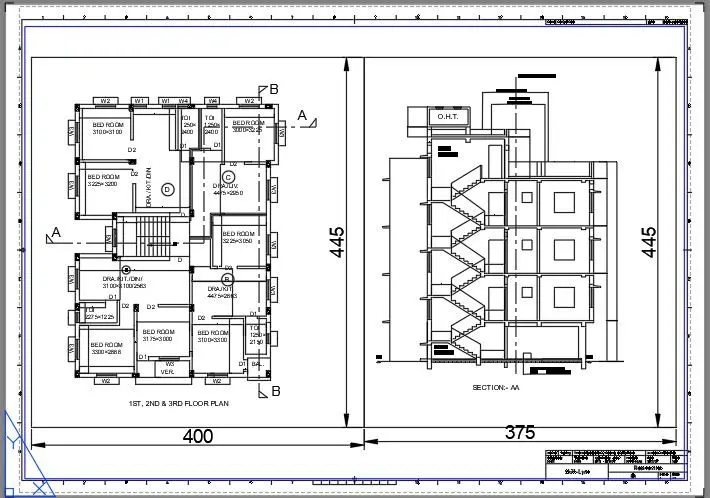
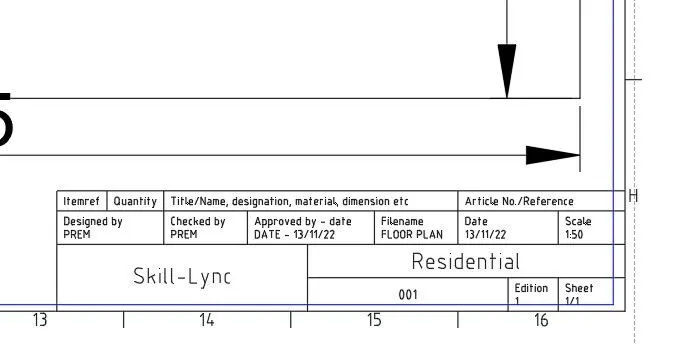
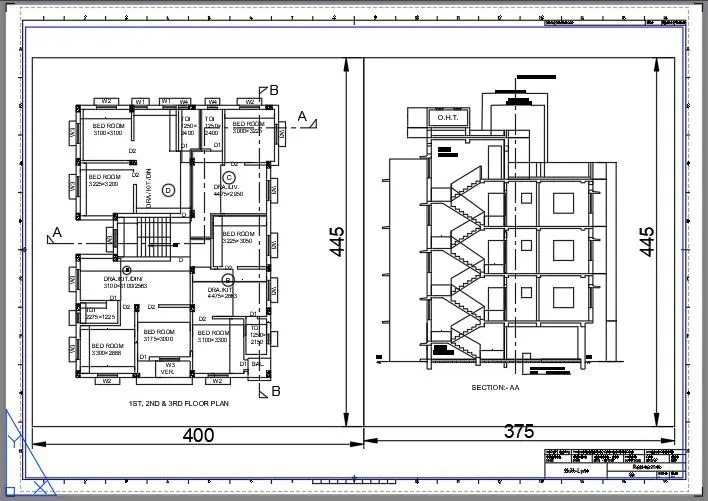
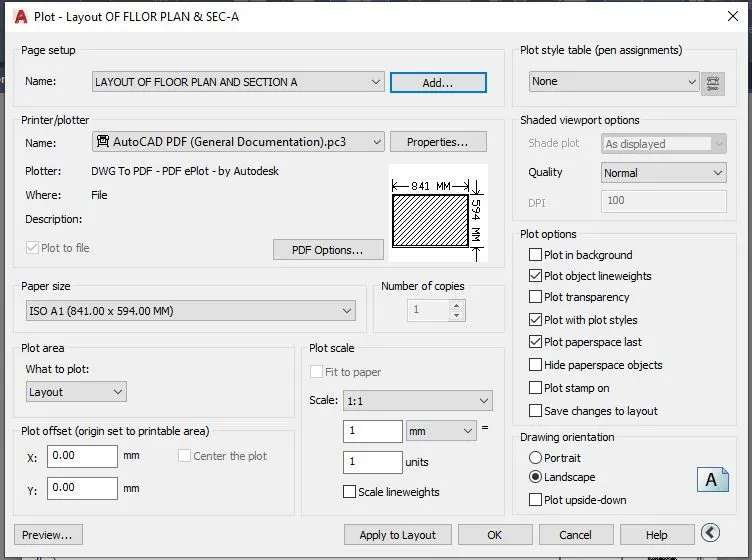
1.1 Aim of the challenge: - To create a layout of the Plan and Section A of the project in Challenges 7 i.e. the plan has been given as follow, by using the template Tutorial-mArch.dwt in a scale as given in the Figure. by using the MV command to create the viewport of the size as shown in Figure. Also, to use ATTEDIT command to edit the information in the title block with A1 size for the layout and to take out a plot.
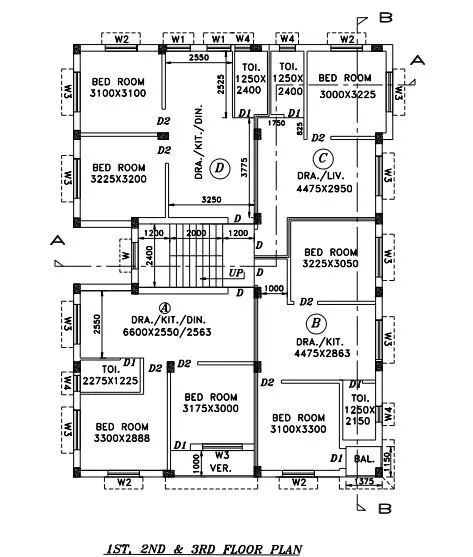
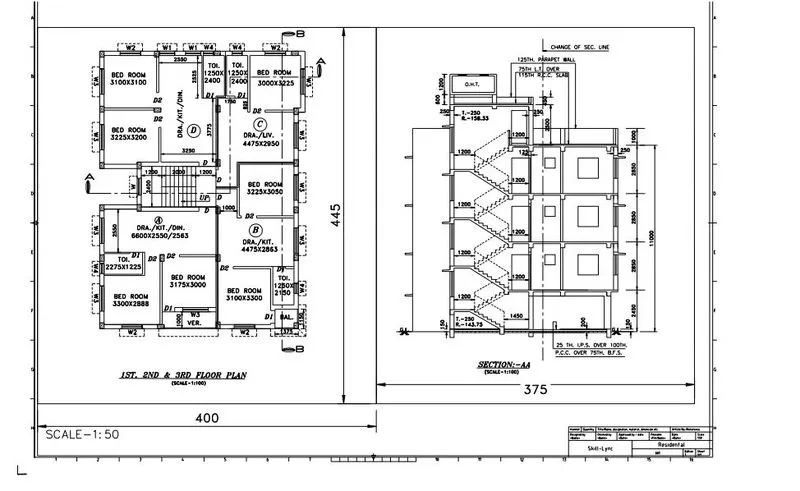
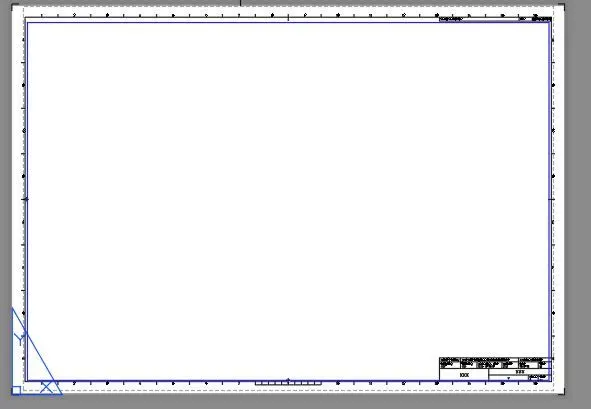
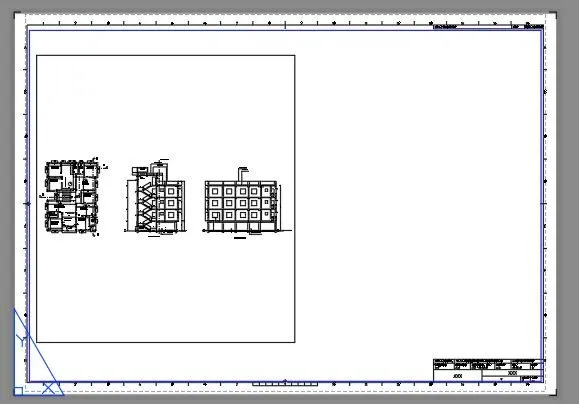
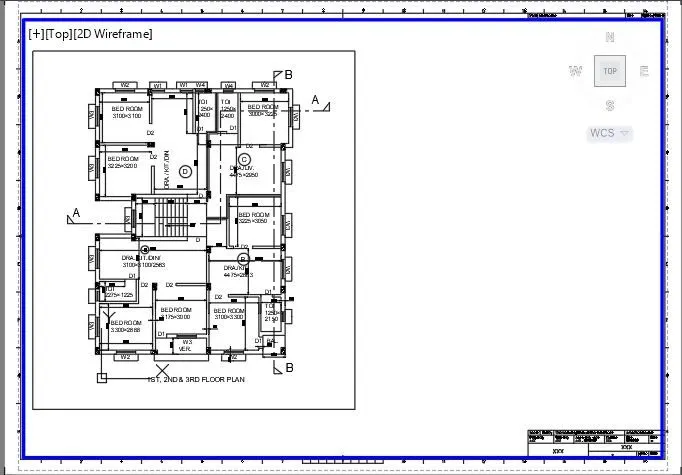
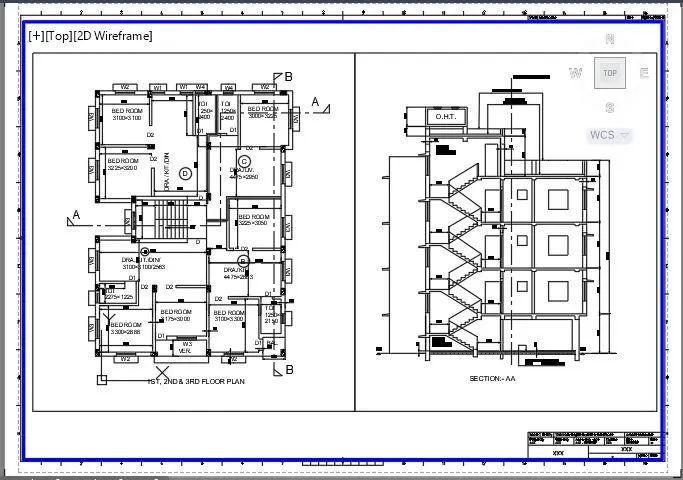
1.2 All the screen shots in drafting layout of the Plan & Section A and plotting of the plan & section A in A1 size paper that has been drawn in step by step
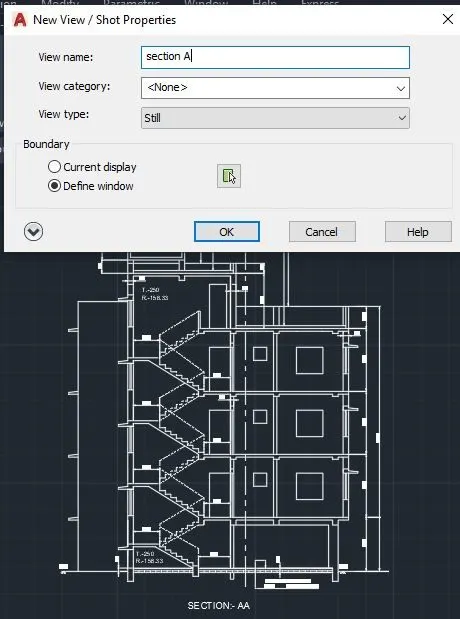
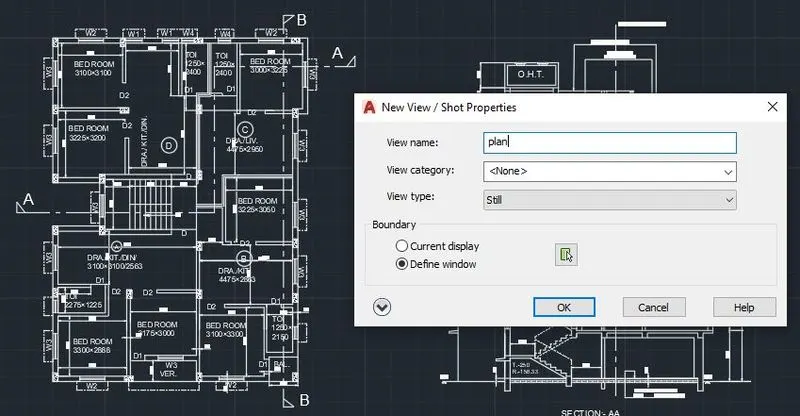
1.3 RESULTS:-
The results of drafting layout of the Plan & Section A i.e. the dwg file is uploaded named as 'Layout of the plan and section A.dwg' and plotting of the plan & section A in A1 size paper i.e. pdf file is uploaded named as 'LAYOUT OF FLOOR PLAN AND SECTION A.pdf'.
--------------------------------------------------------------------------------------------------------
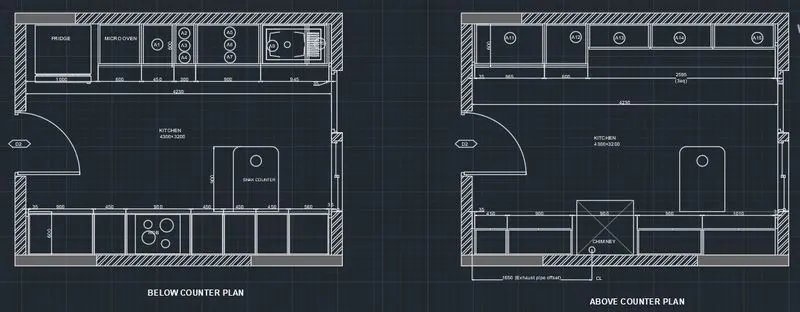
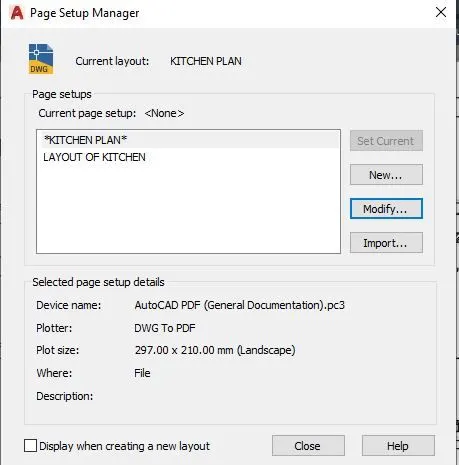
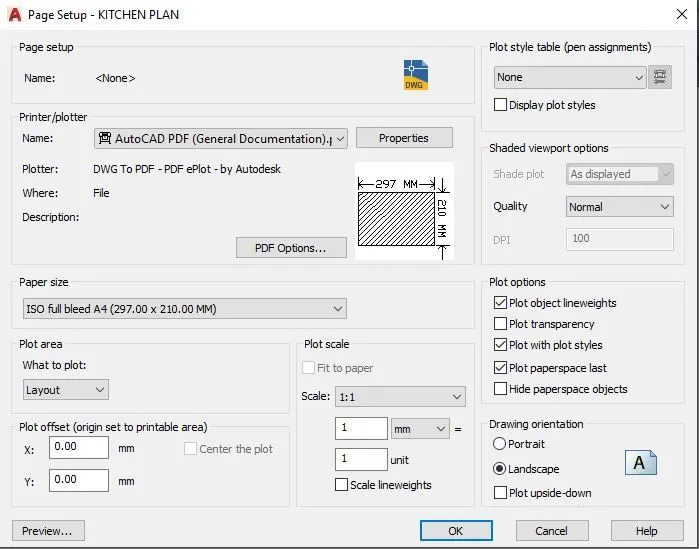
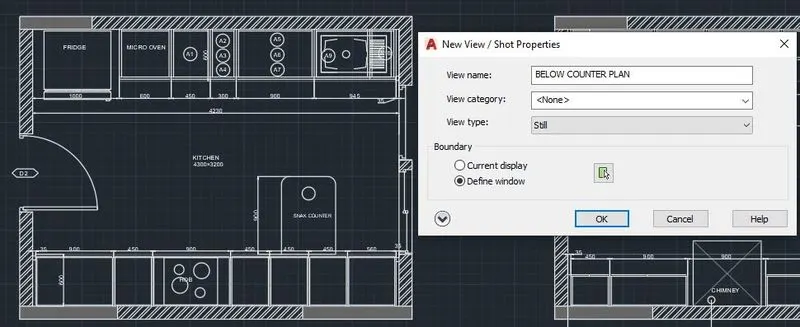
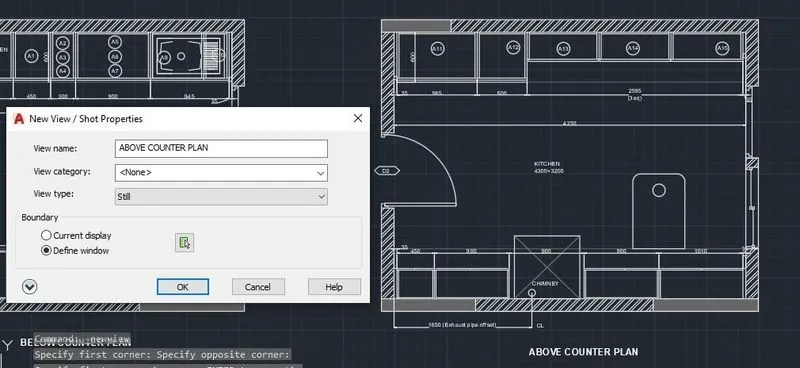
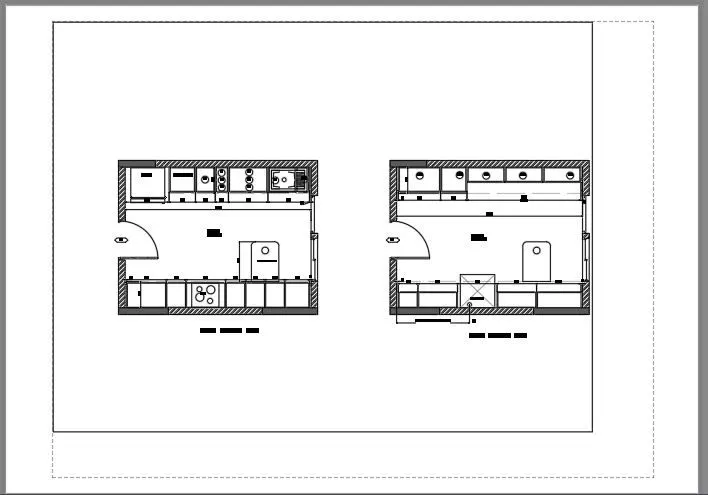
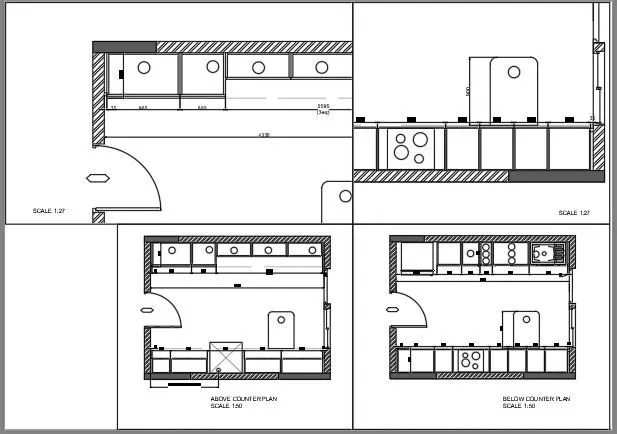
2.1 Aim of the challenge: - To create a layout of the Kitchen drawn in Challenge 9 as shown in Figure by using the scale as shown in the Figure on A4 Size page for the layout and to take a plot.
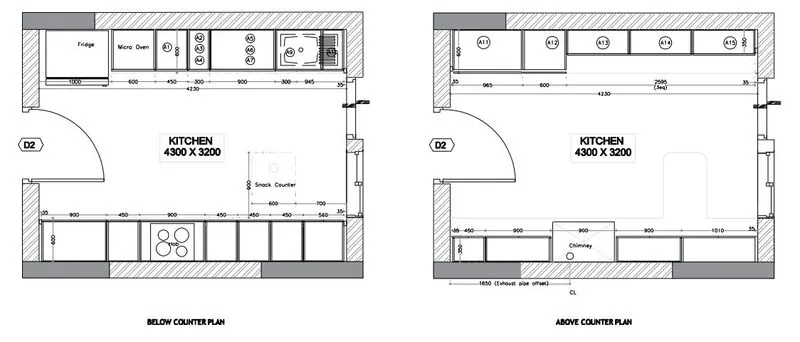
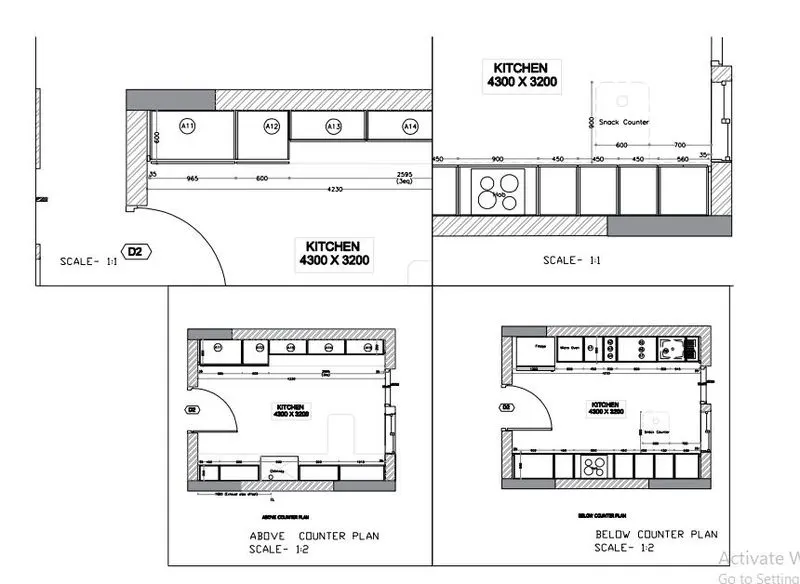
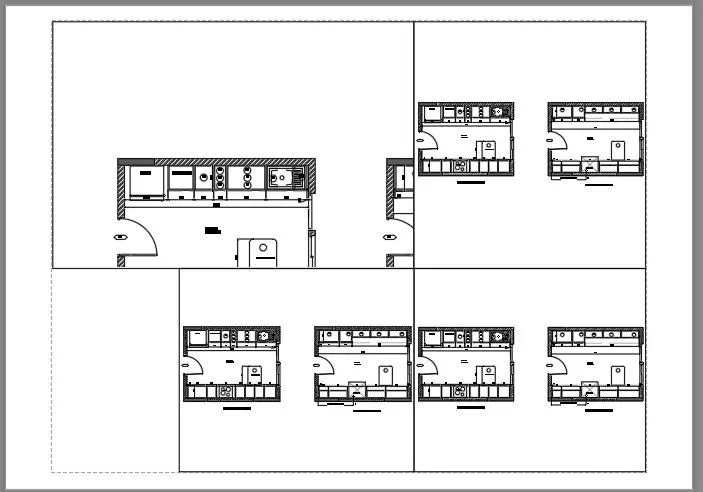
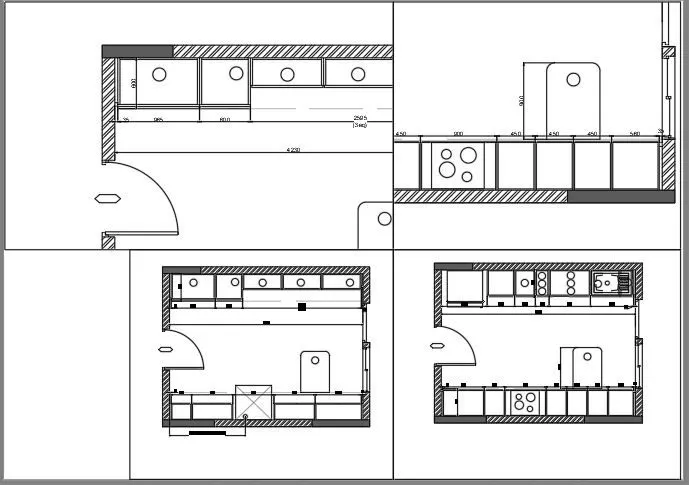
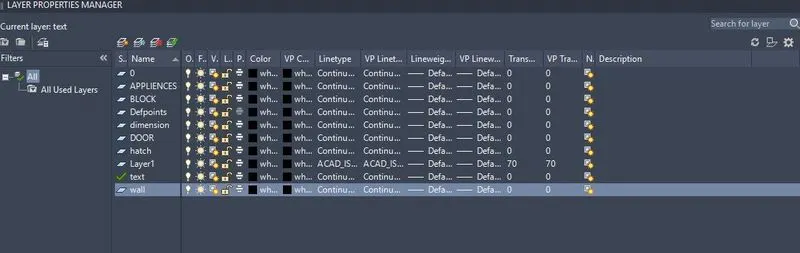
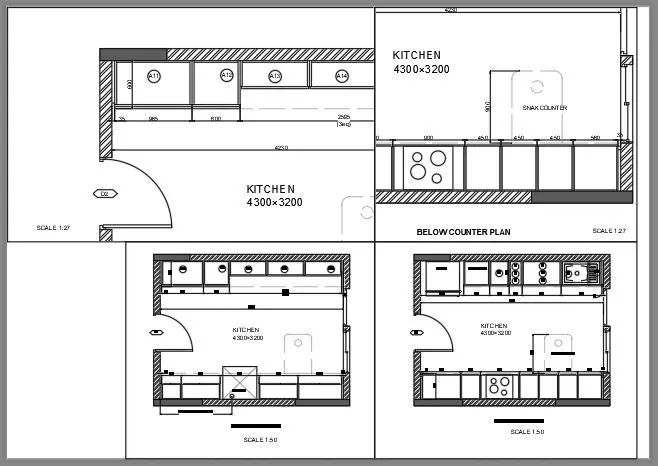
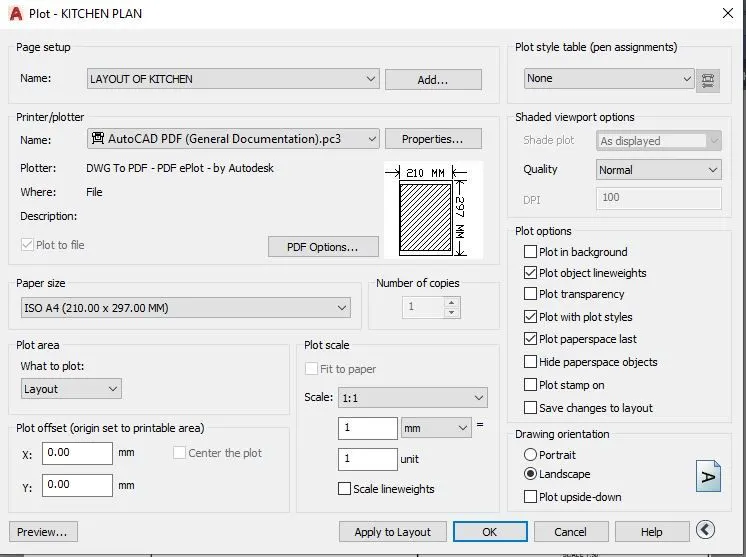
2.2 All the screen shots in drafting the layouts of the Kitchen and plotting of the the Kitchen in A4 size paper that has been drawn in step by step
2.3 RESULTS:-
The results of drafting the layouts of the Kitchen i.e. the .dwg file is uploaded named as '11-layouts of the Kitchen,plot.dwg' and plotting of the the Kitchen in A4 size paper i.e. pdf file is uploaded named as 'layouts of the Kitchen-KITCHEN PLAN.pdf'.
--------------------------------------------------------------------------------------------------------
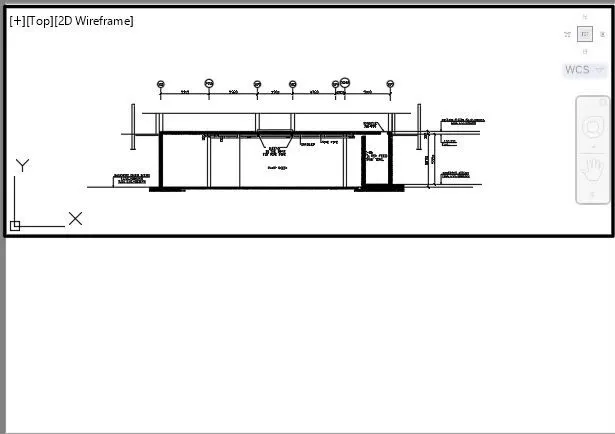
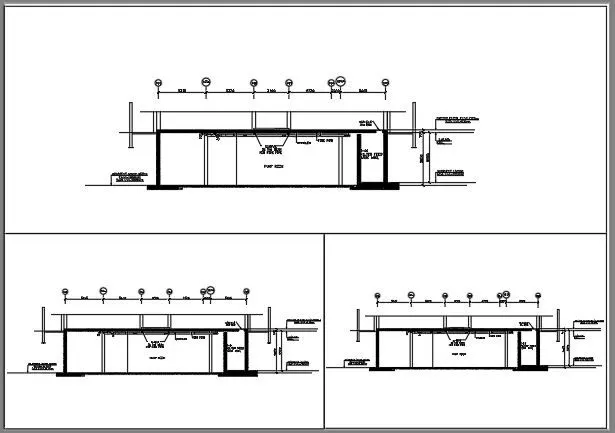
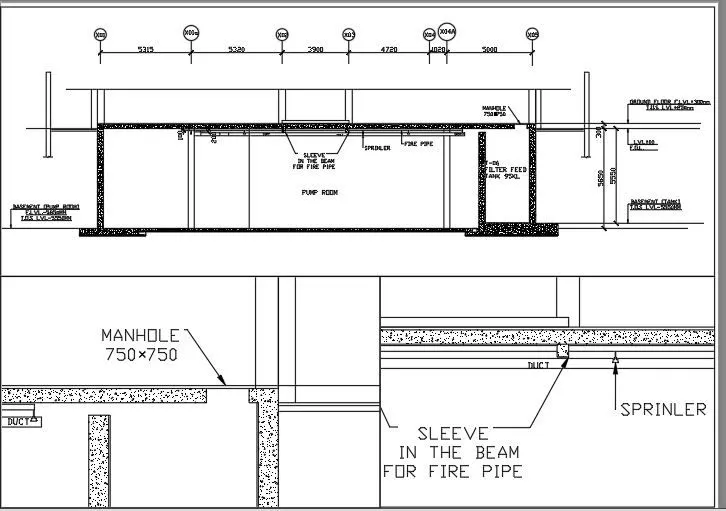
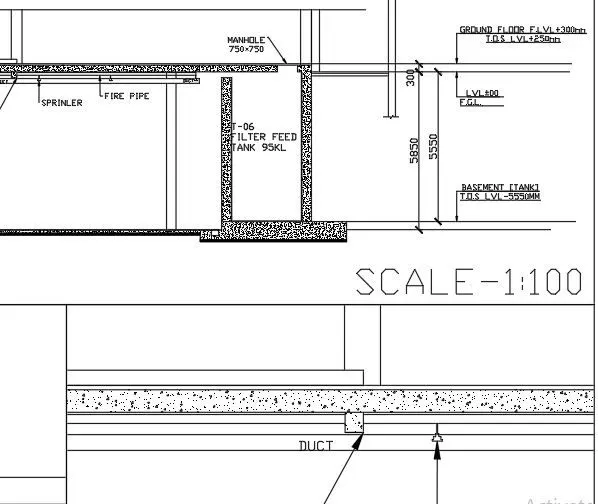
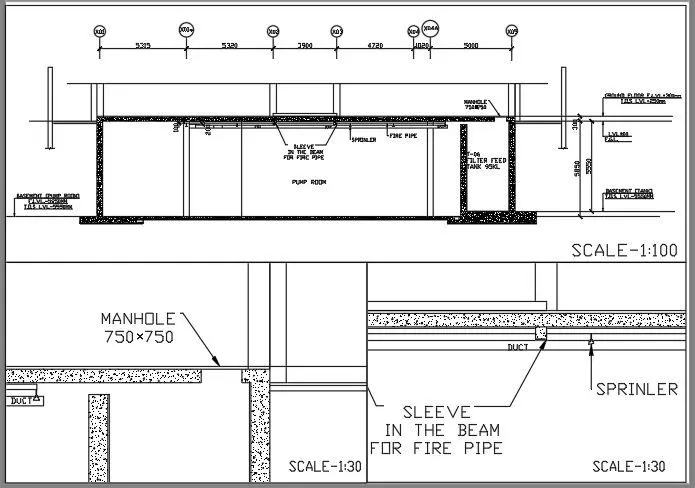
3.1 Aim of the challenge: - To create a layout of the section created in Challenges 9 i.e. the figure has been shown below by using scale as mentioned in the Figure with MV command, to create multiple viewports and to take a plot of layout of the section.
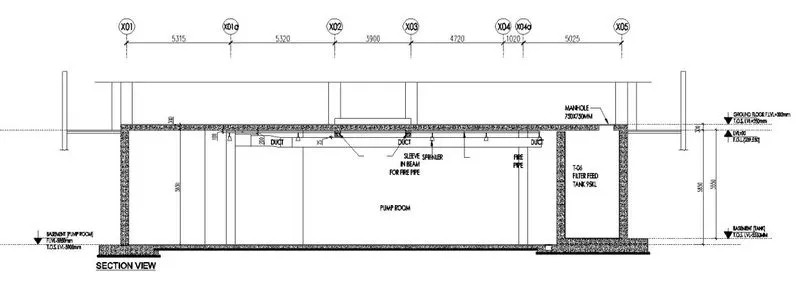
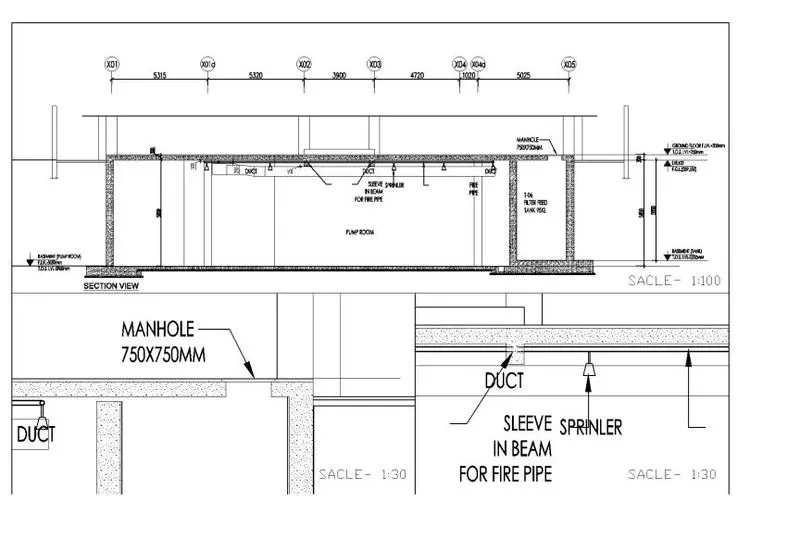
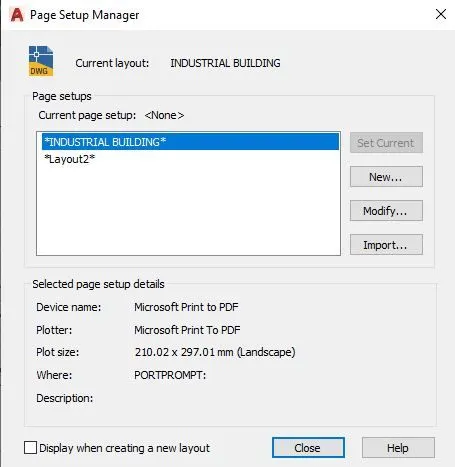
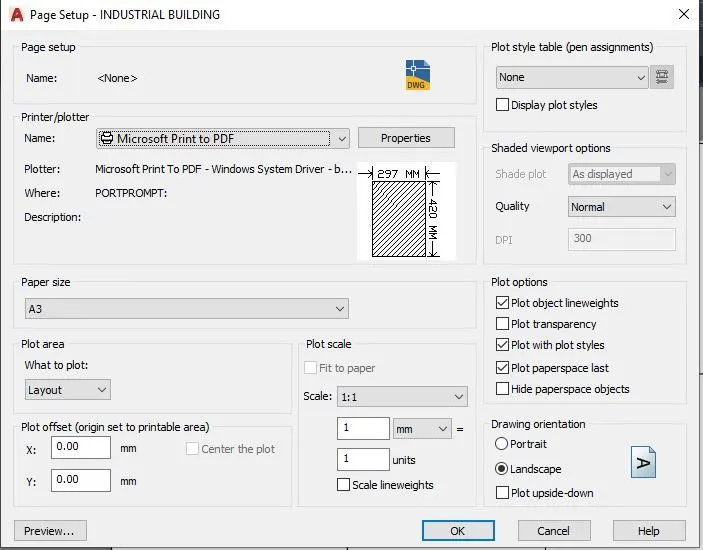
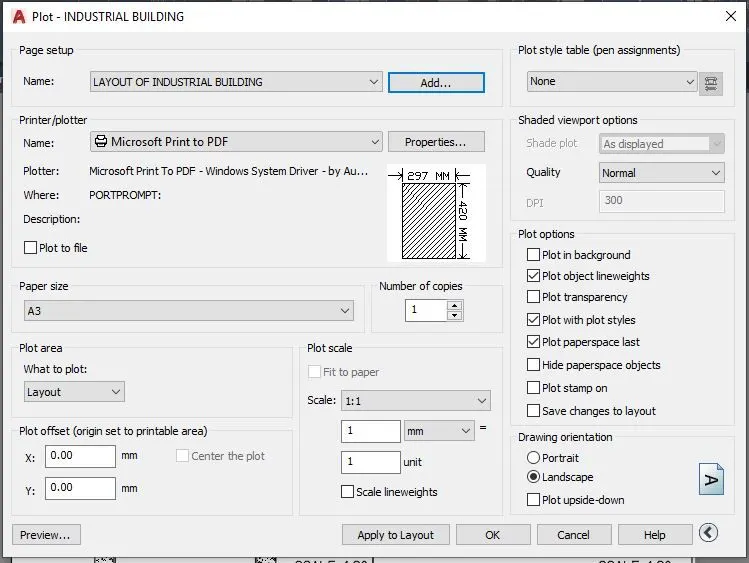
3.2 All the screen shots in drafting layout of the section and creating of multiple viewports to take a plot of layout of the section that has been drawn in step by step
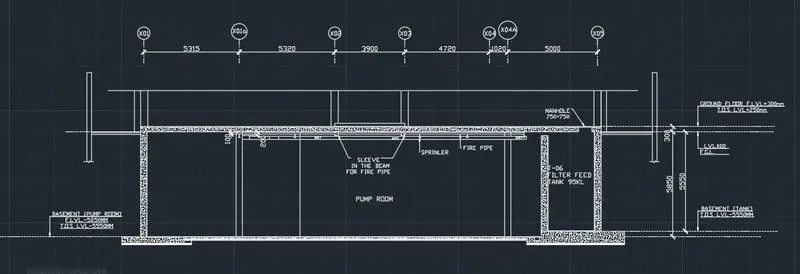
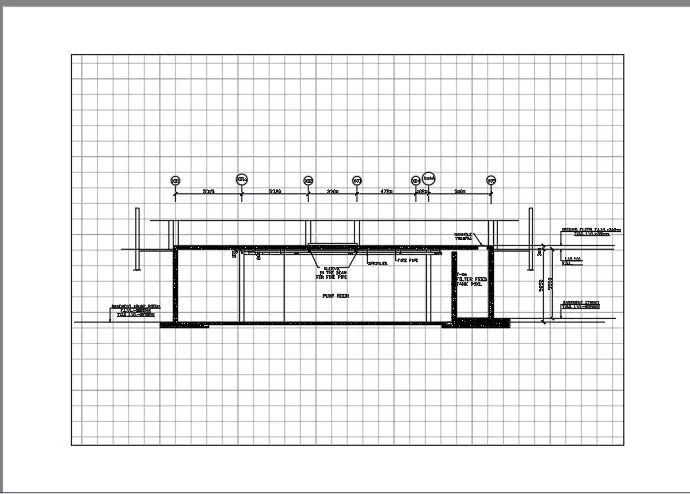
3.3 RESULTS:-
The results of drafting layout of the section and creating of multiple viewports i.e. the .dwg file is uploaded named as 'MULTIVIEWPORT-sectional view of an industrial building.dwg' and plotting of layout of the section in A3 size paper i.e. pdf file is uploaded named as 'LAYOUT OF INDUSTRIAL BUILDING.pdf'.
--------------------------------------------------------------------------------------------------------