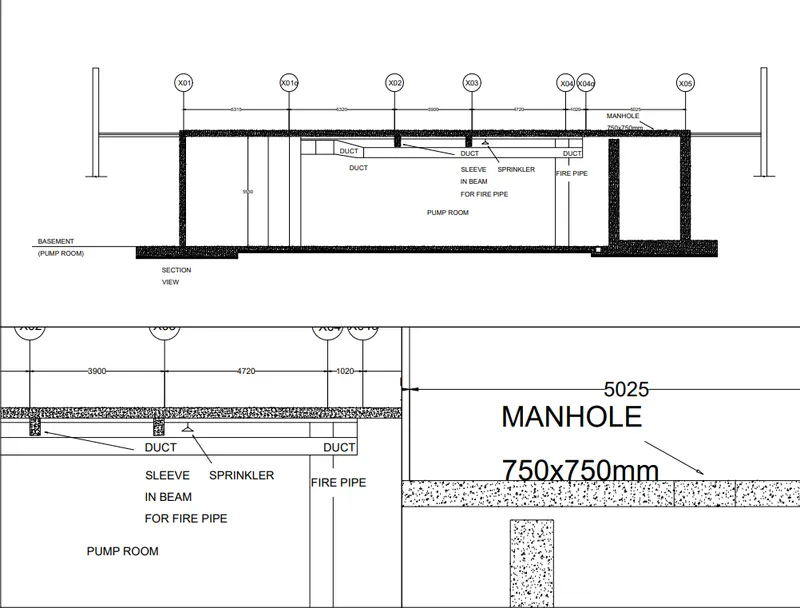
Creation of Multiple viewports, Scaling the drawing and setting in Template in AutoCad
1.
AIM:
- To create the layout of the plan and section, create viewports, edit attributes, and take a plot.
- To create a kitchen layout in A4 sheet and take a plot
- To create Multiview ports for industrial section drawing, scaling it, and taking a plot.
COMMANDS USED:
- View
- Layout.
- Multiple View.
- Model Space.
- Paper Space.
- Scale.
PROCEDURE:
- Type, in the command prompt type V, to create the model view of the plan and section.
- Then provide the view name and choose the boundary option.
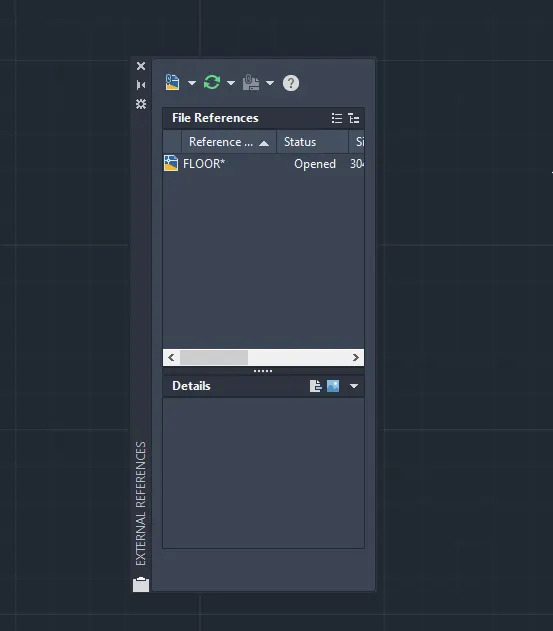
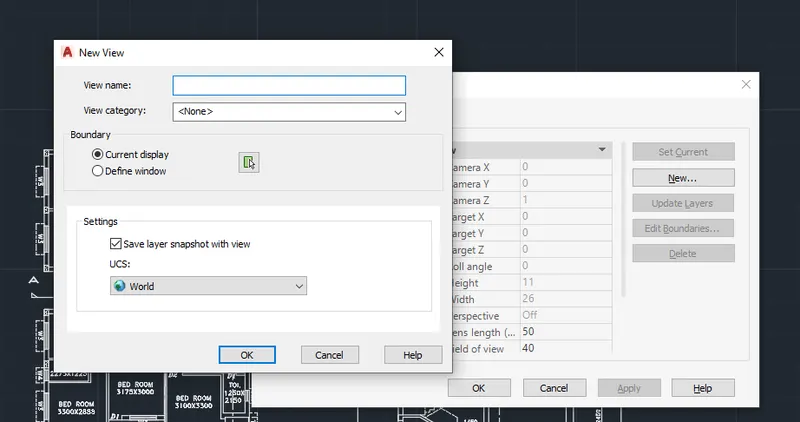
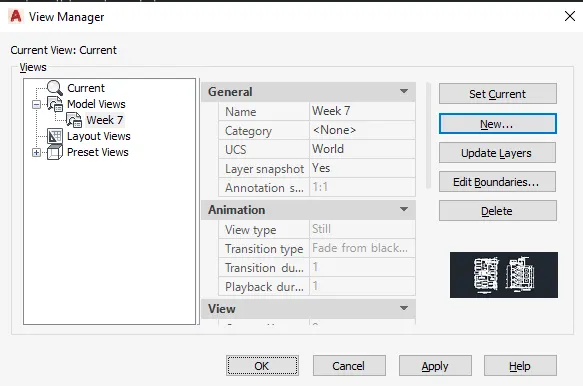
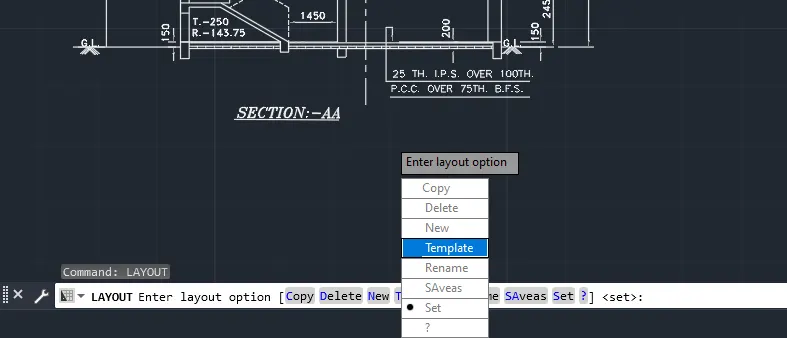
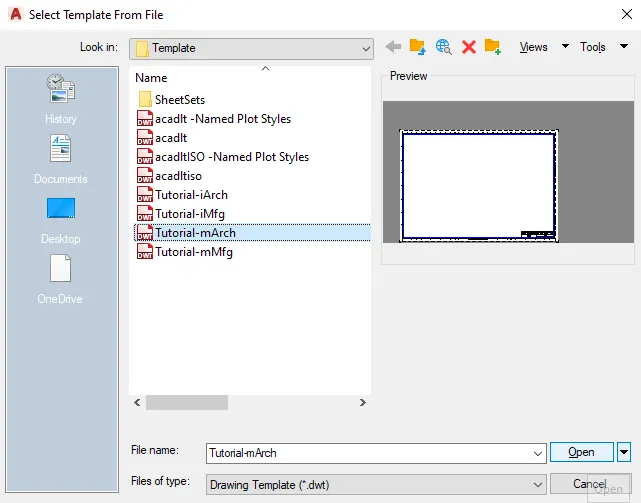
- Now, in the command prompt type layout then choose template. From that select Tutorial-mArch and insert it.
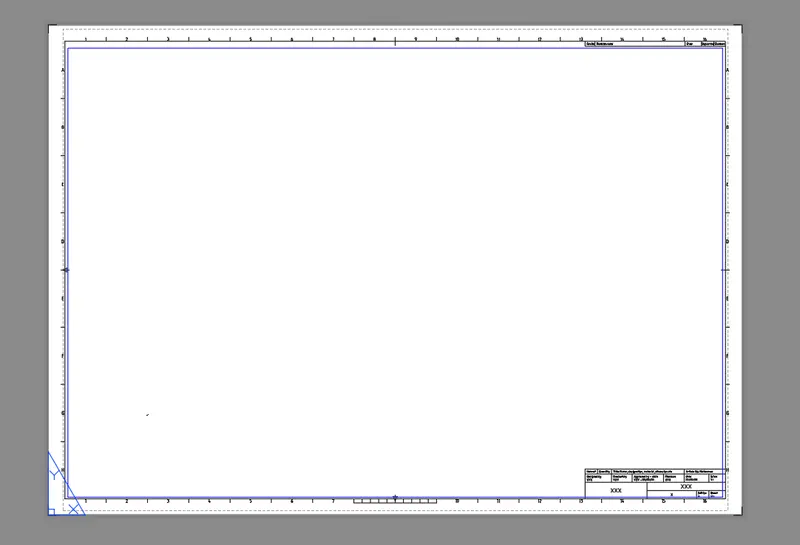
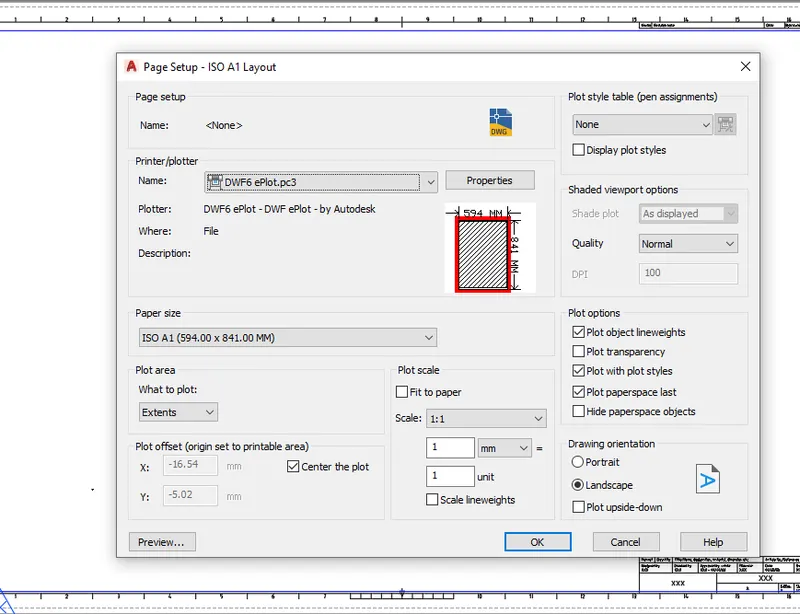
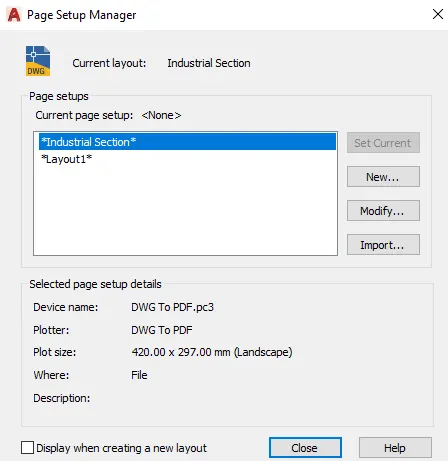
- Now, click ok and then close the page setup manager dialogue box.
- Now, use the command MV to create multiple viewports and create the viewports as given in the question.
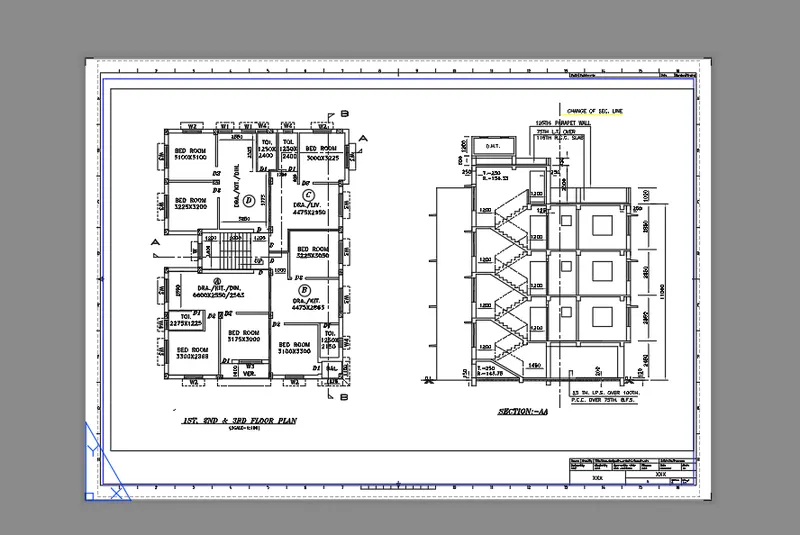
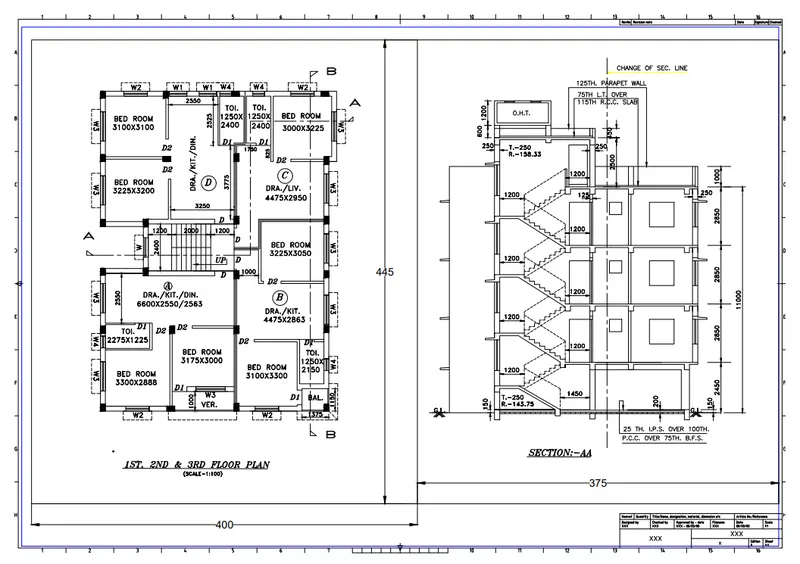
2.
Aim:
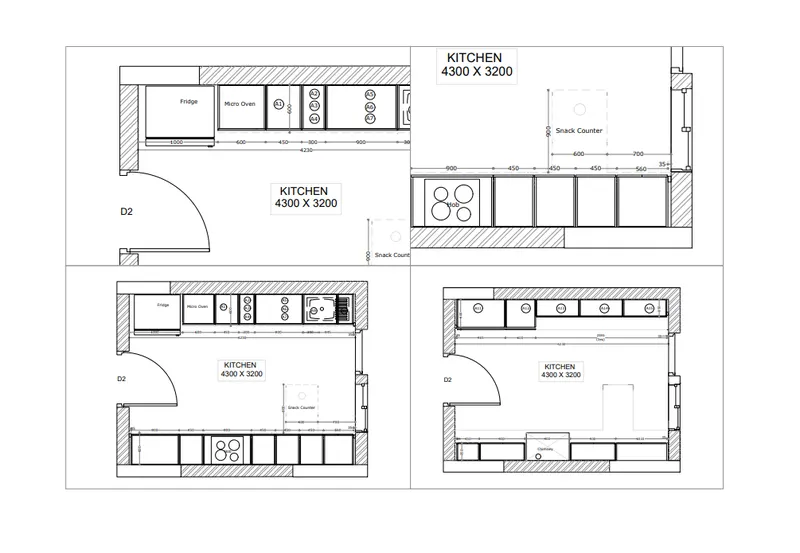
To take different views of the kitchen for layout in model space, create the layout with four viewports, with an A4 sheet, and create a plot.
Procedure:
- Type, in the command prompt type V, to create the model view of the plan.
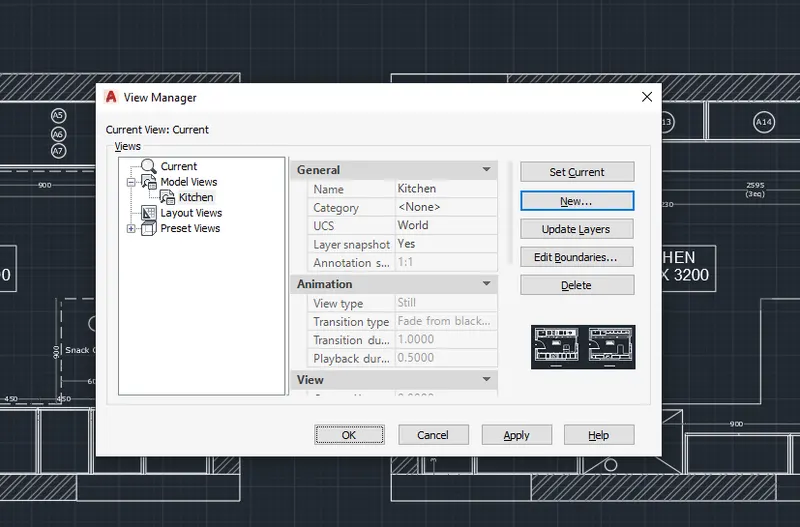
- Now, click ok then apply, and again ok.
- Hence, the model view is created.
- Now, go to the layout option in the window.
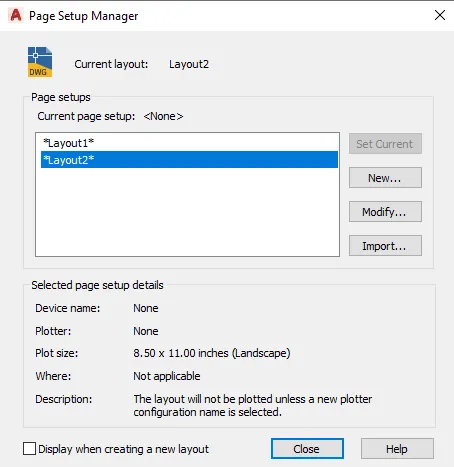
- Then modify the settings- provide the size of the paper(A4), then provide the plot area as layout and then click ok.
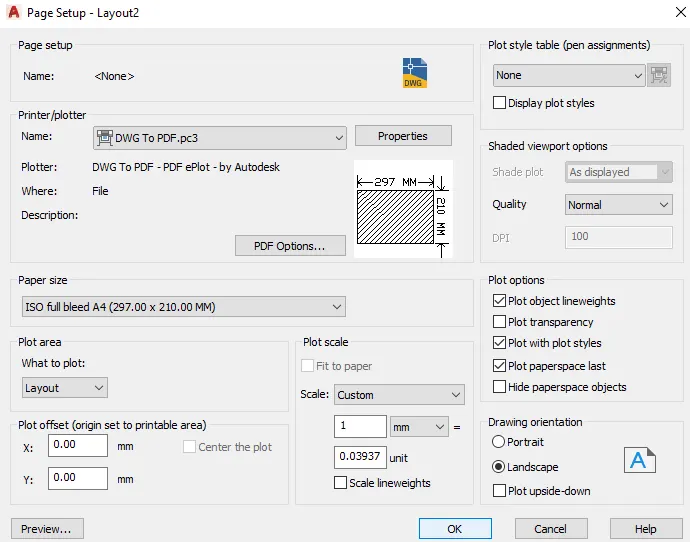
- Then type ms in the command prompt to zoom in and out the views in the viewport.
3.
Aim:
To create the layout of the section created in challenge 9 and to take the plot.
Procedure:
- To create the viewport, initially take the 9th-week challenge that is already created, and in that take the industrial section.
- Type in the command prompt type V to create the model view of the section.
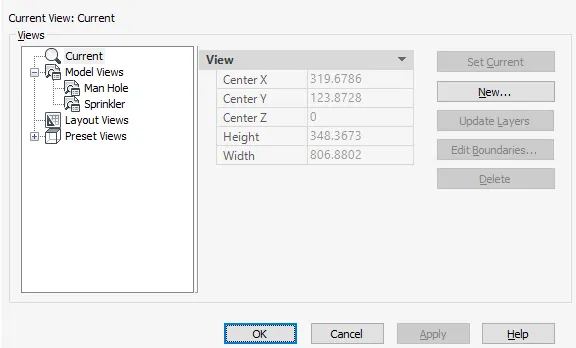
- Now, click ok then apply, and again ok.
- Hence, the model view is created.
- Now, go to the layout option and select new and type the name of the layout as Section.