Creation of Multiple viewports, Scaling the drawing and setting in Template in AutoCad
1.
Aim: -
- To Create a Layout of a Plan and section A of the Project in the Challenge
Introduction: -
- Use of Template in the Layout in Order Create Paper Print of the Project.
- IN Order to Plot the Project Drawings in Layout, Use of View Ports and Creating Views are Essential
- To Define the View Through Ribbon Tab>>View>> View Configuration>> Enter
- Use of MV Command in the Layout, On Order to Control and Fix the Drawing in the Paper Space and Model space
Procedure: -
- Open Exist Drawing File of the Project in the Challenge.7
- From the Ribbon Tab >. Click>New View>> Select the New View and Give the Name Press Ok
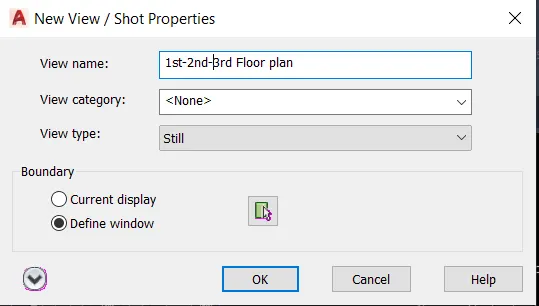
- Then From Ribbon Tab>> Click >> View Tab>. Ok, then Choose the Viewport Configuration
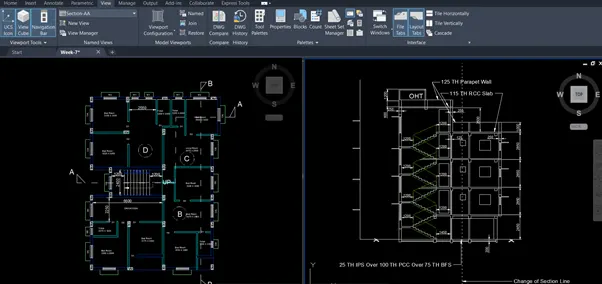
- From Drop Down of the View Configuration select the Type of View
- Then Displays the View of the Drawings, Then Create the View by Giving Names of the View
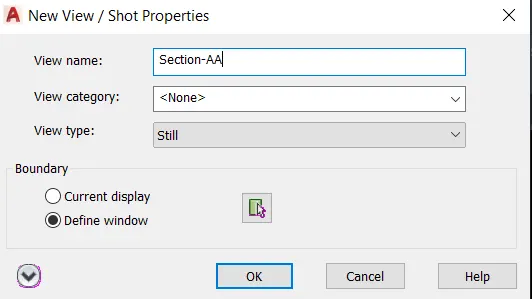
- Then Switch to the Layout, then the drawing Will display on Layout Page
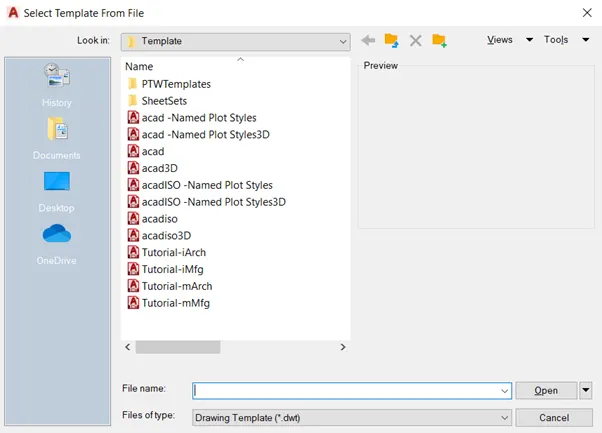
- In Order to Create the Template on the Layout, From Command Prompt Giving Layout
- It Specifies Template or Else we Can Choose by Right Clicking on Layout>> Template
-
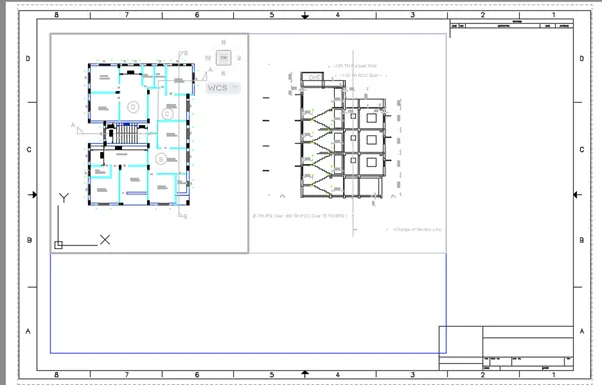
- Then Using MV Command Specifies the Views on Model Space
- In Order to Work on Model Space in Layout, use MS Command and Edit the Drawing to Scale
- In Order to switch on the paper Space, Use Path PS Command
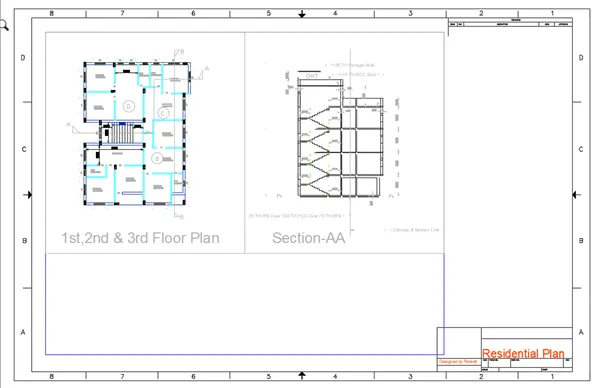
- Use Attedit Command, Insert the Names in to the Block of Title Box
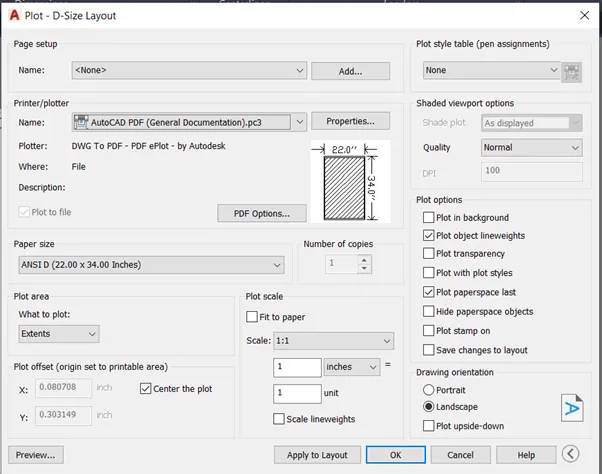
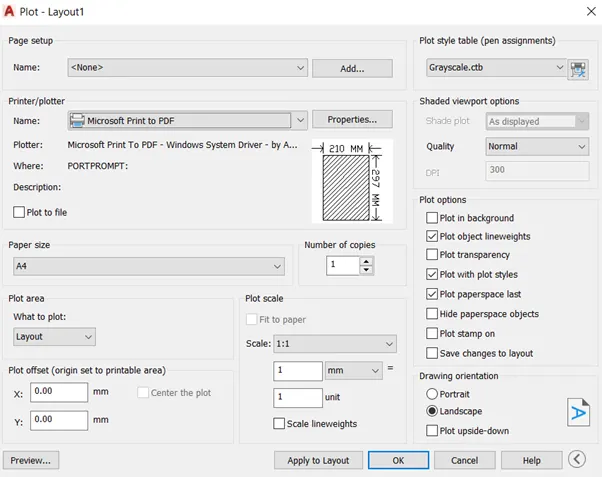
- Finally, to plot the Drawing, First the Paper set, manage and Select to Accordingly and Preview the Layout and Plot the drawing to Center Press Enter
Result:-
2.
Aim:- to Create of the Kitchen In Challenge 9
Introduction: -
- Use Templates in the Layout in Order Create Paper Print of the Project
- In order to Plot the Project drawing I Layout Use of Viewports and Creating Views are Essential
- To Define the View Through ribbon Tab>>View>. View Configuration>. Enter
- Use of MV Command in the Layout in Order to Control and Fix the Drawings in the Paper Space and Model Space
Procedure: -
- Open Existing Kitchen Drawing in Challenge 9.
- Then From ribbon Tab>. Click>. View Tab>> Ok, then Chose the View Configuration.
- From Drop Down of the View Configuration Select the type Of view
- Then it displays the View of the Drawings then Create the Views by giving names of the View
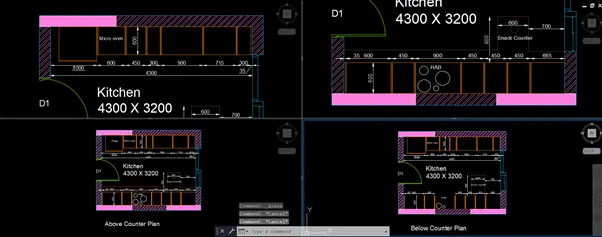
- Then Switch to Layout, Its Shown the drawings on Layout Page
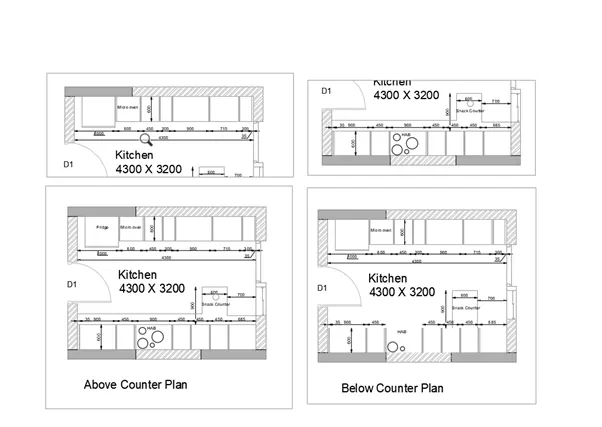
- Using MV Command Insert Created Views on layout Page
- Using the MS Command Scale the Drawings in the View Ports
- Then Use PS Command, Plot the Drawing on Layout
Result: -
3.
Aim: -
- To Create layout of the Section From Challenge 9
Introduction: -
- Use Templates in the Layout in Order Create Paper Print of the Project
- In order to Plot the Project drawing I Layout Use of Viewports and Creating Views are Essential
- To Define the View Through ribbon Tab>>View>. View Configuration>. Enter
- Use of MV Command in the Layout in Order to Control and Fix the Drawings in the Paper Space and Model Space
Procedure: -
- Open Existing Kitchen Drawing in Challenge 9.
- Then From ribbon Tab>. Click>. View Tab>> Ok, then Chose the View Configuration.
- From Drop Down of the View Configuration Select the type Of view
- Then it displays the View of the Drawings then Create the Views by giving names of the View
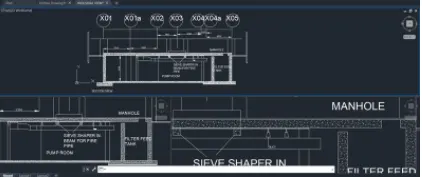
- Then Switch to layout, Its Shows the Drawings on layout page
- Using MV Command Insert the Created Views on Layout page
- Using MS Commands Scale Drawings in the Viewports
- Then Use Ps Command to Adjust and Plot the Drawing on Layout
Result: -