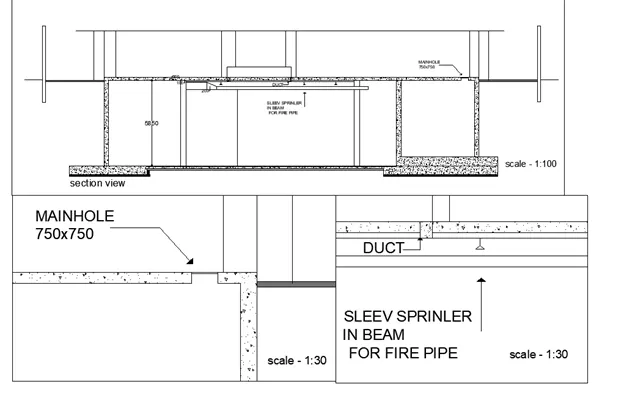
Creation of Multiple viewports, Scaling the drawing and setting in Template in AutoCad
1):
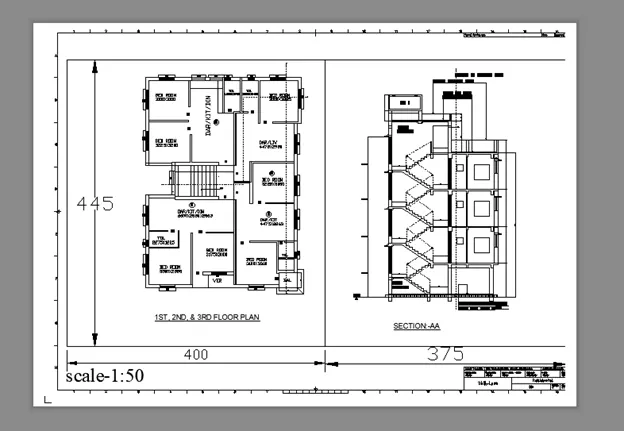
Aim: To Create a layout of the Plan and Section A of the project in Challenges 7
Introduction: To Create a layout of the Plan and Section A of the project in Challenges 7. By using AutoCad
Procedure:
Step1:
- TO CREATE A TEMPLATE:
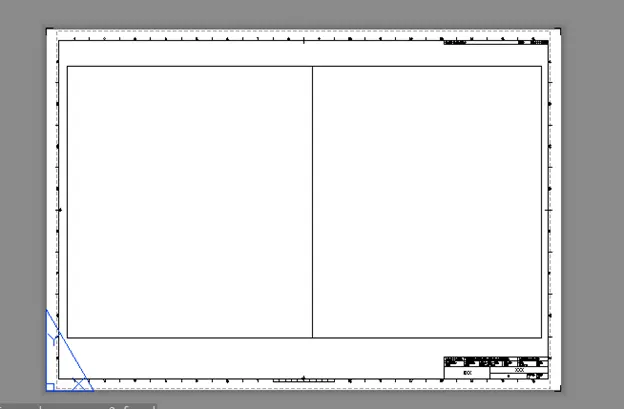
- Go to command layout select the template dwt – mArch – ISO A1
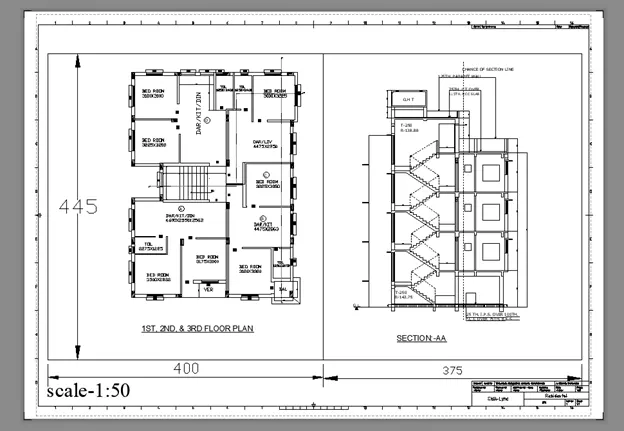
- Next take the command rec and draw a rectangle of (400x445) and (375x445)
Step2:
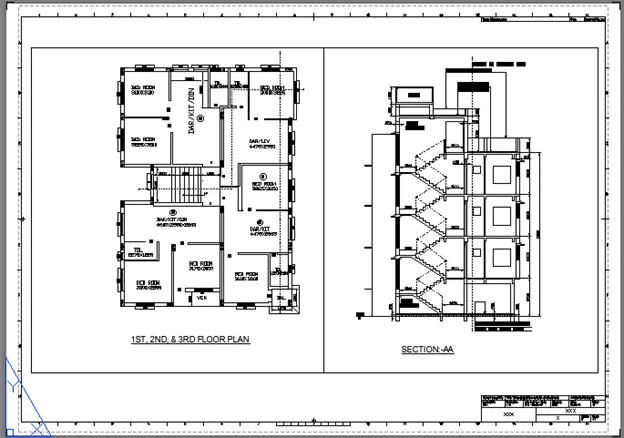
- Now take the command MV and select the object and drawing will display In the viewport
- Next set the drawing for per need or requirement and set the scale as 1:50
Step3:
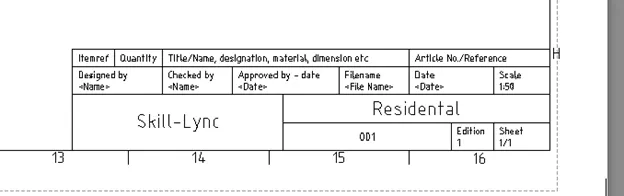
- EDITTING ATTRIBUTES IN THE TEMPLATE:
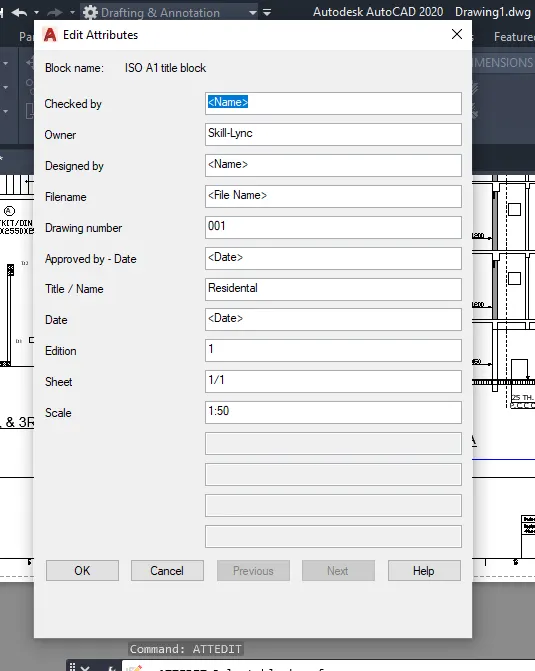
- Go to the command “ATTEDIT” attribute dialogue will appears now give the attributes name or data
Step4:
- ADDING TEXT TO PAPER SHEET
- Take the command MTEXT write the text or data as per the requirement
- Give the text height as 20 unit
Step5:
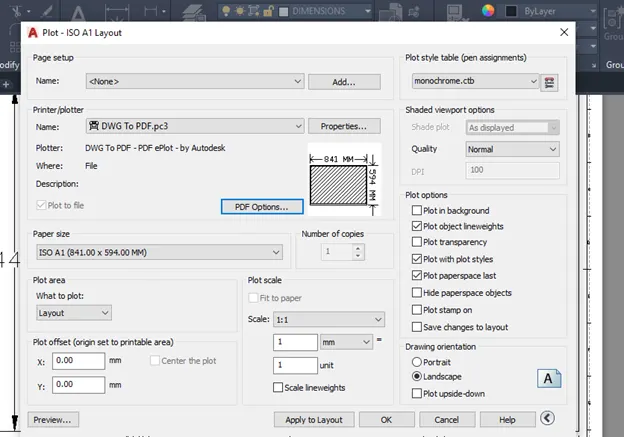
- TAKING PLOT:
- Take the command plot
- Give the name as DWG to PDF
- Select the paper size as ISOA1 (594x841)
Result:
2):
Aim: To create a layout of the Kitchen drawn in Challenge 9 Using A4 Size page for the layout.
Introduction: To create a layout of the Kitchen drawn in Challenge 9 Using A4 Size page for the layout. By using AutoCad
Procedure:
Step1:
- First go to layout and set the page to the A4 size paper
- Take the command page setup and select the page as A4 size
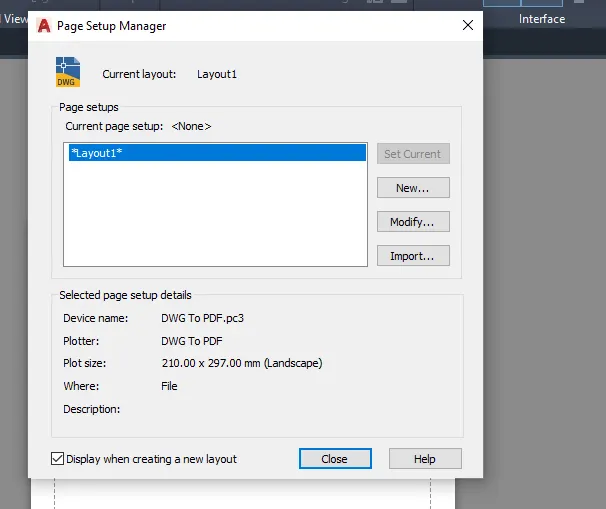
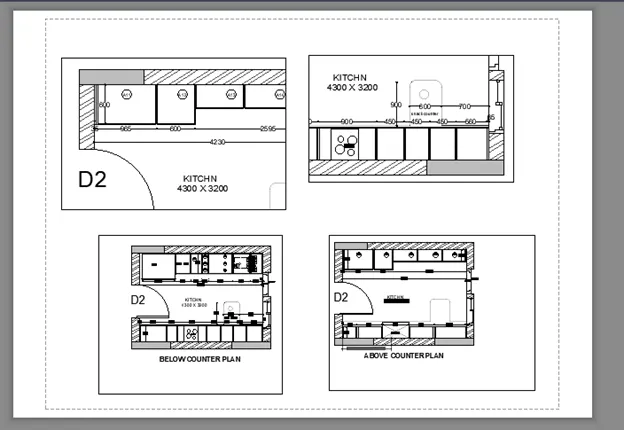
Step2:
- Now take the command MV and select the new and drawing will display In the viewport
- Next set the drawing for per need or requirement and set the scale as 1:1
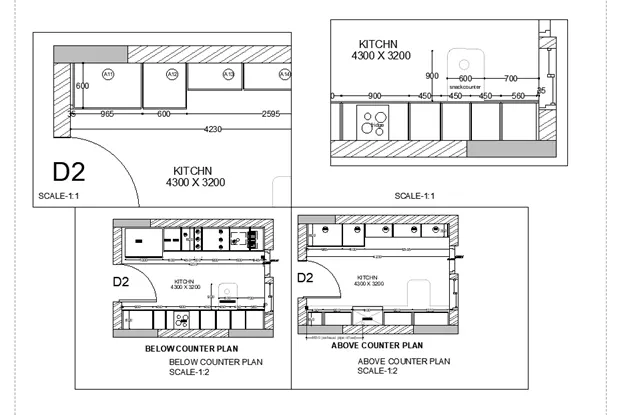
Step3:
- Next take the command MS and adjust the scale and drawing in the view port
- And write text by using mtext command
Step4:
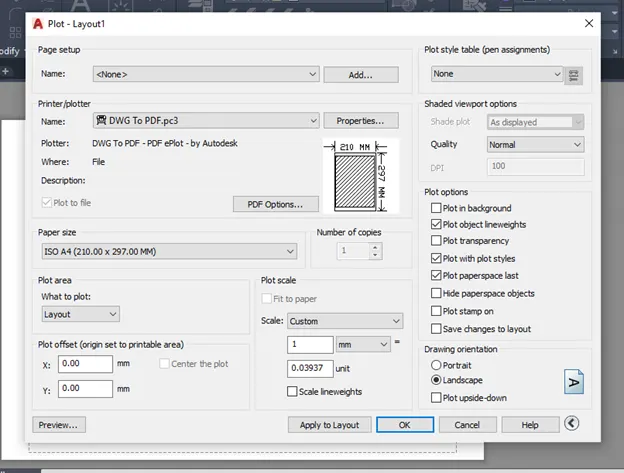
- TAKING PLOT:
- Take the command plot
- Give the name as DWG to PDF
- Select the paper size A4(210x297)
Result:
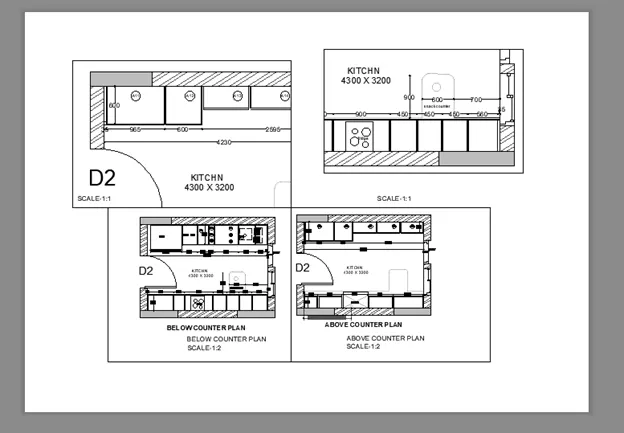
3):
Aim: To create a layout of the section created in Challenges 9
Introduction: To create a layout of the section created in Challenges 9. By using AutoCad
Procedure:
Step1:
- First go to layout and set the page to the A3 size paper
- Take the command page setup and select the page as A3 size
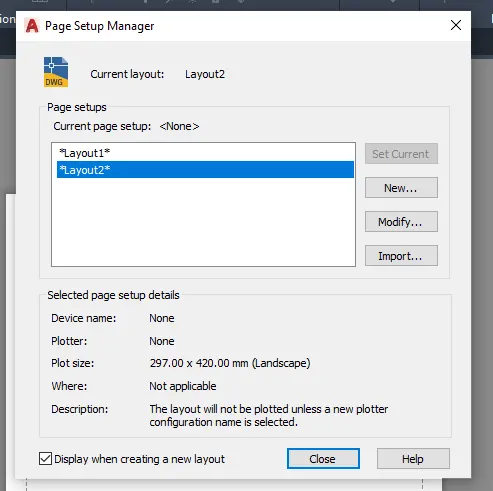
Step2:
- Now take the command MV and select the draw a rectangle and drawing will display In the viewport
- Next set the drawing for per need or requirement and set the scale as 1:100
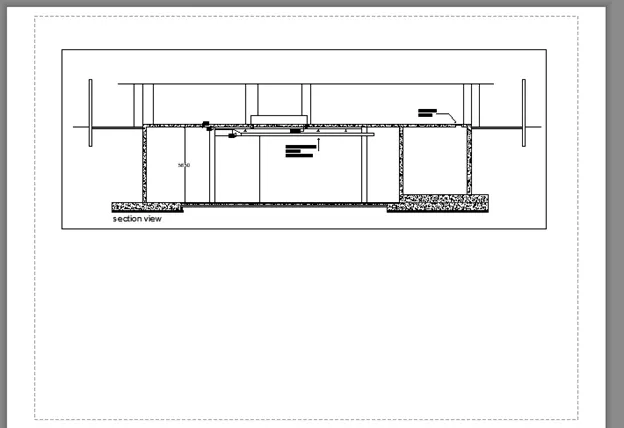
Step3:
- Similarly create the next two view port
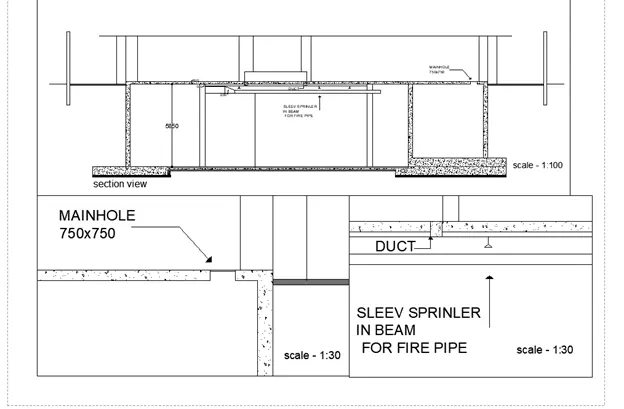
Step4:
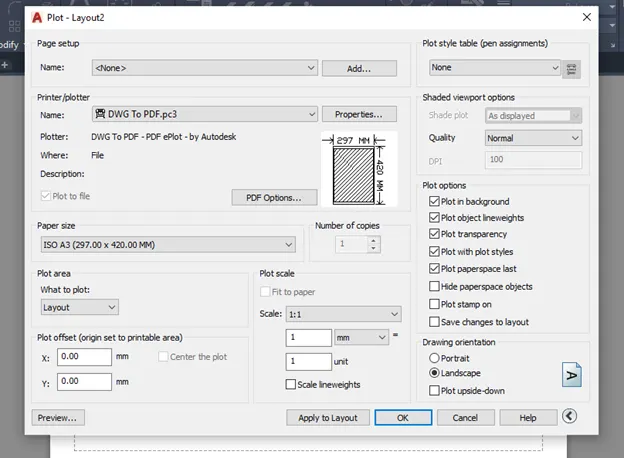
- TAKING PLOT:
- Take the command plot
- Give the name as DWG to PDF
- Select the paper size A3(297x420)
Result: