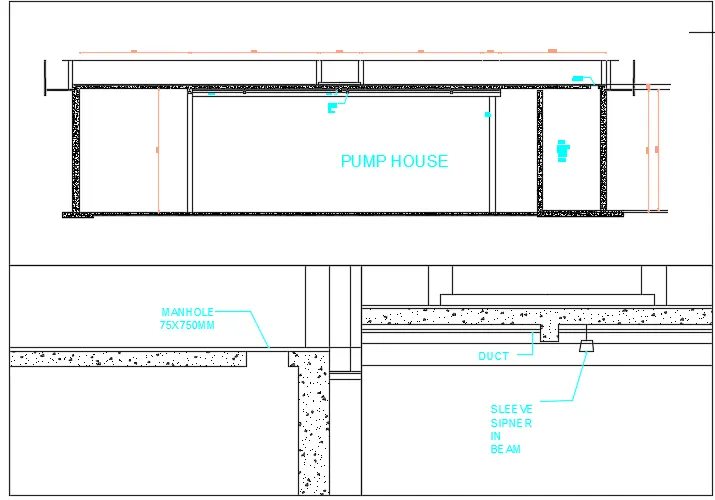
Creation of Multiple viewports, Scaling the drawing and setting in Template in AutoCad
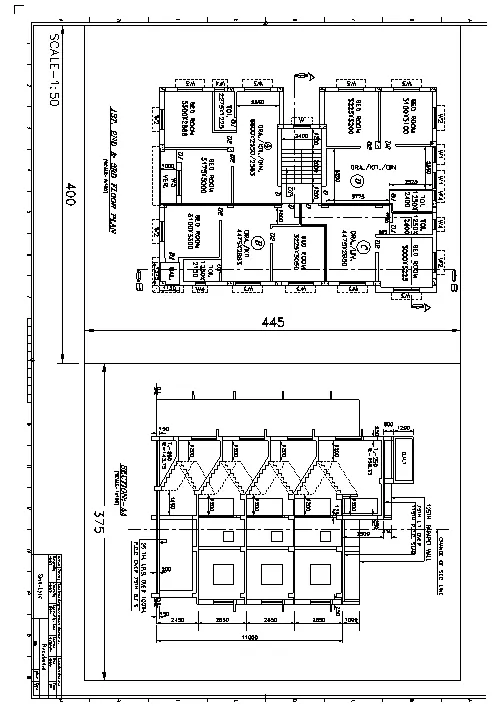
AIM: Create a layout of the Plan and Section A of the project in Challenges 7, using the template Tutorial-mArch.dwt in a scale as given in the Figure. Use the MV command to create the viewport of the size as shown in Figure. Also, use ATTEDIT command to edit the information in the title block. Use A1 size for the layout. Take a plot.
INTRODUCTION:
- For giving the architectural drawings to the clinet we need take the plot of the drawing with the help of layourd commands and view ports in the template
PROCEDURE:
- Open the templete i arch and create a new required with the givin scale 1:50
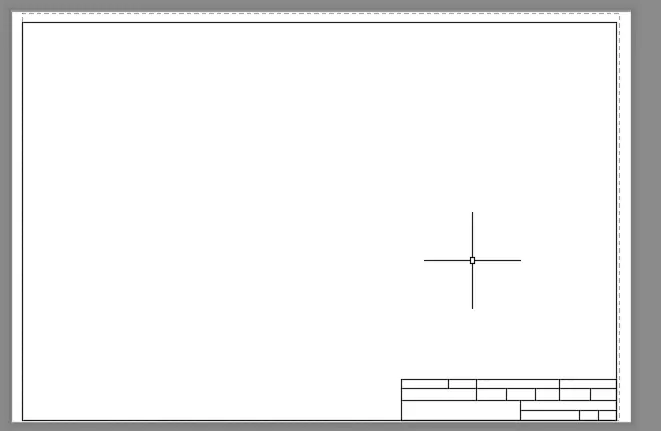
- Enter the required text in the layout paper screen
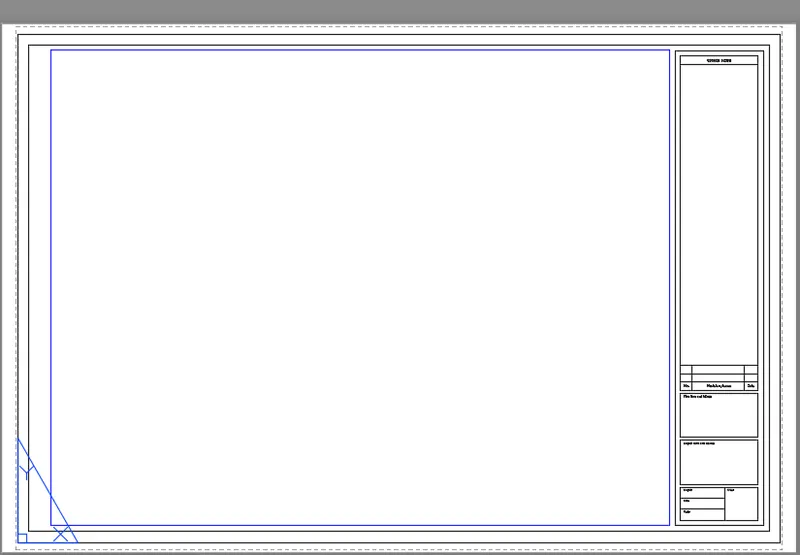
- Create the view to the residential buildings by new view and named as residential building
- And go to the layout and make a new view by using mv enter
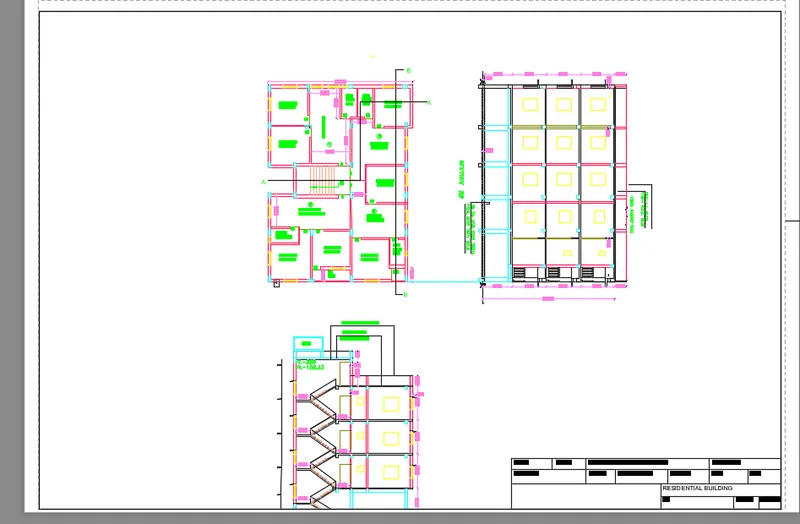
- Go to the Model space and enter by using Ms enter
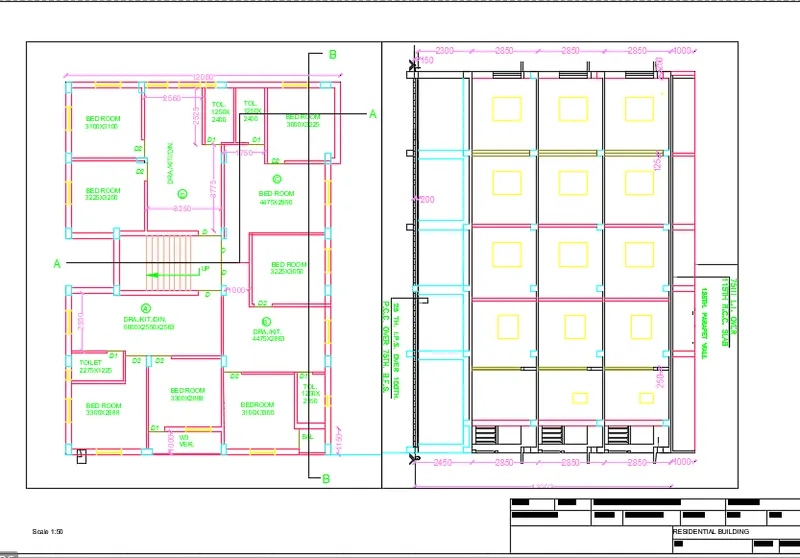
- Fill the required text and enter sacle
- Ctrl+p to plot the drawing
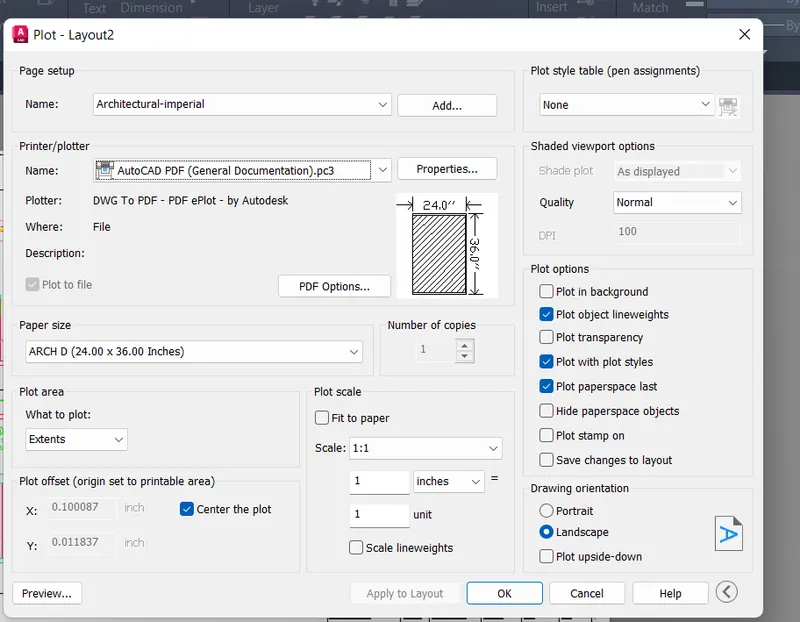
- And choose the layout oprion and enter with the scale factor of 1:50
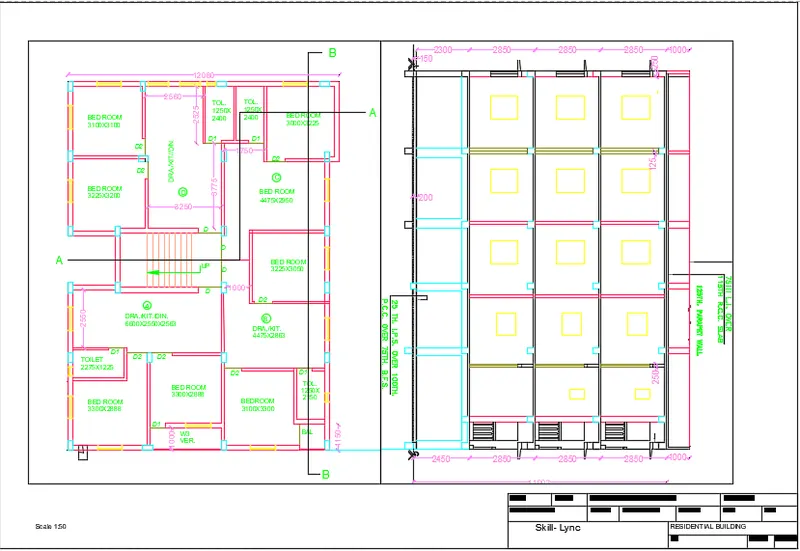
RESULT:
AIM: Create a layout of the Kitchen drawn in Challenge 9 as shown in Figure. Use the scale as shown in the Figure. Use A4 Size page for the layout. Take a plot.
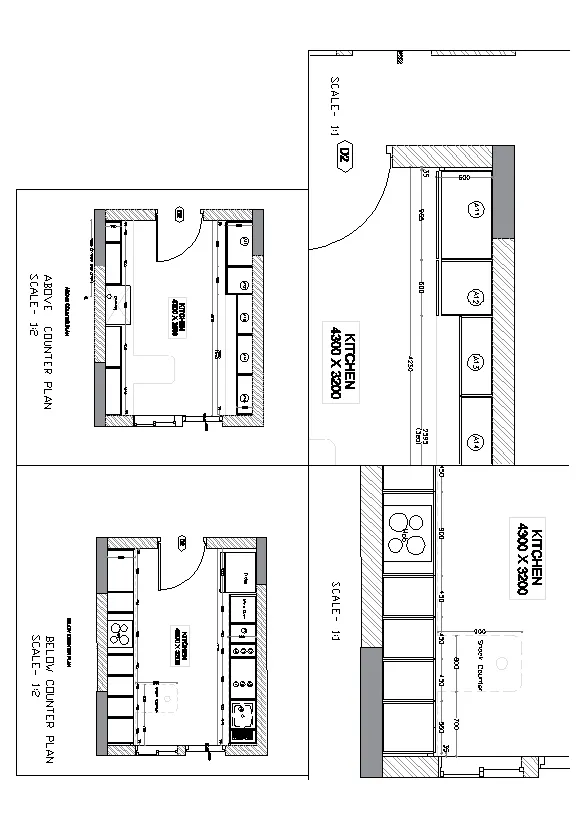
INTRODUCTION:
- Make a multiple view ports to the kitchen flat forms and and plting to the A4 sheet to give the clinet
PROCEDURE:
- Open the exsiting drawing challange 8 and go the layourt and remove the existing layout
- and create new layout and with rquired view ports and enter
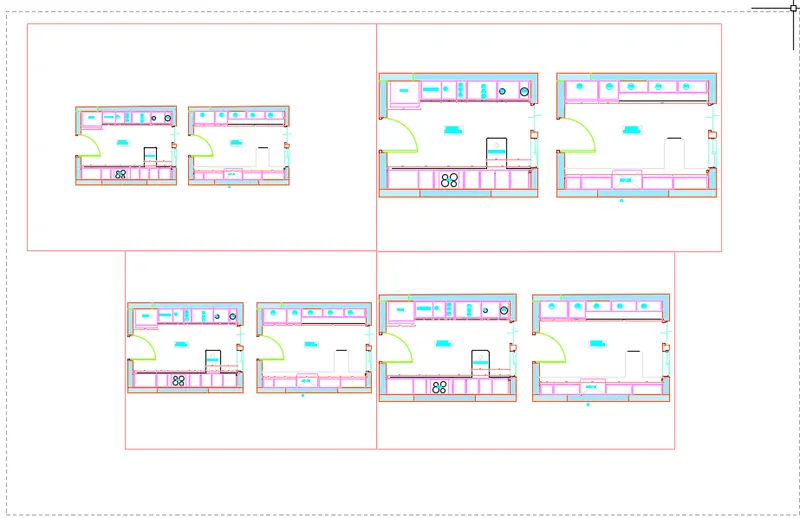
- And go the model space and create the first views named as 1
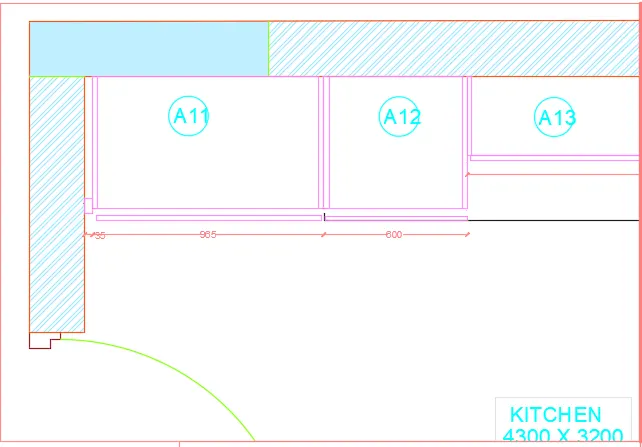
- And come back to the paper space edit the another model space and create the view named with 2
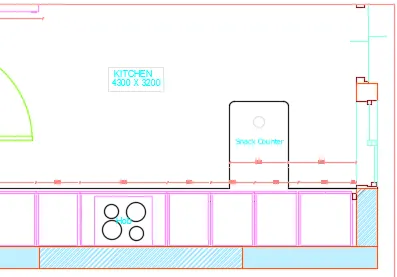
- And come back to the paper space edit the another model space and create the view named with 3
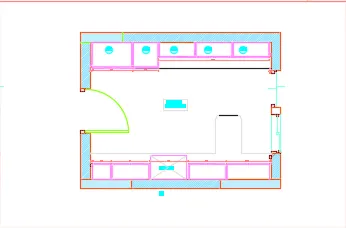
- And come back to the paper space edit the another model space and create the view named with 4
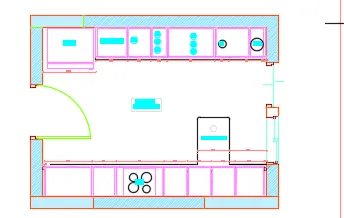
- Enter the required text my using text command in the praper space
- And Ctrl+p to plot the drawing IN A4 Sheet
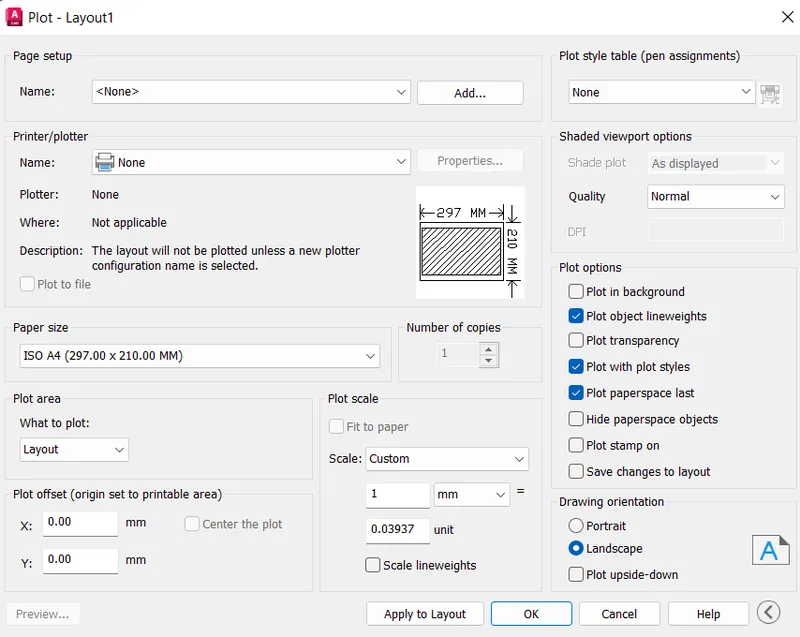
RESULT:
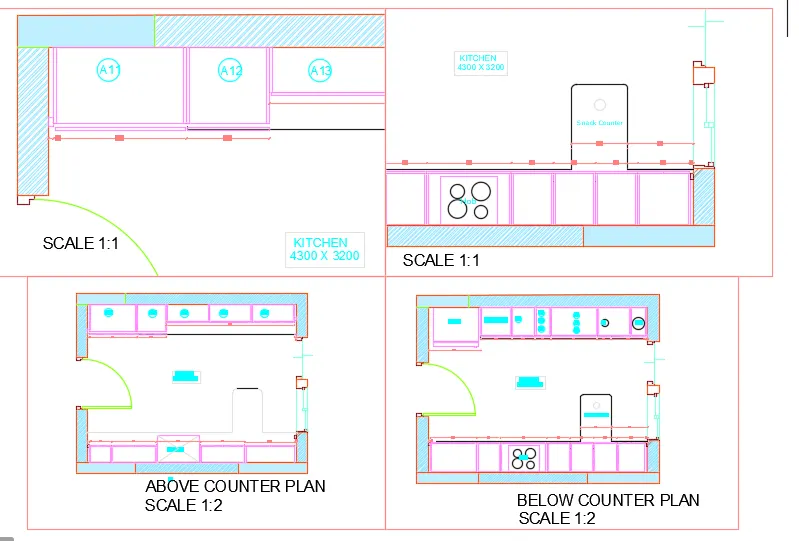
AIM:
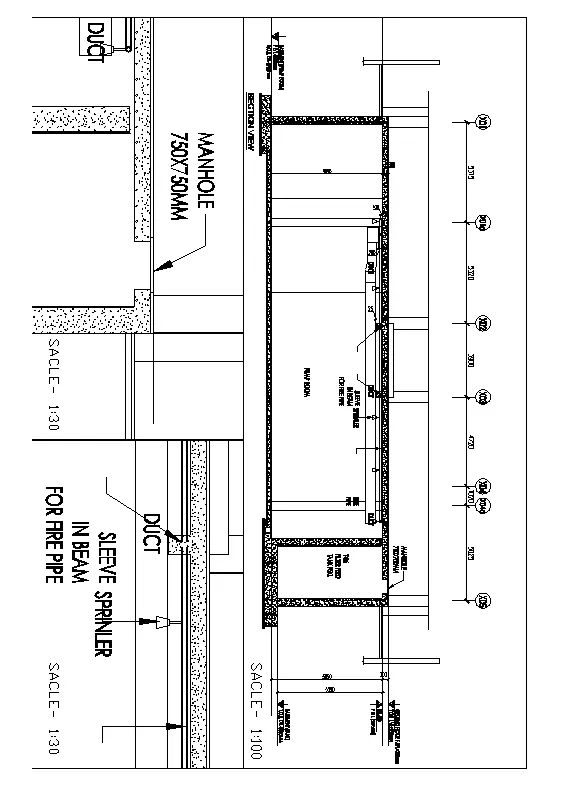
Create a layout of the section created in Challenges 9.
Use scale as mentioned in the Figure. Use MV command create multiple viewports. Take a plot.
INTRODUCTION:
- Making the view ports to the basement plan for the residential building and subbmit to the client with multiple view ports
PROCEDURE:
- Open the exsiting drawing challange 8 and go the layourt and remove the existing layout
- and create new layout and with required view ports and enter
- Create a first view port and create the new view in model space
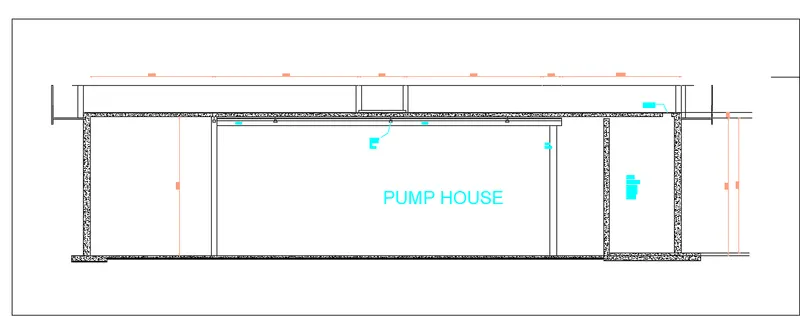
- Create a second view port and create the new view in model space
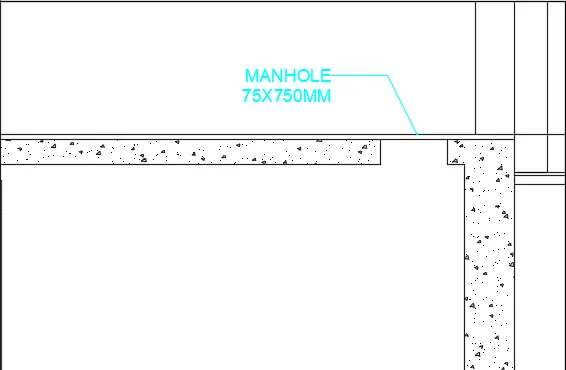
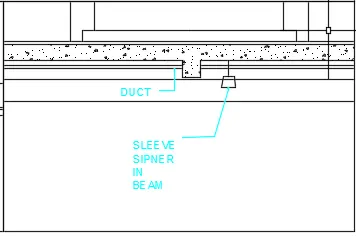
- Create a THIRD view port and create the new view in model space
RESULT: