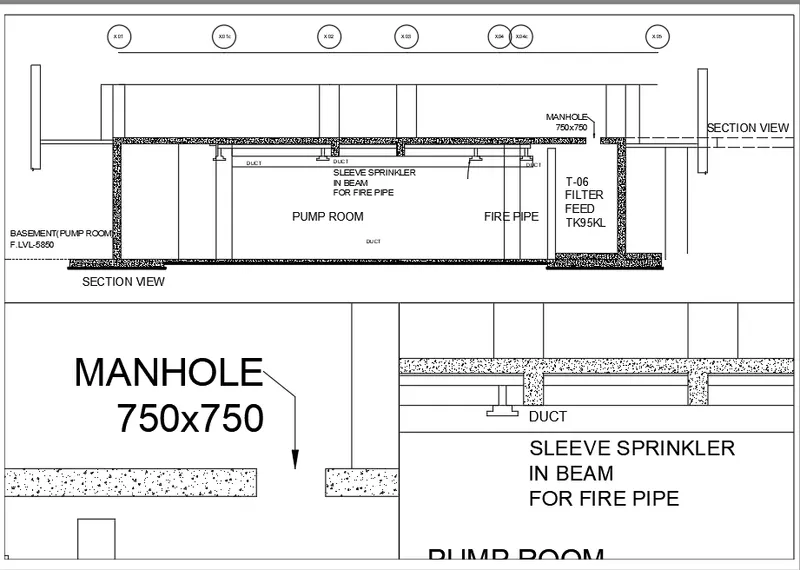
Creation of Multiple viewports, Scaling the drawing and setting in Template in AutoCad
1.
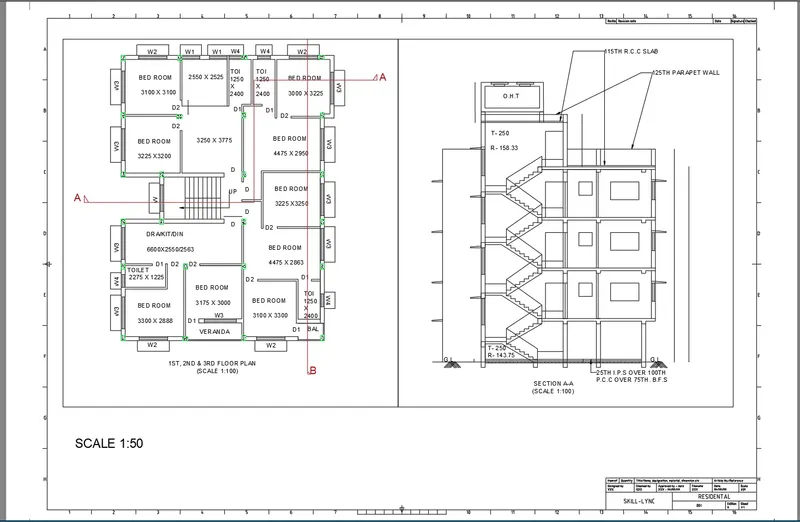
AIM: To Create a layout of the Plan and Section A of the project in Challenges 7
PROCEDURE:
1. First set the page setup manager to opt for A1 paper size 841x594mm
2. Select the template from the cade file that is Tutorial-mArch.dwt
3. Now with the help of the ATTEDIT command edit the information in the title block
4. Use the MV command to create a viewpoint
5. Set the scale to 1:50
6. Then take a plot
RESULT:
2.
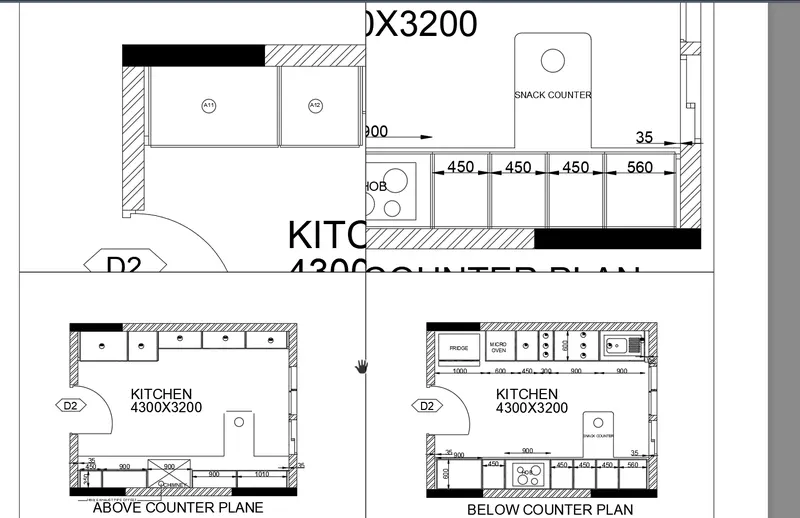
AIM: To Create a layout of the Kitchen drawn in Challenge 9
PROCEDURE:
1. First set the page setup manager to opt A4 of size 297x210mm
2. With the help of MV command determine the viewpoint
3. Set the scale to 1:1 and 1:2 as per the figure
4. Then take a plot
RESULT:
3.
AIM: To Create a layout of the section created in Challenges 9
PROCEDURE:
1. First set the page setup manager to opt for A1 paper size 841x594mm
2. With the help of MV command determine the viewpoint
3. Set the scale as per the figure
4. Then take a plot
RESULT: