Creation of Multiple viewports, Scaling the drawing and setting in Template in AutoCad
Your Answers
1. Create a layout of the Plan and Section A of the project in Challenges 7, using the template Tutorial-mArch.dwt in a scale as given in the Figure. Use the MV command to create the viewport of the size as shown in Figure. Also, use ATTEDIT command to edit the information in the title block. Use A1 size for the layout. Take a plot.
ANS:
AIM:Create a layout of the Plan and Section A of the project in Challenges 7, using the template Tutorial-mArch.dwt in a scale as given in the Figure. Use the MV command to create the viewport of the size as shown in Figure. Also, use ATTEDIT command to edit the information in the title block. Use A1 size for the layout. Take a plot.
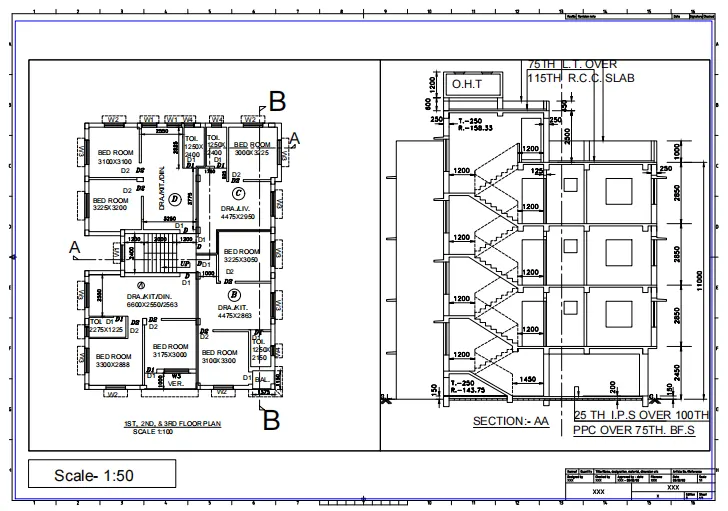
Introduction:Autocad template is to give the details of the plan drawn and the scale drawn.
Procedure:
1.First we have to open new drawing in autocad.
2.Then set the units to decimal units.
3.Then from the challenge 7 drawing we have to set it in a template tutorial-mArch.dwt.
4.Set that template to A1 size.
5.Then divide blocks of lengths 400X445 and 375X445mm.
6.Then set the scale as 1:50.
7.Then in that 2 blocks we have to insert the plan and sectional elevation.
8.Then using attedit edit the details and specify the scale.
9.Then we got the required layout.
Result:We got the required layout of scale 1:50.
2. Create a layout of the Kitchen drawn in Challenge 9 as shown in Figure. Use the scale as shown in the Figure. Use A4 Size page for the layout. Take a plot.
ANS:
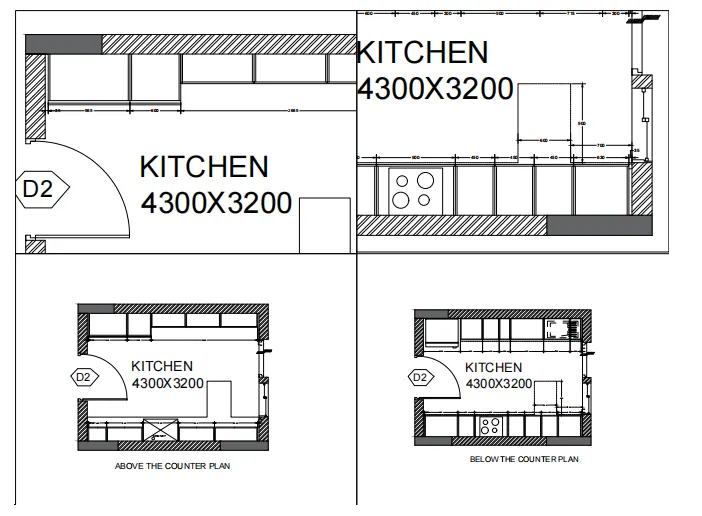
Aim:Create a layout of the Kitchen drawn in Challenge 9 as shown in Figure. Use the scale as shown in the Figure. Use A4 Size page for the layout. Take a plot
Introduction: Using autocad we have to create different templates of different scale.
Procedure:
1.First we have to open the autocad.
2.Then we have to set the units of decimal.
3.Then from the challenge 9 The kitchen layout have to be taken.
4.Then with that plan we have to layout templates of different scales as given.
5.Then using MV command create the viewports of given scales and set the plans of different shapes.
6.Then edit the layout.
7.Then we got the layout of given templates.
Result:We got the templates of different plans with different scales.
3. Create a layout of the section created in Challenges 9.
Use scale as mentioned in the Figure. Use MV command create multiple viewports. Take a plot.
ANS:
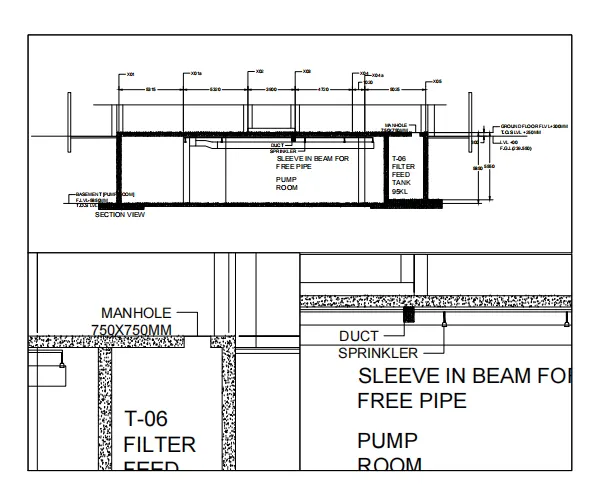
Aim:Create a layout of the section created in Challenges 9.Use scale as mentioned in the Figure. Use MV command create multiple viewports. Take a plot.
Introduction:Using autocad we have to create different templates of different scale.
Procedure:
1.First we have to open new file in autocad.
2.
Then we have to set the units of decimal.
3.Then from the challenge 9 The industrial sewer layout have to be taken.
4.Then with that plan we have to layout templates of different scales as given.
5.Then using mv command we have to create viewports.
6.Then We have to set the scales and set the plan to viewport as given.
Result:We got the industrial sewer line of given scales.