Creation of Multiple viewports, Scaling the drawing and setting in Template in AutoCad
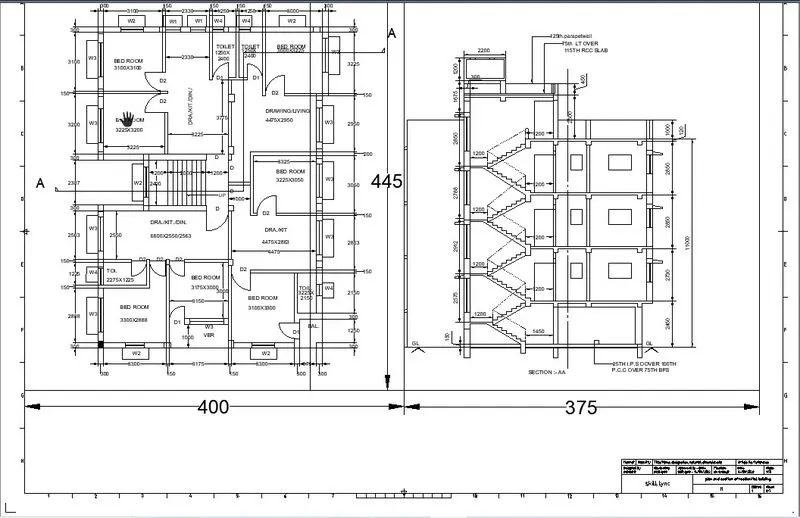
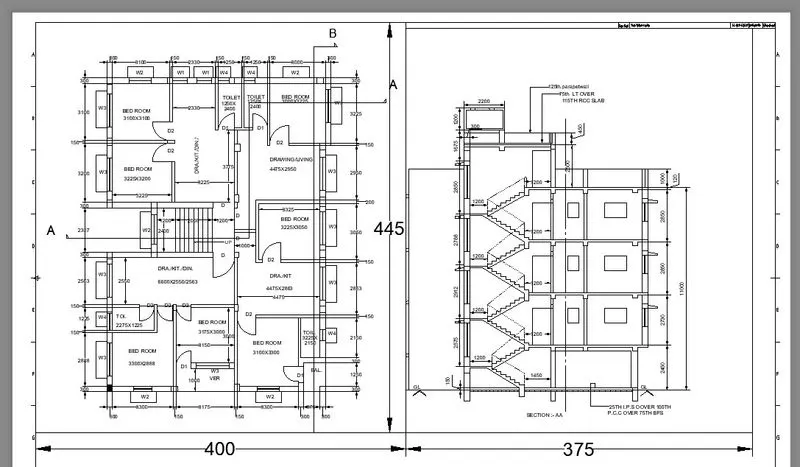
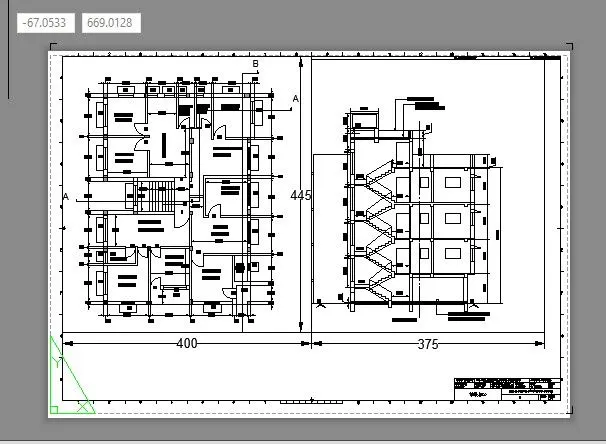
Aim : To Create the layout of Plan and Section of residential in A1 size paper including template Tutorial-mArch.dwt with a scale of 1:50 and Take a plot.
software that i used :AUTOCAD
Tools that i used
view
viewport
layout
mv (model viewport or multi veiwports)
step by step procedure:
- I go to application menu and open the previous drawn residential building .
- Check all data is in correct (or) not
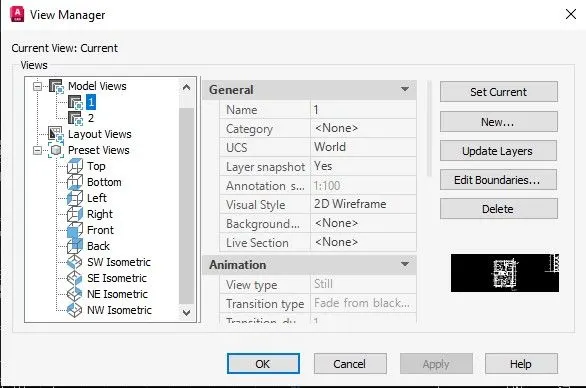
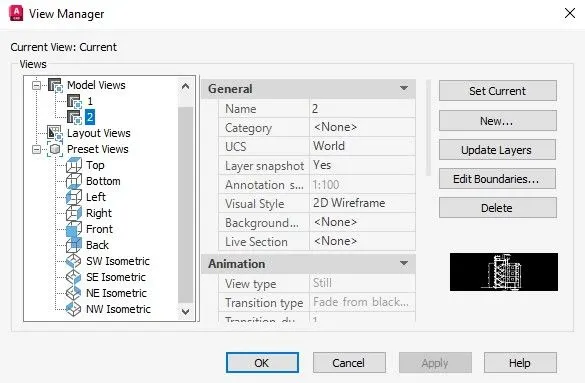
- Take view command and create the two view of residential building.
1.plan
2.section
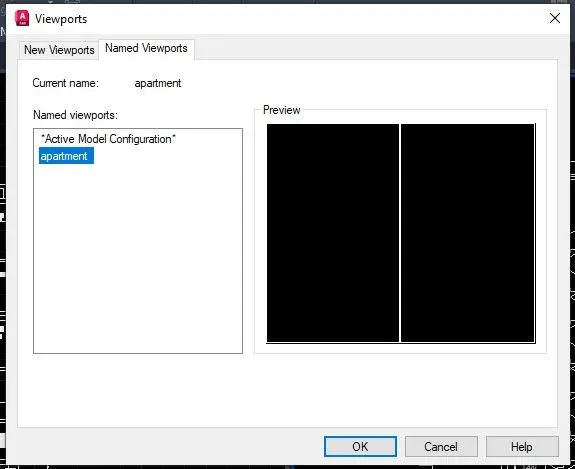
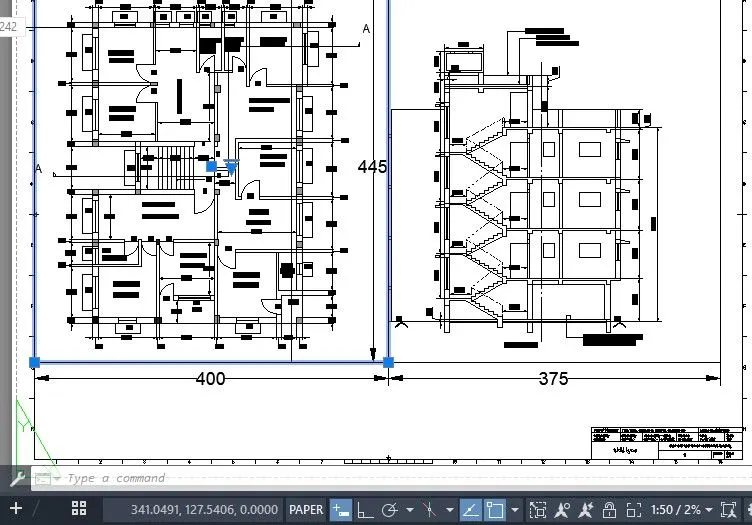
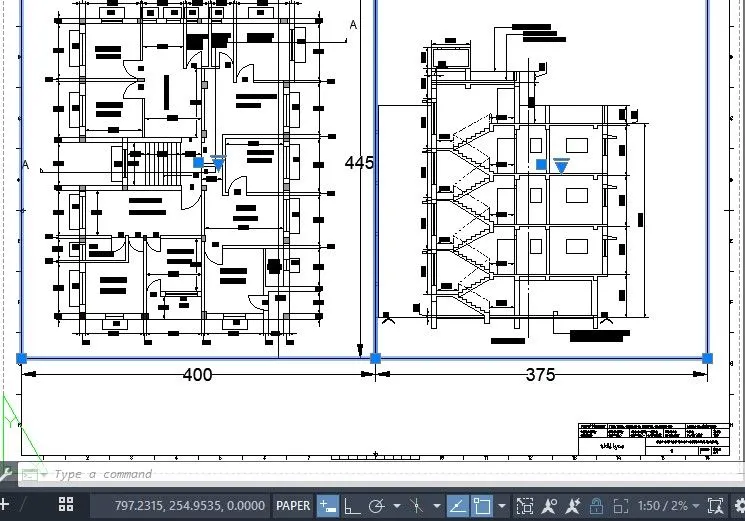
- Go to model viewport panel click named tool one dialog box will open.
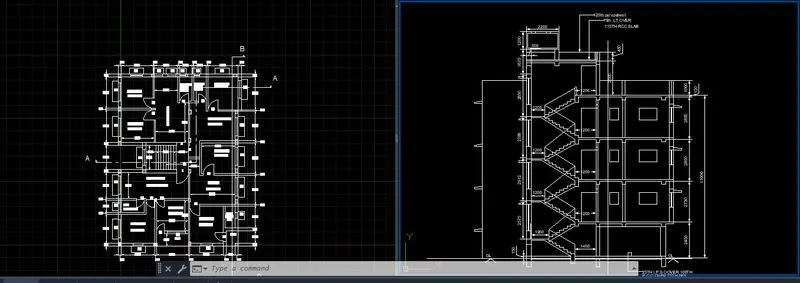
- create new viewport configuration of the two vertical.
- place the each view in one viewport and make it current.
- using layout command i created new layout with a name of residential.
- By right click of layout popup will appear and select the page setup manager
- select the A1 size paper with plot scale of 1:1(841x594 mm).
- By right click of layout popup will appear and select the from templete
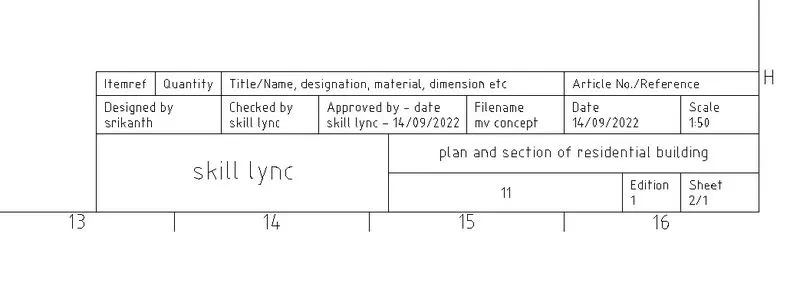
- I choose tutorial -march it make another layout and i merge the two layout.
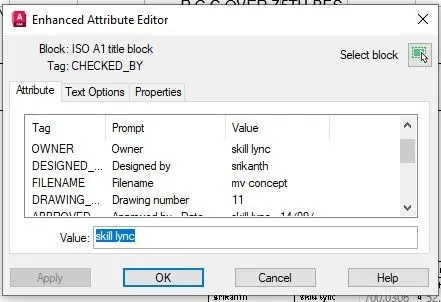
- The templete is made up of block with attribute.
- Ichange the attribute by using attribute edit command make it in to convient title block.
- go to mv command ,select the named and insert the saved views in to layout.
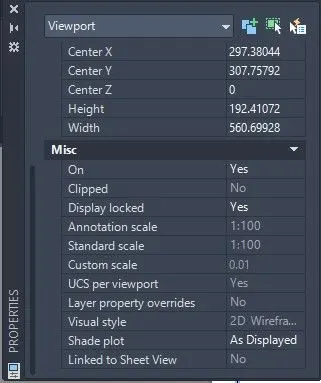
- By using zoom in and zoom out alternative with the properties of viewport i set scale to 1:50 in both views.
- Take a plot.

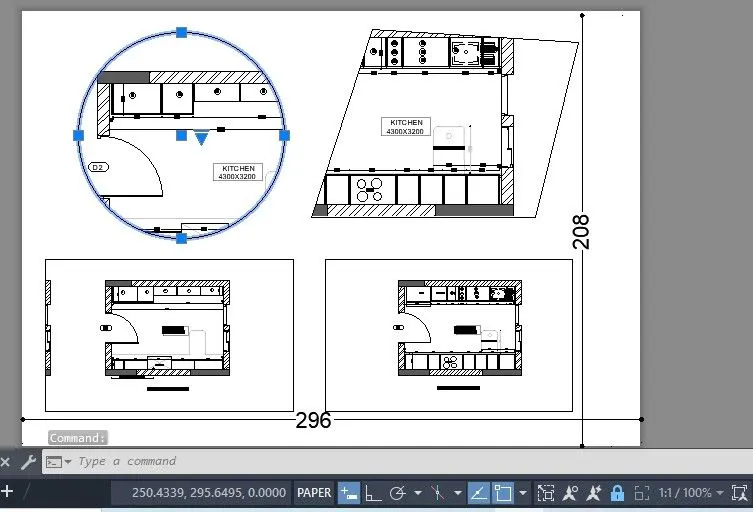
Aim: To Create a layout of the Kitchen in A4 size paper with the scale 0f 1:100,1:30 and take a plot.
- I go to application menu and open the previous drawn kitchen plan .
- Check all data is in correct (or) not
- Take view command and create the four view of kitchen plan.
1.above counter plan some portion.
2.below counter plan some portion.
3.above counter full plan.
4.Below counter full plan
- Go to model viewport panel click named tool one dialog box will open.
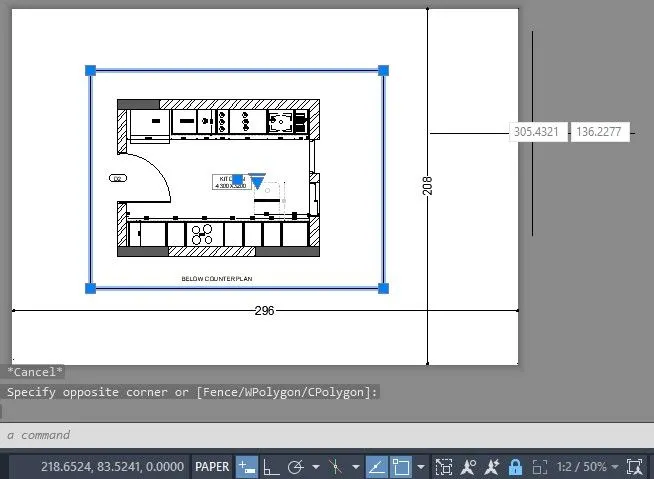
- create new viewport configuration of the four equal.
- place the each view in one viewport and make it current.
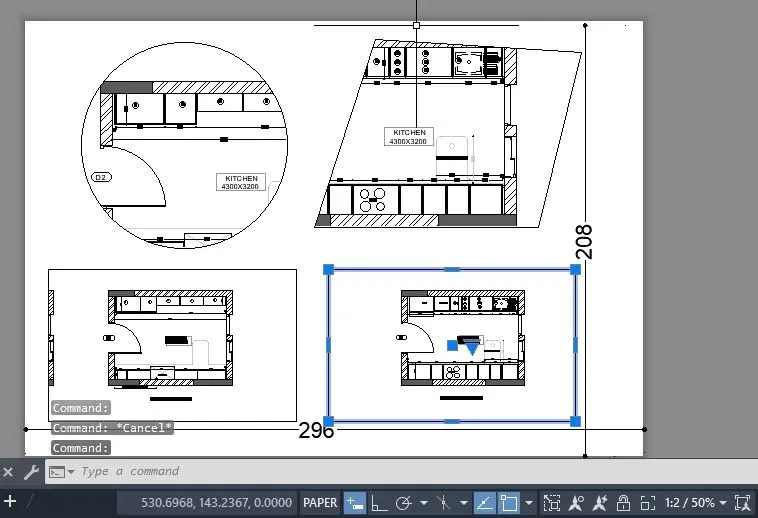
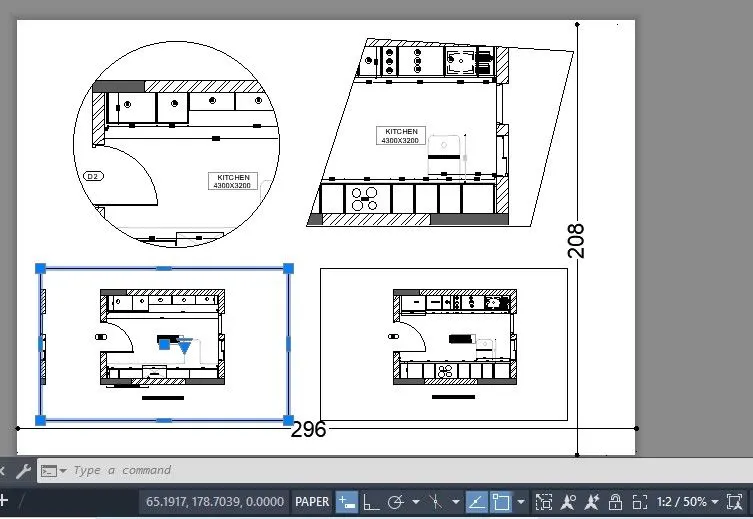
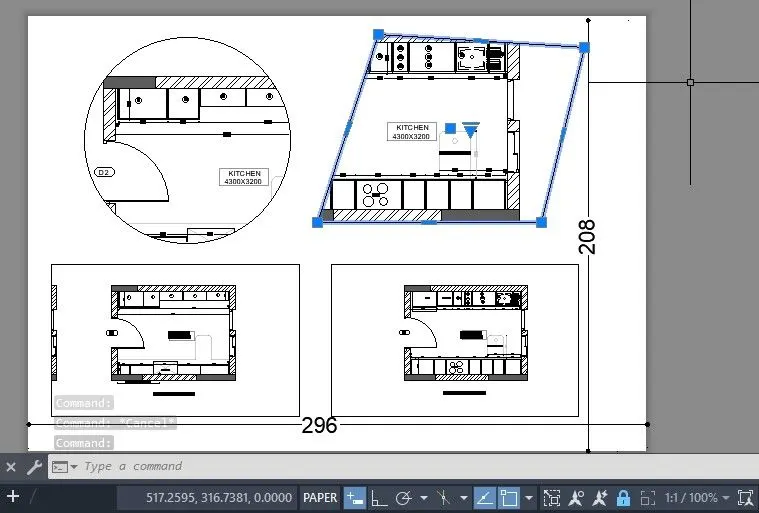
- using layout command i created new layout with a name of kitchen.
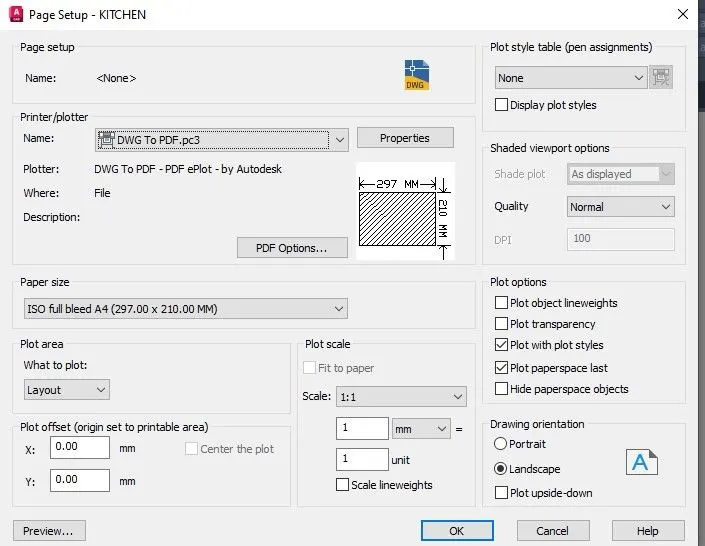
- By right click of layout popup will appear and select the page setup manager
- select the A4 size paper with plot scale of 1:1(297x210 mm).
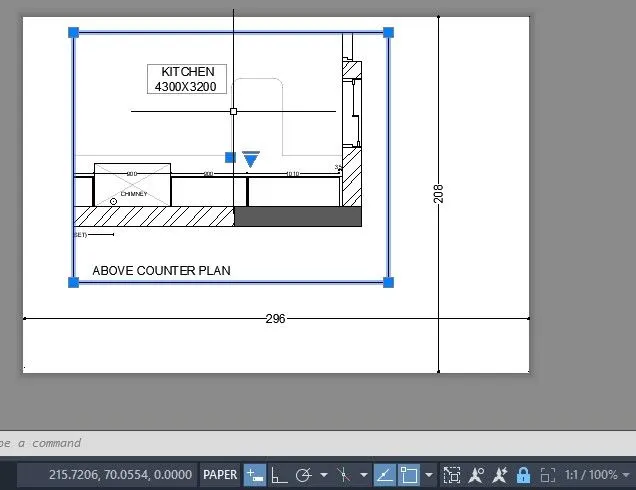
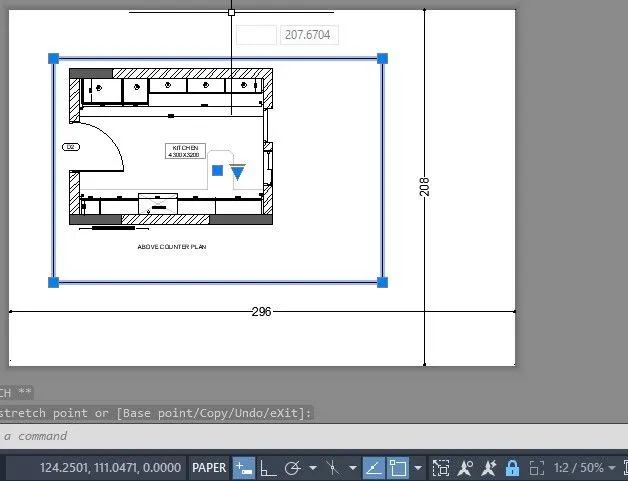
- go to mv command ,select the named and insert the saved views in to layout.
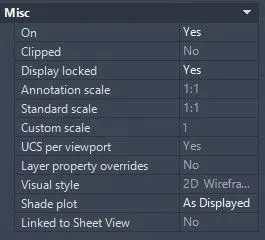
- By using zoom in and zoom out alternative with the properties of viewport i set scales.
- for the first view i set 1:1
- for the second view i set 1:1
- for third view i set 1:2
- for fouth view i set 1:2
- Take a plot.
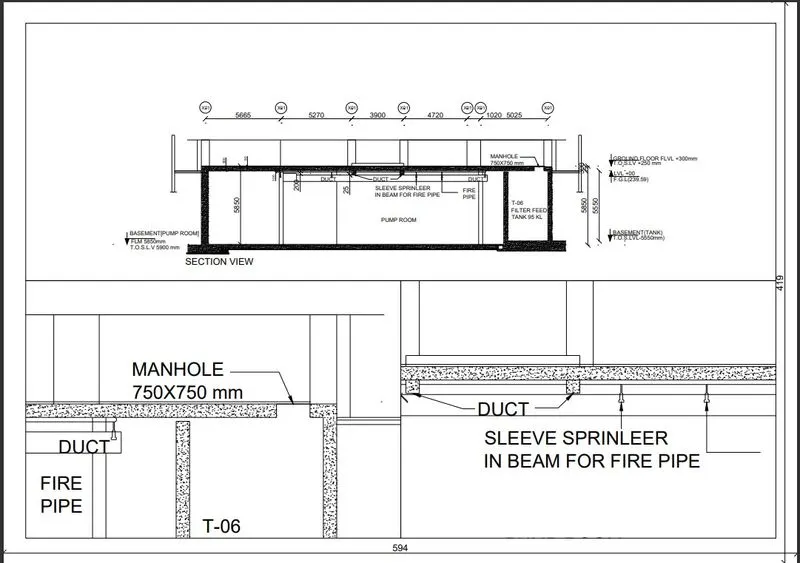
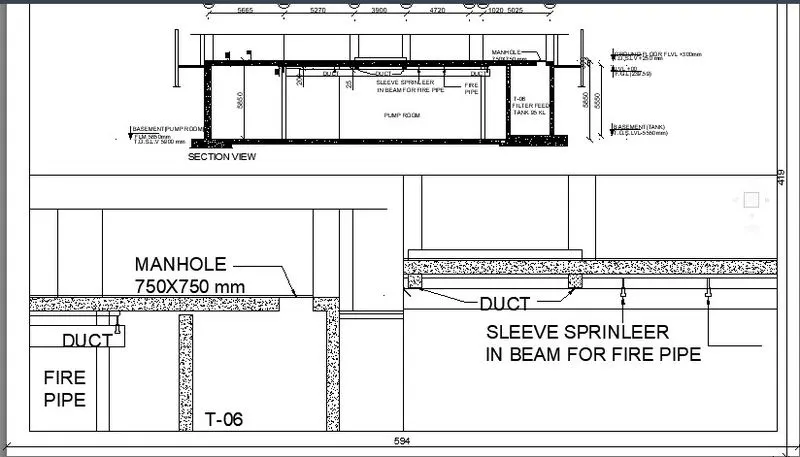
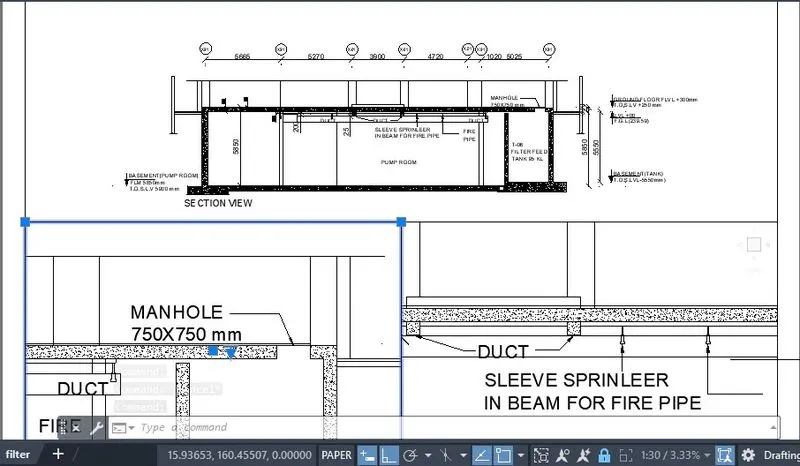
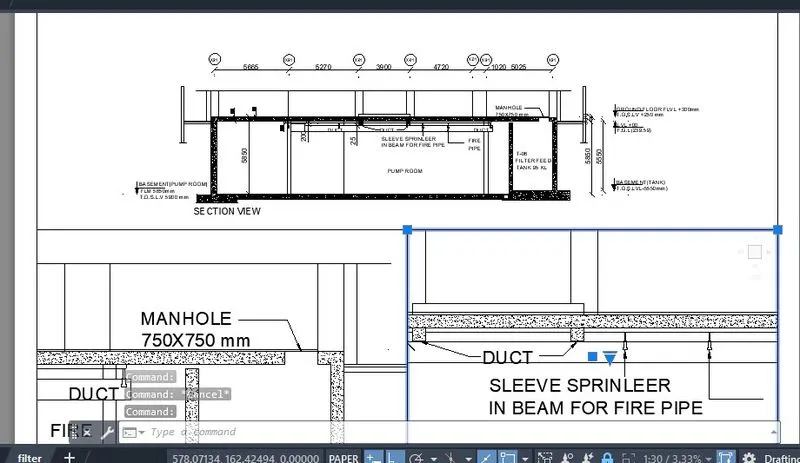
Aim: To Create a layout of the Filtration section in A2 size paper with a scale 1:100,1:30 and take a plot.
- I go to application menu and open the previous drawn filtration section .
- Check all data is in correct (or) not
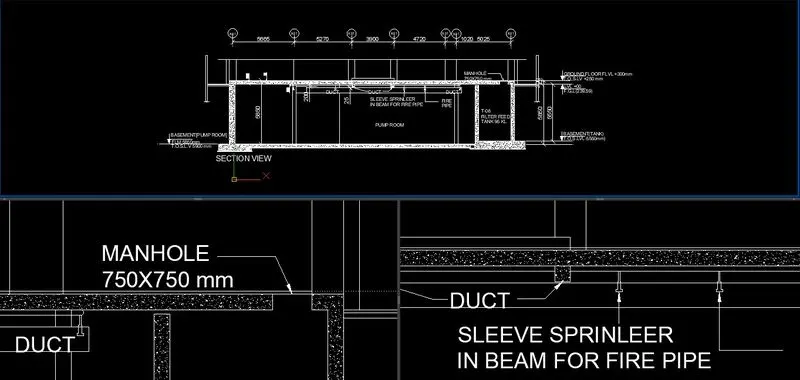
- Take view command and create the three view of filtration section.
1.Total section.
2.some portion at the middle where the duct is rest.
3.some portion at the middle where the man hole is rest.
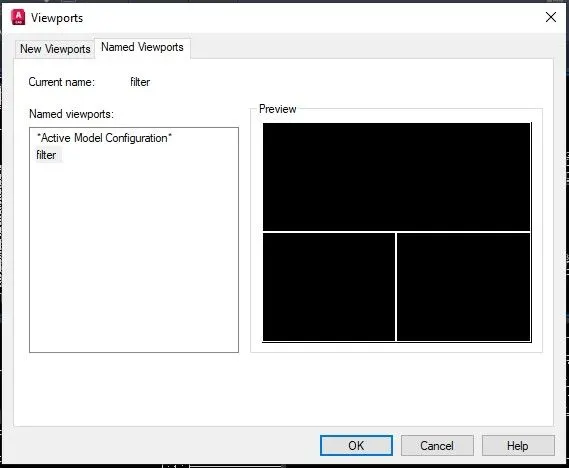
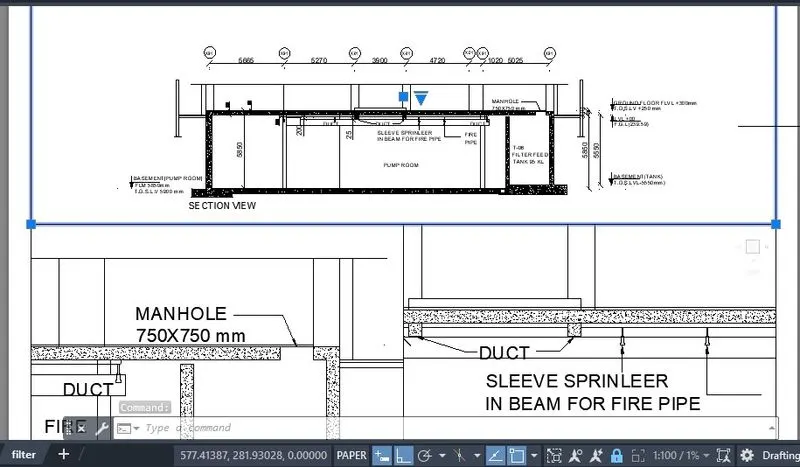
- Go to model viewport panel click named tool one dialog box will open.
- create new viewport configuration of the three above.
- place the each view in one viewport and make it current.
- using layout command i created new layout with a name of filtration.
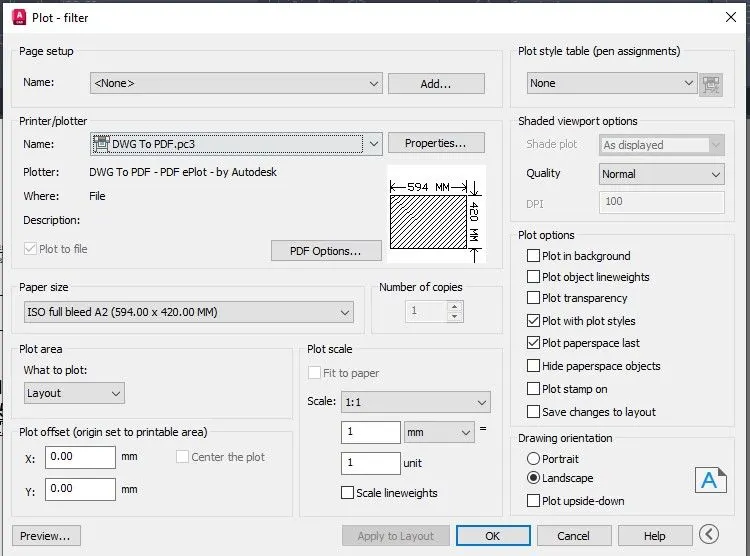
- By right click of layout popup will appear and select the page setup manager
- select the A2 size paper with plot scale of 1:1(594x420mm).
- go to mv command ,select the named and insert the saved views in to layout.
- By using zoom in and zoom out alternative with the properties of viewport i set scales.
- for the first view i set 1:100
- for the second view i set 1:30
- for third view i set 1:30
- Take a plot.
Result: I have Created the layout of Plan and Section of residential in A1 size paper including template Tutorial-mArch.dwt with a scale of 1:50 and Took a plot.
I have Created a layout of the Kitchen in A4 size paper with the scale 0f 1:100,1:30 and took a plot.
I have Created a layout of the Filtration section in A2 size paper with a scale 1:100,1:30 and took a plot.