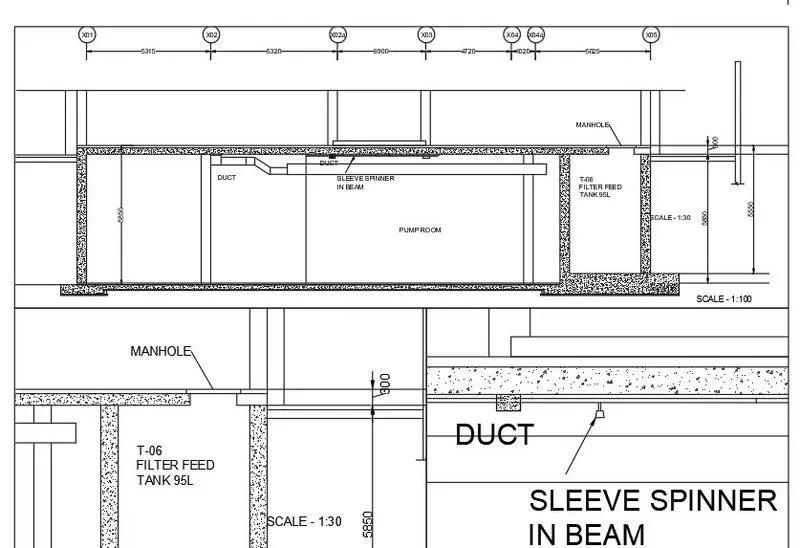
Creation of Multiple viewports, Scaling the drawing and setting in Template in AutoCad
1.AIM
To create the layout of the plan and section using the various commands in Auto CAD.
INTRODUCTION OF LAYOUT
- Layout viewports are objects that display views of model space.
- This is importance to create a separate view, scale and place them in paper space on a layout.
- On each layout, we can create one or more layout viewports.
- Each layout viewport is like a closed circuit monitor of view of the model at a scale and orientation that you specify.
PROCEDURE
- To create a new drawing sheet .
- Type ,,UN’ to set the units of current format of measure.( MILLIMETERS).
- Type ,,LIMITS’ to set the maximum dimension limits on the particular page.
- To prepare the Plan of a building and plot the section with where the cross section we want.
- Type ,,V’ to create the viewports of separate diagram of plan, section and elevation.
- To saved the all viewports with a particular name.
- And then, to create the layout.
- Select the layout, right click to change the rename option to use the different name of the objects.
- The same to follow, can be create the page size set up like A1, A2, A3 and A4.
- Command ,, MV’ to create the viewport of the required size with a proper size sheet.
- Command ,, MS’ to use the model space of selected view to zoom and position it.
- After that, Command ,, Ps’ to fix the page .
- If we need to use the templates on view to required setup.
- The main properties of layout of view is annotative scale , to change the scale to page view of diagrams.
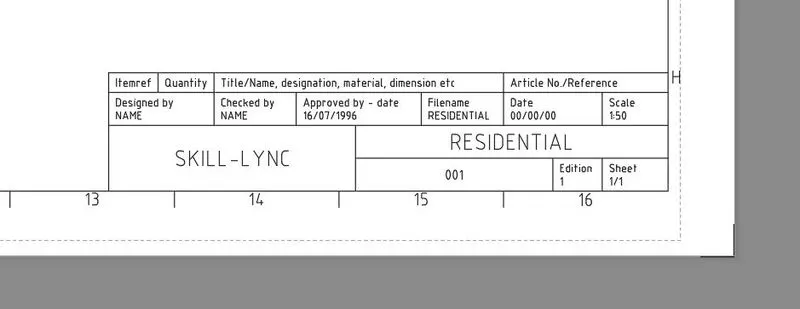
- To use ,, ATTEDIT’ to edit the information in the title block.
- Command ..BLOCK’ to save the objects.
- After saved it, to Command .. INSERT’ to plot the same diagram forever at the drawing file. This is used to save the accessories in the house for easily plot the diagram.
- If we given different name for easily identify the objects.
- Finally, to save the diagram.
RESULTS
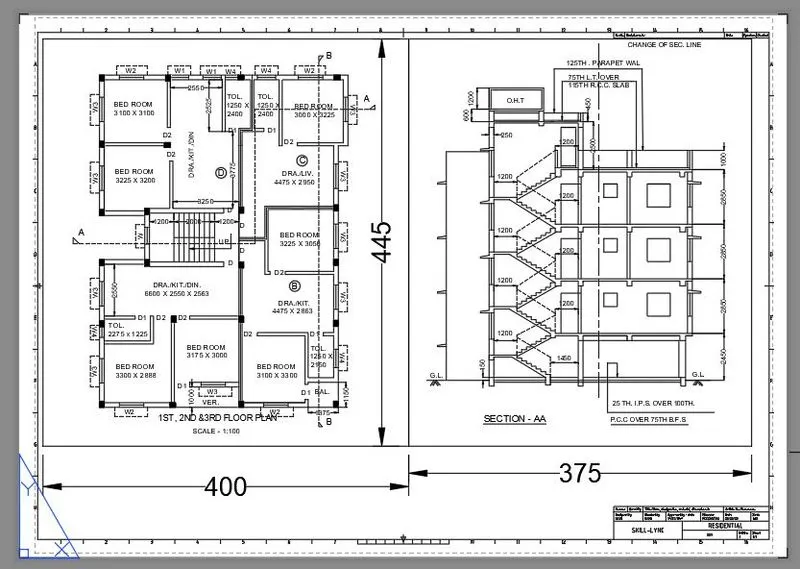
The diagram of the Layout of PLAN and SECTION is drawn as per dimensions using the software of Auto.
DIAGRAM
2.AIM
To create the layout of the KITCHEN using the various commands in Auto CAD.
PROCEDURE
- To prepare the Plan of a building and plot the section with where the cross section we want.
- Type ,,V’ to create the viewports of separate diagram of plan, section and elevation.
- To saved the all viewports with a particular name.
- And then, to create the layout.
- Select the layout, right click to change the rename option to use the different name of the objects.
- The same to follow, can be create the page size set up like A1.
- Command ,, MV’ to create the viewport of the required size with a proper size sheet.
- Command ,, MS’ to use the model space of selected view to zoom and position it.
- After that, Command ,, Ps’ to fix the page .
- If we need to use the templates on view to required setup.
- The main properties of layout of view is annotative scale , to change the scale to page view of diagrams.
- To use ,, ATTEDIT’ to edit the information in the title block.
- Type,, TEXT EDIT’ to change the text properties.
- Finally, to save the diagram.
RESULTS
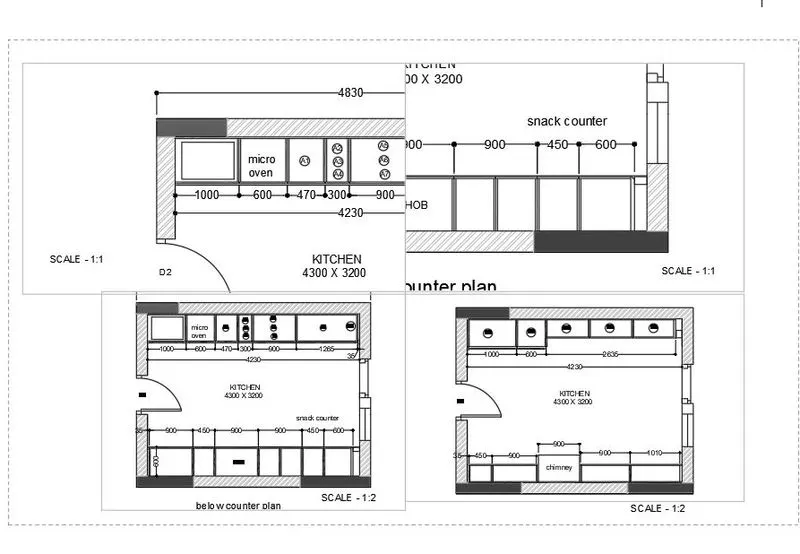
The diagram of the Layout of KITCHEN is drawn as per dimensions using the software of Auto.
DIAGRAM
3.AIM
To create the layout of SECTION view using the various commands in Auto CAD.
PROCEDURE
- To prepare the Plan of a building and plot the section with where the cross section we want.
- Type ,,V’ to create the viewports of separate diagram of plan, section and elevation.
- To saved the all viewports with a particular name.
- And then, to create the layout.
- Select the layout, right click to change the rename option to use the different name of the objects.
- The same to follow, can be create the page size set up like A1.
- Command ,, MV’ to create the viewport of the required size with a proper size sheet.
- Command ,, MS’ to use the model space of selected view to zoom and position it.
- After that, Command ,, Ps’ to fix the page .
- If we need to use the templates on view to required setup.
- The main properties of layout of view is annotative scale , to change the scale to page view of diagrams.
- To use ,, ATTEDIT’ to edit the information in the title block.
- Type,, TEXT EDIT’ to change the text properties.
- Finally, to save the diagram.
RESULTS
The diagram of the Layout of Section View is drawn as per dimensions using the software of Auto.
DIAGRAM