Creation of Multiple viewports, Scaling the drawing and setting in Template in AutoCad
1.
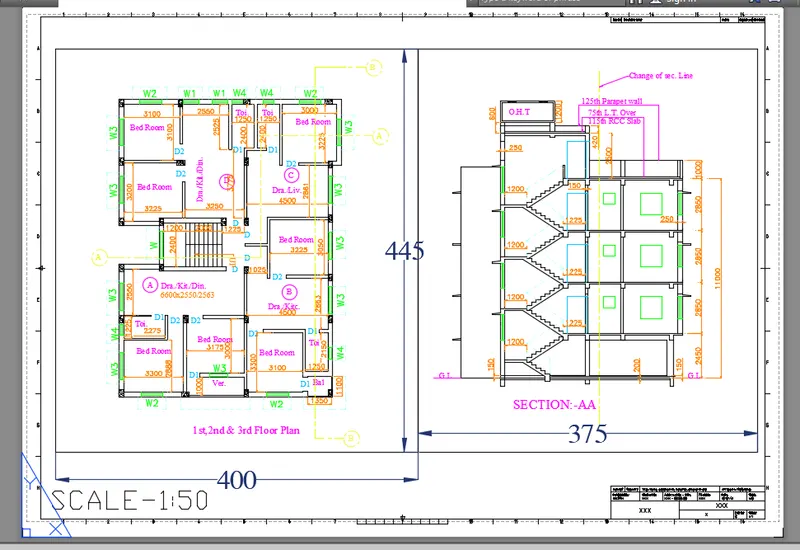
AIM:Create a layout of the Plan and Section A of the project in Challenges 7, using the template Tutorial-mArch.dwt in a scale as given in the Figure. Use the MV command to create the viewport of the size as shown in Figure. Also, use ATTEDIT command to edit the information in the title block. Use A1 size for the layout.
PROCEDURE:
- Go to layout page
- Rename the new layout
- Save the view in model space
- Page setup
- Create Model view size
- set the scaling of drawing
STEP1
- Open week 7 challenge
- Go to layout page,rename the layout page as plan§ion.
- Select the given layout and delete //To make the new layout according to requirement
STEP2
//Go to model page
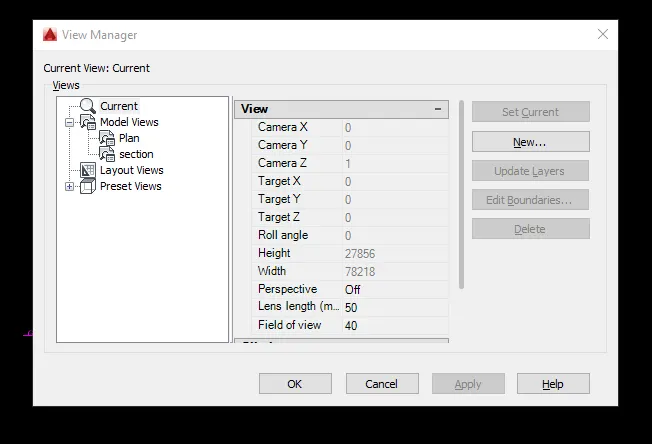
Command:VIEW
- Create new VIEW
- Name the view as PLAN
- select window (The plan of the house) //To select the plan only
- and click OK //IT'll save this plan as new view
Command:VIEW
- Create new VIEW
- Name the view as PLAN
- select window (The section of the house) //To select the Section only
- and click OK.
STEP3
//Go to layout page
- Click on LAYOUT on the tab
- select new
- Fom template //To make the page layout according to template
- Select mArch.dwt template
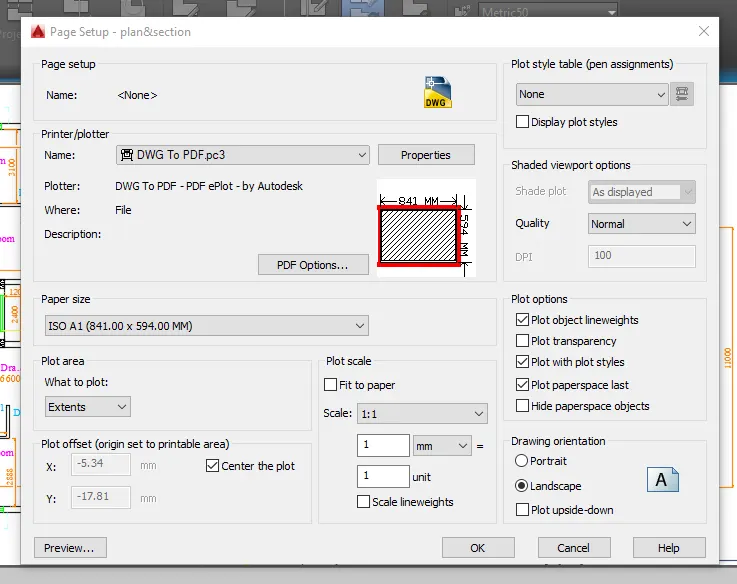
Command:PAGESETUP
- Select the file type as DWG to PDF.pc3 //To change dwg to pdf file
- Page size as ISO A1.
- Scale 1:1,Click OK
STEP4
Command:MVIEW
- Create a paper space of size 400x445 //For Plan of house
- Create a paper space of 375x445 //For section elevation of the house
Command:MS
- Click on Plan house layout
- Enter "VIEW". //To invoke the viwe that u saved in maodel spcae
- Select the PLAN view //It'll bring the plan view in that section
- Select the scale and select "1:50" //To scale the drawing in 1:50 scale
Command:PAN
- Pan the drawing inside the layout to center the drawing //Do to zoom,as it disturbs the scaling.
STEP5
Command:MS
- Click on Plan house layout
- Enter "VIEW". //To invoke the viwe that u saved in maodel spcae
- Select the SECTION view //It'll bring the SECTION view in that area
- Select the scale and select "1:50" //To scale the drawing in 1:50 scale
Command:PAN
- Pan the drawing inside the layout to center the drawing //Don't zoom,as it disturbs the scaling.
Command:ATTEDIT
- Select the Title Box
- A box will appear,edit the deatails required.
RESULT:
2.
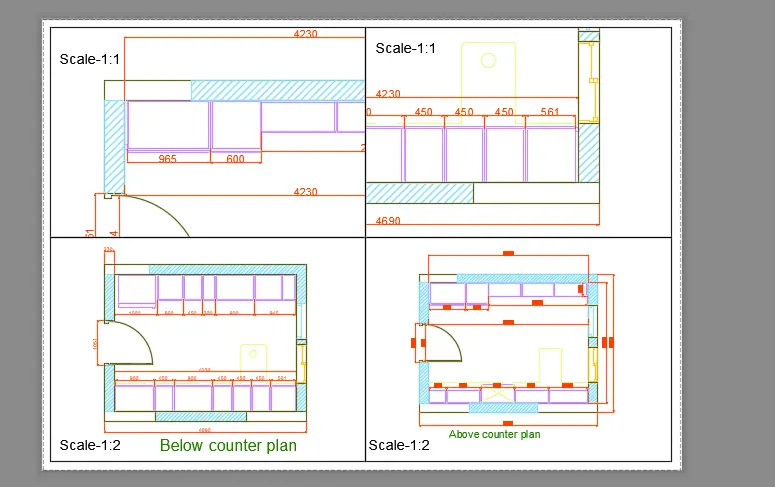
AIM:Create a layout of the Kitchen drawn in Challenge 9 as shown in Figure. Use the scale as shown in the Figure. Use A4 Size page for the layout. Take a plot.
PROCEDURE:
- Go to layout page
- Rename the new layout
- Save the view in model space
- Page setup
- Create Model view size
- set the scaling of drawing
STEP1
- Open week 9 challenge
- Go to layout page,rename the layout page // Kitchen lay
- Select the already given layout and delete //To start from new
STEP2
//Go to model space page
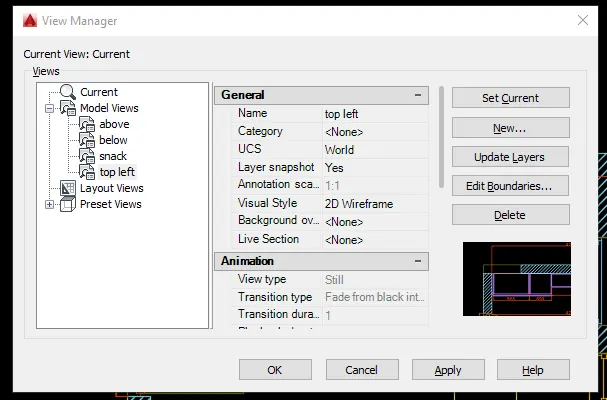
Command:VIEW
- Create new VIEW
- Name the view as TOP LEFT //For top left part of kitchen
- select window (that left part of the kitchen) //To select the top left part only
- and click OK
- //IT'll save this Top left plan as new view
- Create new VIEW
- Name the view as snack //For snack counter part of kitchen
- select window (the snack counter of the kitchen) //To select the snack counter part only
- and click OK.
- Create new VIEW
- Name the view as BELOW //For BELOW COUNTER part of kitchen
- select window (the below counter) //To select the below counter only
- and click OK
- Create new VIEW
- Name the view as ABOVE //ForABOVE COUNTER kitchen
- select window (ABOVE COUNTER of the kitchen) //To select theABOVE COUNTERt part only
- and click OK
STEP3
//Go to Kitchen lay page
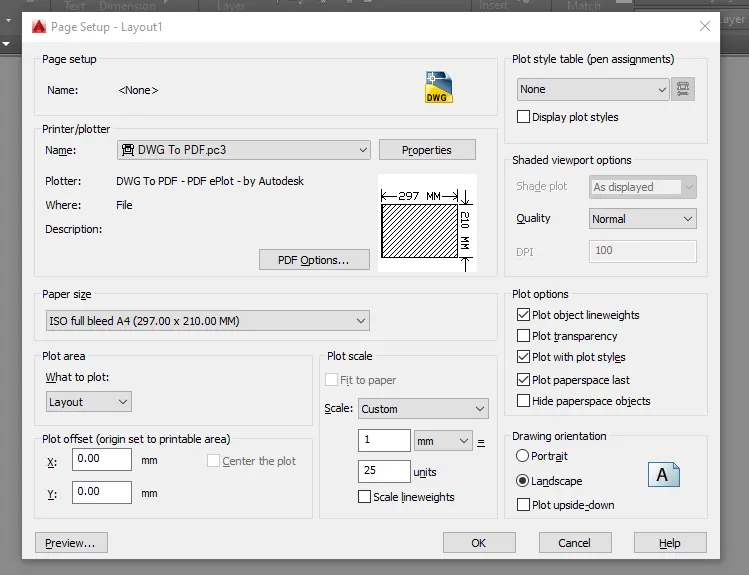
Command:PAGESETUP
- Select the file type as DWG to PDF.pc3 //To change dwg to pdf file
- Page size as ISO full bleed A4
- Scale 1:25,Click OK
STEP4
Command:MVIEW
- Select "4" layers
- Creata space layout bo choosing the rectangle size //The four spaces will automatically adjust
Command:MS
- Click on 1st layout space
- Enter "VIEW". //To invoke the viwe that u saved in maodel spcae
- Select the TOP LEFT view //It'll bring the TOP view in that section
- Select the scale and select "1:1" //To scale the drawing in 1:1 scale
Command:PAN
- Pan the drawing inside the layout to center the drawing //Don't zoom,as it disturbs the scaling.
STEP5
Command:MS
- Click on 2nd layout Space
- Enter "VIEW". //To invoke the viwe that u saved in maodel spcae
- Select the SNACK view //It'll bring the snack counter view in that area
- Select the scale and select "1:1" //To scale the drawing in 1:1 scale
//REPEAT THE STEP 5 For the above counter andd below counter plan on the 3rd and 4th layut space
//Scale the layout of ABOVE and BELOW counter to 1:2
RESULT:
3.
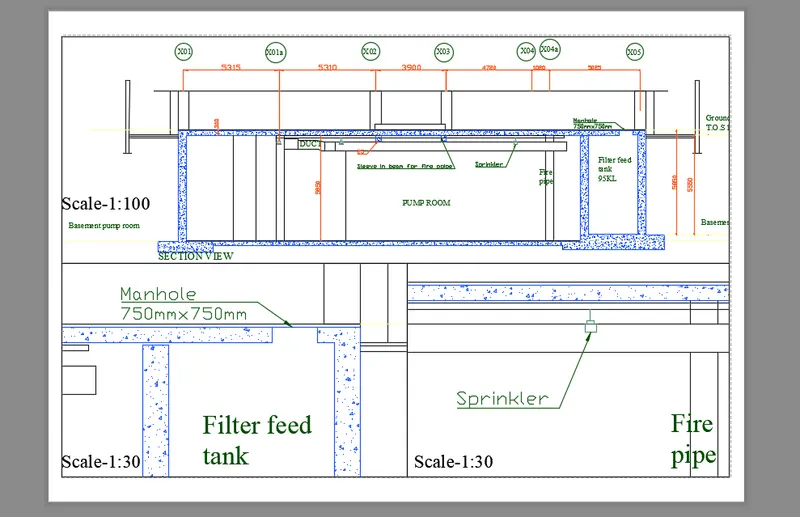
AIM:Create a layout of the section created in Challenges 9.Use scale as mentioned in the Figure. Use MV command create multiple viewports. Take a plot.
PROCEDURE:
- Create view in model space
- Create layout
- Pagesetup
- View
- Scaling
STEP1
- Open week 9 challenge
- Go to layout page,rename the layout page // Kitchen lay
- Select the already given layout and delete //To start from new
STEP2
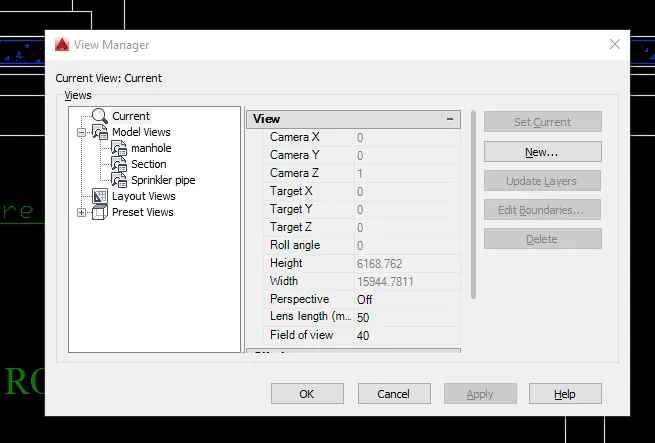
Command:VIEW
- Create new view
- Name the View as manhole //To create the new view
- Select the window (The manhole area of drawing)
- Click OK
- Create New view
- Name It as Section //For the whole drawing
- Select the window (whole draiwing)
- Create New view
- name it as sprinkler
- Select the window(sprinkler area) //To show the sprinkler system and pipes
STEP3
//Got to Layout page
- Click on layout tab
- Rename it as "foundation"
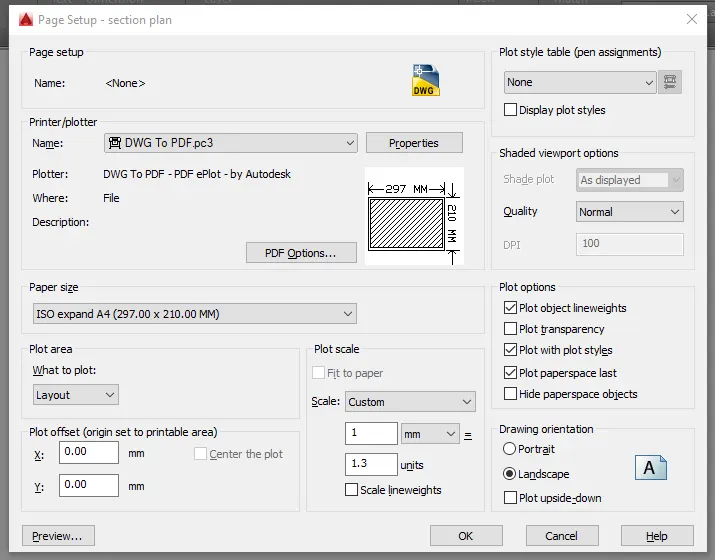
Command:PAGESETUP
- Select the DWG to PDF.pc3 //To convert dwg to pdf file
- Select the ISO full bleed A4
- Scale it at 1:1.3
- Click OK
STEP4
Command:MVIEW
- Create a rectangle on top
- and 2 rectangle half the width of the above rectangle
Command:MS
- Click on 1st layout space
- Enter "VIEW". //To invoke the viwe that u saved in maodel spcae
- Select the SECTION view //It'll bring the SECTION view in that area
- Select the scale and select "1:100" //To scale the drawing in 1:100 scale
- Click on 2nd layout space
- Enter "VIEW". //To invoke the viwe that u saved in maodel spcae
- Select the MANHOLE view //It'll bring the MANHOLE view in that area
- Select the scale and select "1:30" //To scale the drawing in 1:30 scale
- Click on 3rd layout space
- Enter "VIEW". //To invoke the viwe that u saved in maodel spcae
- Select the SPRINKLER view //It'll bring the SPRINKLER view in that area
- Select the scale and select "1:30" //To scale the drawing in 1:30 scale
Command:PAN
- Pan the drawing inside the layout to center the drawing //Don't zoom,as it disturbs the scaling.