Creation of Multiple viewports, Scaling the drawing and setting in Template in AutoCad
Aim:-
1) To Create a layout of the Plan and Section A using the template Tutorial-mArch.dwt in a scale as given in the Figure.
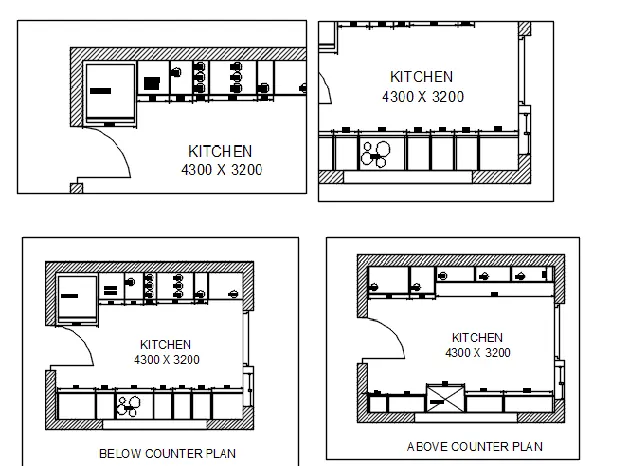
2)Create a layout of the Kitchen drawn in Challenge 9 as shown in Figure.
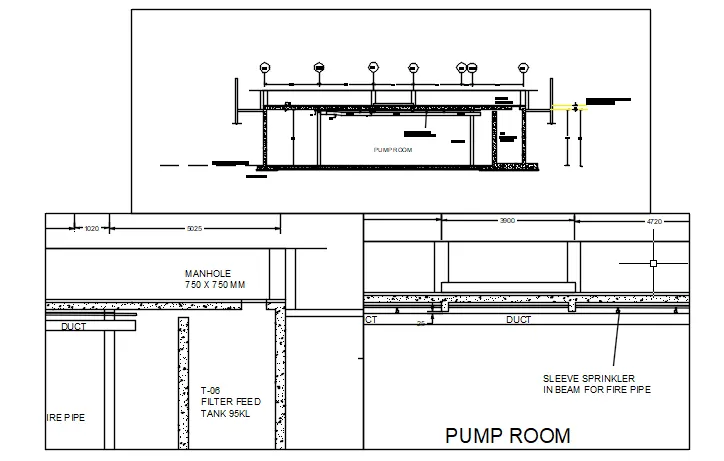
3)Create a layout of the section created in Challenges 9.
Procedure:-
step1:- open plan section plan
step2:- type layout command. select new layout from template,
step3:- select Tutorial-mArch template, select ISO A1 layout and press ok
step4:- type mv command and create view
step5:- select created view and see botom right corner where various scale are given select scale 1:50
step 6:- repet step 4 and 5 for section view
step1:- open kitchen section plan
step2:- type layout command. select new layout from template,
step3:- select Tutorial-mArch template, select ISO A1 layout and press ok
step4:- type mv command and create view
step5:- select created view and see botom right corner where various scale are given select scale as per required
step 6:- repet step 4 and 5 for remaning view
step1:- open industrial building section plan
step2:- type layout command. select new layout from template,
step3:- select Tutorial-mArch template, select ISO A1 layout and press ok
step4:- type mv command and create view
step5:- select created view and see botom right corner where various scale are given select scale as per required
step 6:- repet step 4 and 5 for remaning view
Result:-
well understood the use of layout, multiview, multiscale, PAN